
$499,900
333 W Trade St Apt 1202, Charlotte, NC 28202
2 bed · 2 bath · 1,202 sq ft

2
bedrooms
2
baths
1,202
sq.ft.
$416
price per sf
Presented by Citadel Cofield · Office (980) 272-8547
About This Property
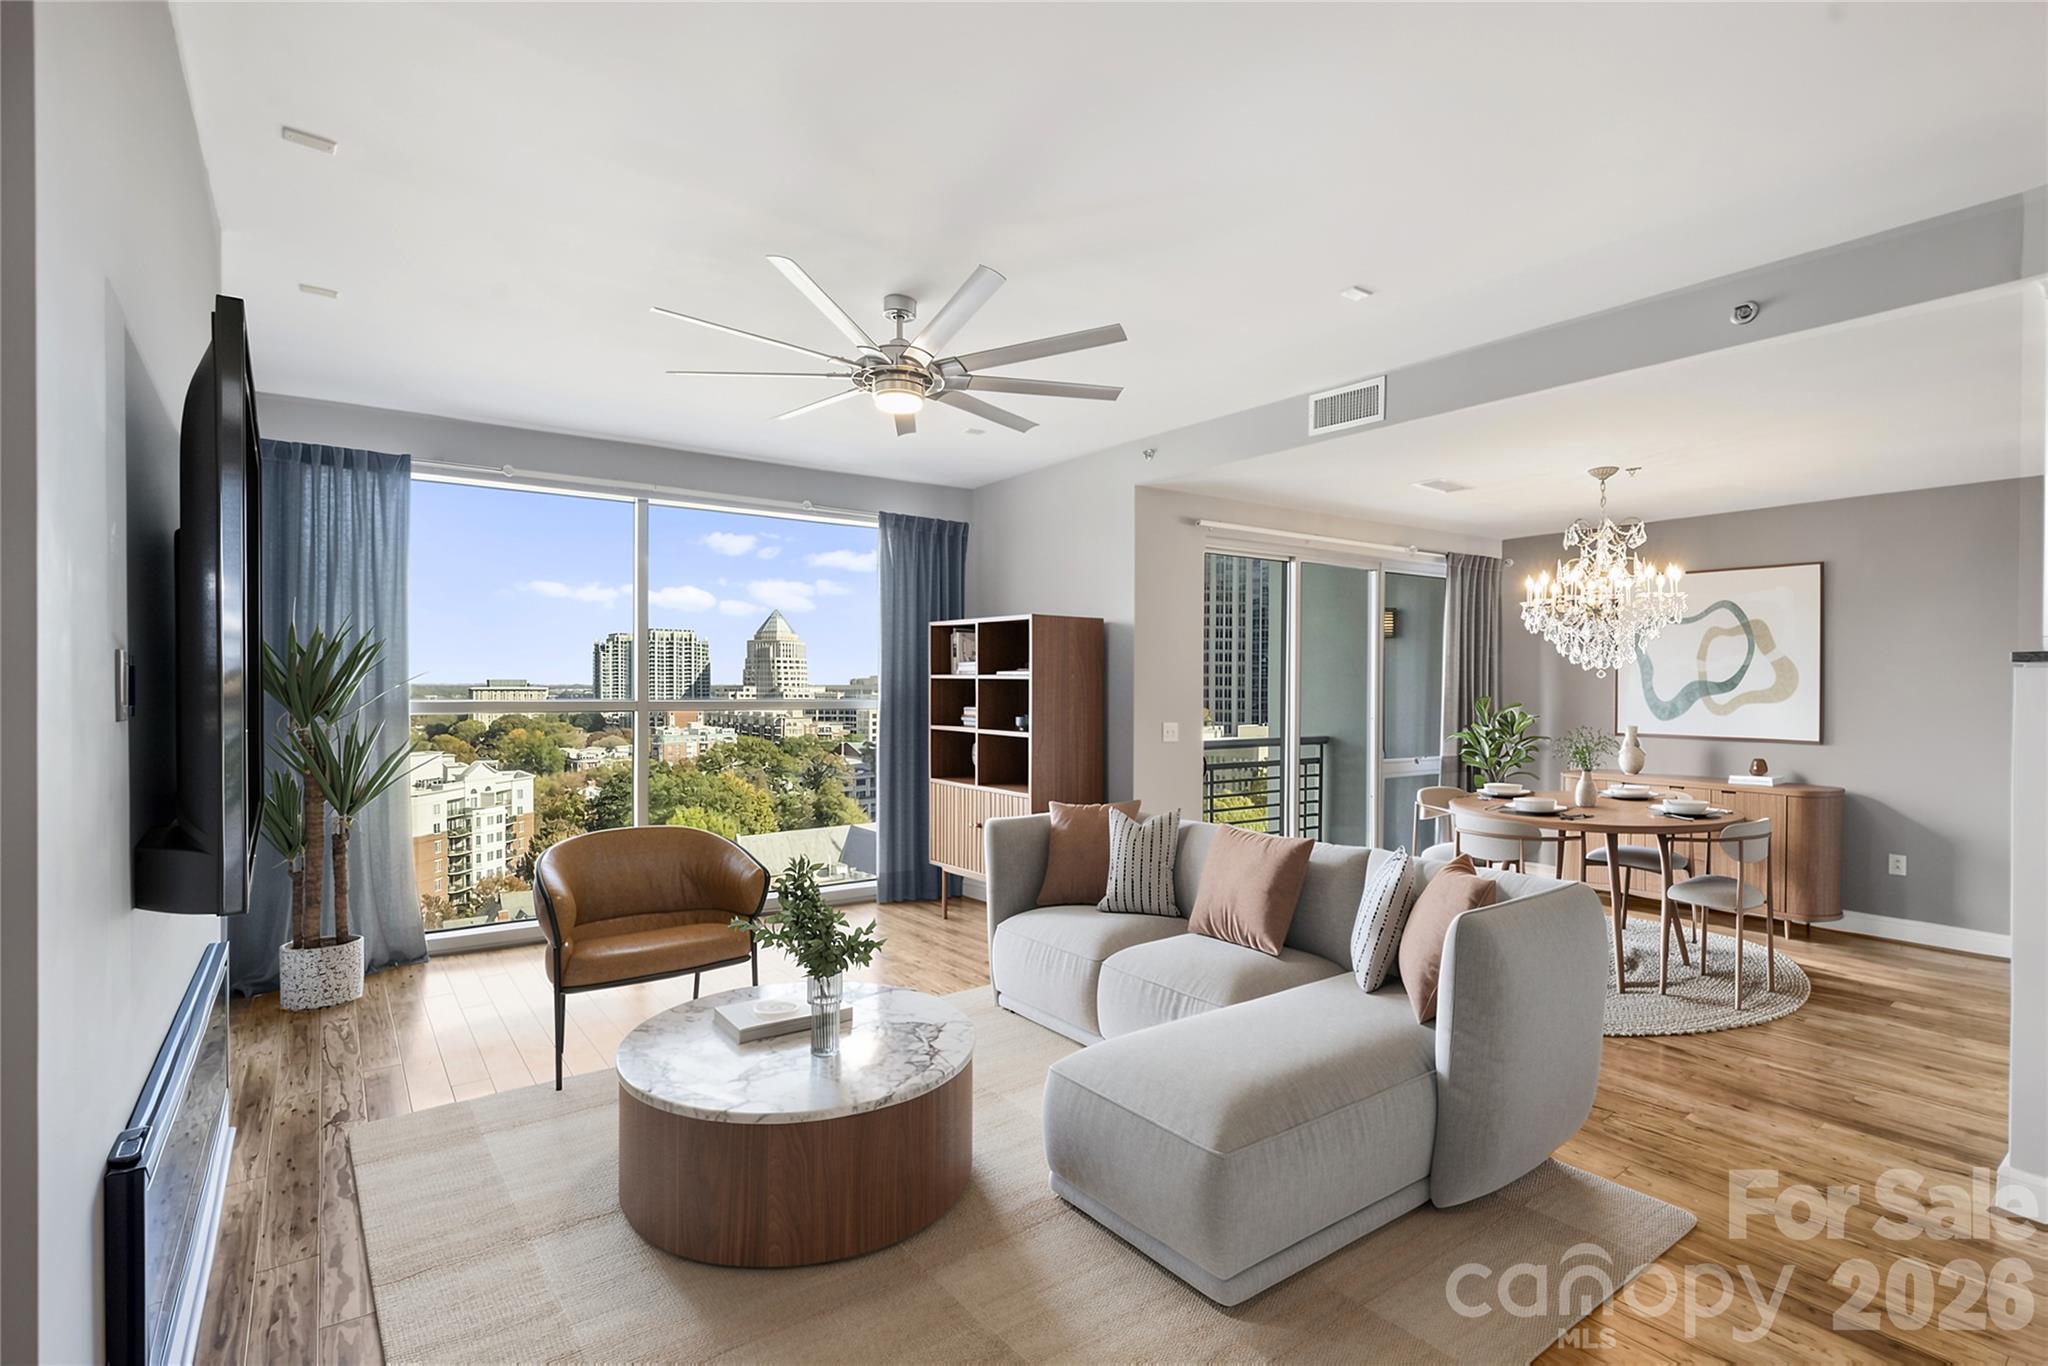
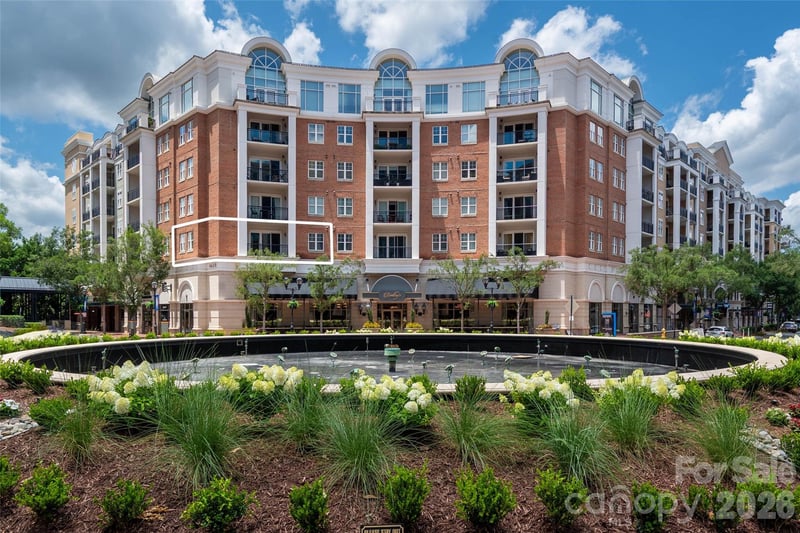
There's a lot to like about Uptown living. There's even more to like when you find the right condo at the right price. Welcome to TradeMark Unit 1202, where $499,900 gets you a beautifully updated two-bedroom, two-bath condo with skyline views, a dedicated dining area, and the amenities of one of Uptown Charlotte's most recognizable high-rises. With thoughtful improvements throughout and restaurants, sports, and entertainment practically outside your door, this is the kind of condo that makes you wonder why you'd spend more. Inside, a dramatic wall of windows brings natural light into the living and dining areas, with a private balcony offering your own perspective on the Uptown skyline. And unlike many condos where dining is an afterthought, Unit 1202 features a dedicated dining area with room to actually entertain. The open living space is anchored by a sleek electric fireplace, adding warmth and character whether you're hosting friends or enjoying a quiet evening at home. The kitchen has been thoughtfully refreshed with updated cabinetry, a designer backsplash, an updated island, granite countertops, and professional-style stainless steel appliances, including a new refrigerator, dishwasher, and range. Updated flooring throughout the main living areas and upgraded bedroom carpeting create a cohesive, move-in-ready feel, while an updated HVAC system in 2025 adds another important improvement. The primary suite is a comfortable retreat with an en-suite bath and a generously sized, large-scale walk-in closet you'll absolutely love. The second bedroom and full bath provide flexibility for guests, a home office, or anyone who appreciates having a little extra space. TradeMark is as much about how you live as where you live. This is a building designed around the Uptown lifestyle. Spend summer afternoons at the outdoor rooftop pool, relax on the expansive sundeck with sweeping city views, work out in the fitness center, or meet friends in the resident clubroom. Secure building access, gated parking, and an Amazon package hub make everyday living that much easier. And then there's the neighborhood. With Que Onda right at the base of the building (you have to try the birria tacos!), great dining is literally downstairs. Walk to Truist Field for a Knights game, Bank of America Stadium for Panthers football or Charlotte FC, or explore the restaurants, cocktail bars, performing arts, and entertainment that make Uptown Charlotte such an exciting place to call home. Catch the CityLYNX Gold Line streetcar right out front and connect to the LYNX Blue Line light rail in minutes, putting South End, NoDa, and even more of Charlotte within easy reach. With so much accessible on foot or by transit, your car can spend a lot more time parked. What makes Unit 1202 particularly attractive is the balance. You're getting two bedrooms, two full baths, a dedicated dining area, meaningful updates, a private balcony, and the amenities of a high-rise lifestyle — all at a price point that opens the door to a different level of Uptown living. You can spend more for an Uptown condo. But before you do, come experience what $499,900 buys you at TradeMark.
This listing shows the Down Payment Resource indicator in Canopy MLS. Explore programs through the link above. Eligibility is not guaranteed. Browse all homes with down payment assistance.
LISTING COURTESY OF: THE MCDEVITT AGENCY
scott@uptownevolution.com

About the Neighborhood
Homes for sale in 28202 place buyers at the literal center of Charlotte's urban core, encompassing Uptown Charlotte's First Ward, Second Ward, Third Ward, and Fourth Ward neighborhoods in one of the most architecturally diverse zip codes in the Carolinas. The residential landscape spans the full spectrum, from meticulously restored late Victorian and early Colonial Revival townhomes in Fourth Ward Historic District to sleek glass-and-steel luxury high-rises and mid-rise condos lining Tryon Street and College Street. Residents enjoy immediate walkability to Romare Bearden Park, the Spectrum Center, and the nascent South Tryon Street dining corridor, with Bank of America Corporate Center and Wells Fargo's East Coast headquarters among the major employers within steps of front doors. The LYNX Blue Line, CATS bus rapid transit, and the planned Gold Line streetcar extension all originate or pass through 28202, making car-free urban living entirely viable. Most 28202 inventory is condominiums and townhomes close to Uptown employers and transit.
Property Features
Property Description
- Beds Total: 2
- Bathrooms: 2 Full
- Year Built: 2007
- Living Area: 1,202 sqft
- New Construction: No
- MLS #: 4444562
Additional Home Features
- Subdivision: Trademark
- Neighborhood: Trademark
Association
- Association Fee: $670
- Association Fee Frequency: Monthly
- Association Name: CAMS
- Association Phone: 704-731-5560
- HOA Required: Yes
Utilities
- Cable Connected
- Electricity Connected
Interior Features
- Cable Prewire
- Kitchen Island
- Open Floorplan
- Split Bedroom
- Walk-In Closet(s)
- Heating: Heat Pump
- Cooling: Ceiling Fan(s), Electric, Heat Pump
- Electric Dryer Hookup
- In Unit
- Laundry Closet
- Washer Hookup
Appliances
- Dishwasher
- Disposal
- Electric Range
- Electric Water Heater
- Microwave
- Plumbed For Ice Maker
- Refrigerator
Construction Materials
- Aluminum
- Block
- Glass
- Synthetic Stucco
- Foundation: Other - See Remarks
Cooling
- Ceiling Fan(s)
- Electric
- Heat Pump
Foundation Details
- Other - See Remarks
Heating
- Heat Pump
Laundry Features
- Electric Dryer Hookup
- In Unit
- Laundry Closet
- Washer Hookup
Levels
- One
Parking Features
- Assigned
- Electric Gate
- Garage Door Opener
- Keypad Entry
- Parking Garage
- Parking Space(s)
- Garage Spaces: 1
Exterior Features
- Patio/Porch: Balcony, Covered
- Pool: In Ground, Outdoor Pool
Pets Allowed
- Conditional
Road
- Road Responsibility: Publicly Maintained Road
- Road Surface Type: Concrete
Sewer
- Public Sewer
WaterSource
- City
Community Features
- Clubhouse
- Elevator
- Fitness Center
- Gated
- Outdoor Pool
- Recreation Area
- Rooftop Terrace
Architectural Style
- Transitional
View
- City
Security Features
- Fire Sprinkler System
Flooring
- Carpet
- Hardwood
- Tile
Fireplace
- Fireplace: Yes
- Electric
- Living Room
Tax and Financial Info
- Listing Terms: Cash, Conventional, FHA, VA Loan
Location
Similar homes nearby

$499,900
Est. Payment: $2,569/mo
Illustrative estimate only, not an offer of credit. Assumes 20% down and a 30-year fixed loan at 6.5%, plus estimated property tax, insurance, and HOA. Actual rate, APR, and payment will vary.
Adjust down payment, rate & terms
Charlotte, NC 28202
2
bedrooms
2
baths
1,202
sq.ft.
$416
price per sf

Presented By
Carnarri Cofield
REALTOR®
Office: (980) 272-8547
Listings courtesy of Canopy MLS as distributed by MLS GRID.
No guarantee, warranty or representation of any kind is made regarding the completeness or accuracy of descriptions or measurements (including square footage measurements and property condition), such should be independently verified, and Citadel Cofield, its subsidiaries, affiliates and their agents and associated third parties expressly disclaims any liability in connection therewith. Photos may be virtually staged or digitally enhanced and may not reflect actual property conditions. Offers of compensation are subject to change at the discretion of the seller. No financial or legal advice provided.
Listing Courtesy of The McDevitt Agency
Properties displayed may be listed or sold by various participants in the MLS. Based on information submitted to the MLS GRID. All data is obtained from various sources and may not have been verified by broker or MLS GRID. Supplied Open House Information is subject to change without notice. All information should be independently reviewed and verified for accuracy. Properties may or may not be listed by the office/agent presenting the information. Information deemed reliable but not guaranteed. Equal Housing Opportunity.
Listing information © 2026 Canopy MLS. All rights reserved.