
$350,000
3371 Saddlebrook Dr, Midland, NC 28107
3 bed · 2.5 bath · 2,201 sq ft

3
bedrooms
2.5
baths
2,201
sq.ft.
$159
price per sf
Presented by Citadel Cofield · Office (980) 272-8547
About This Property
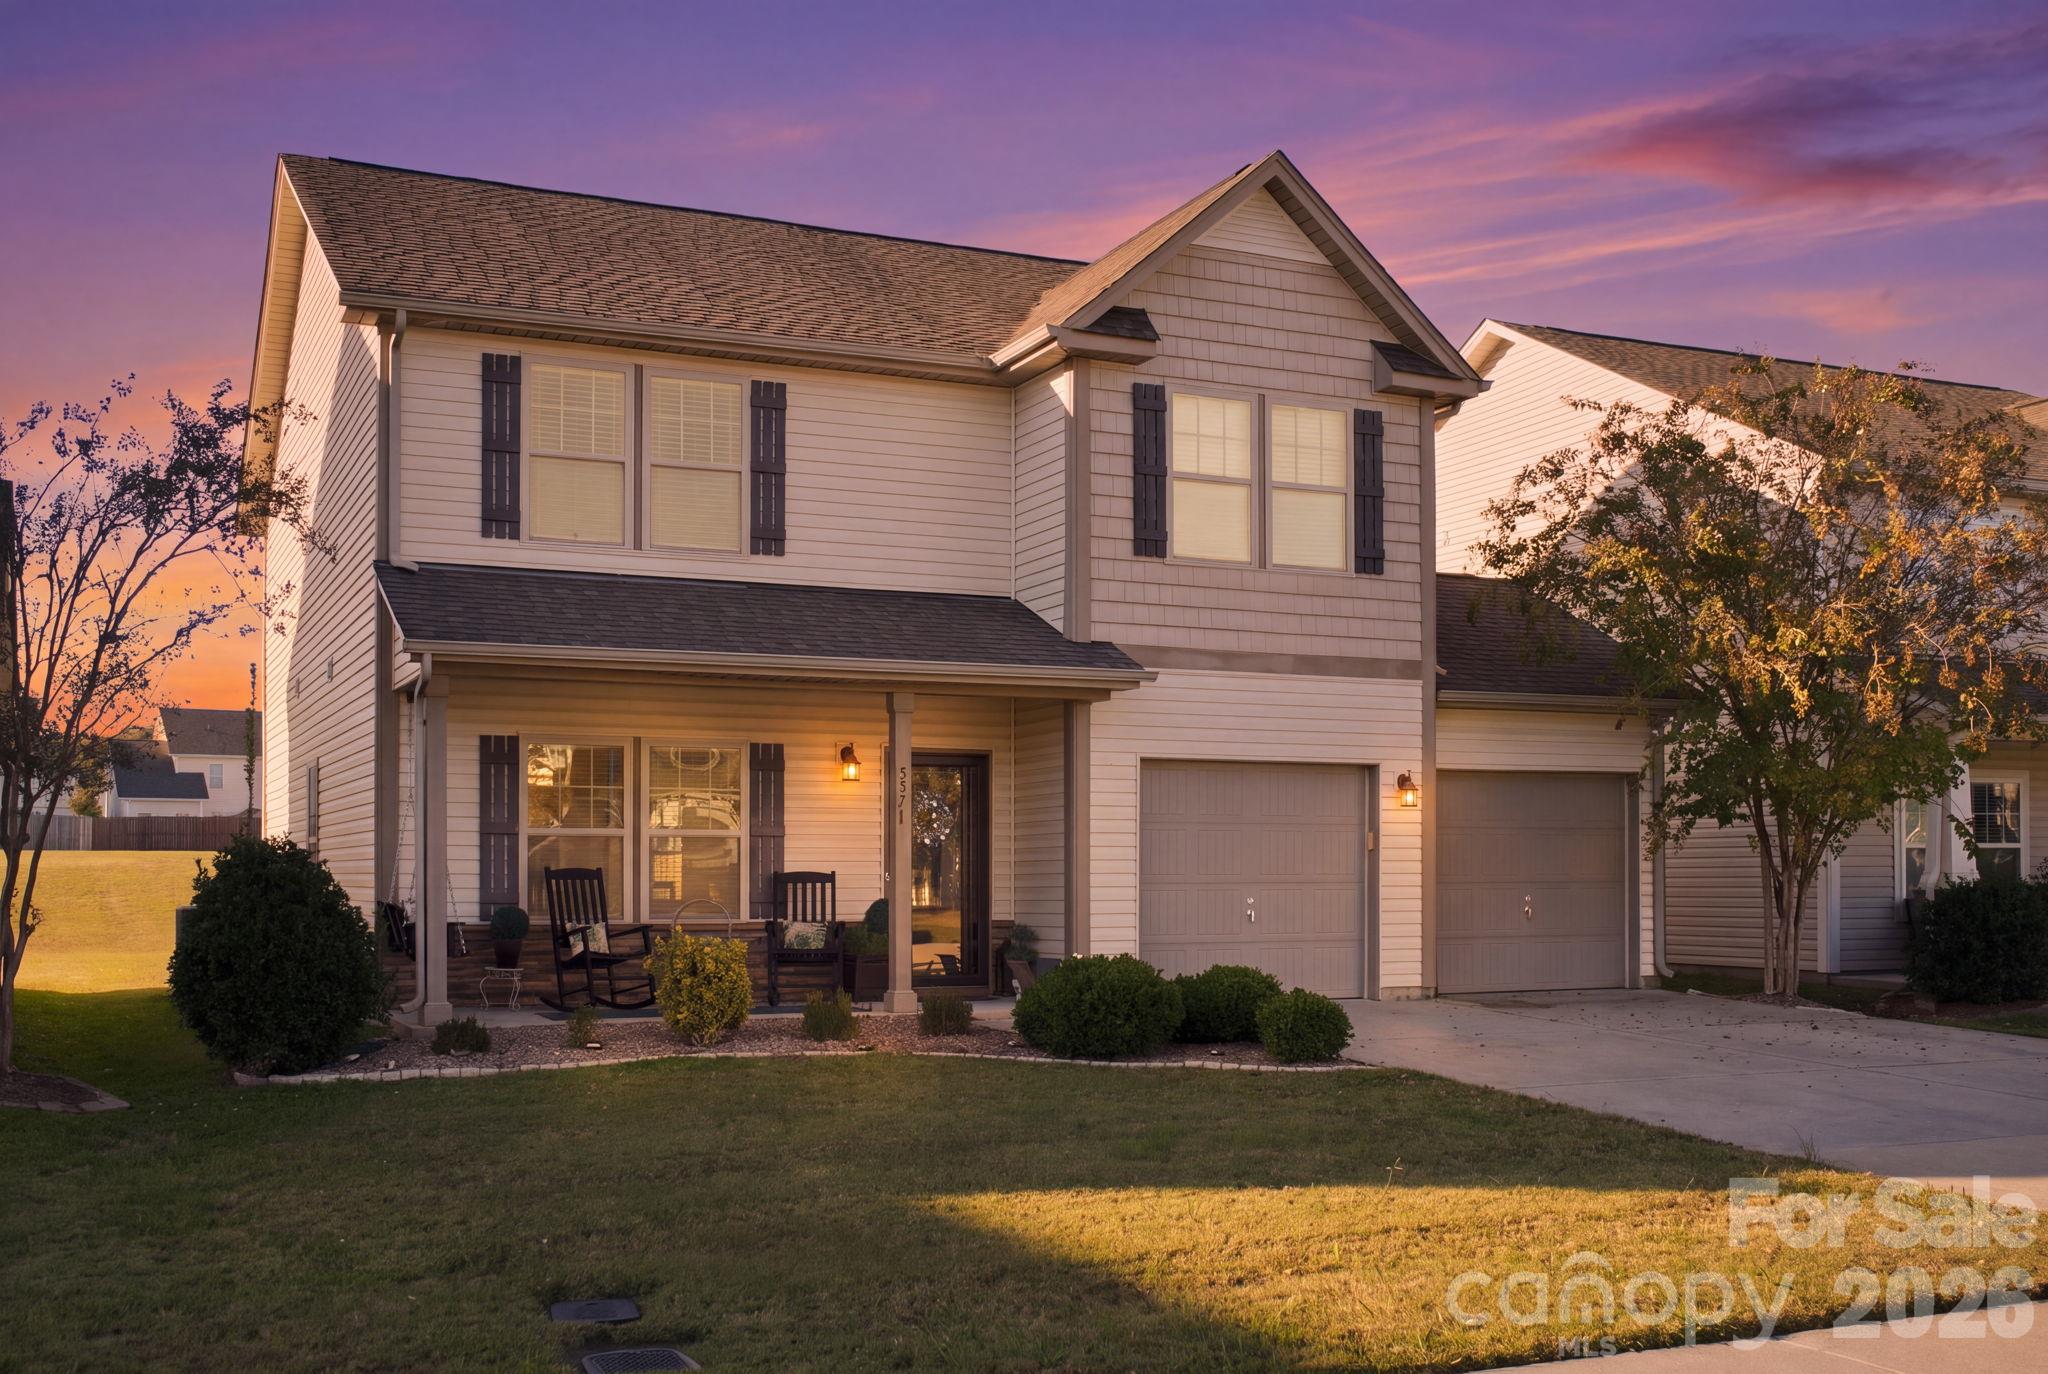
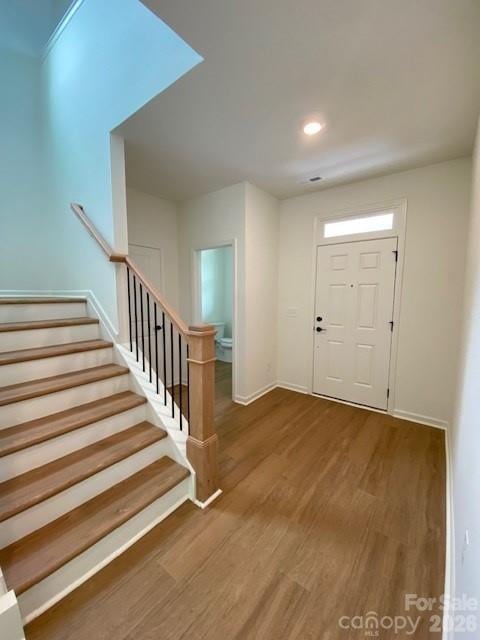
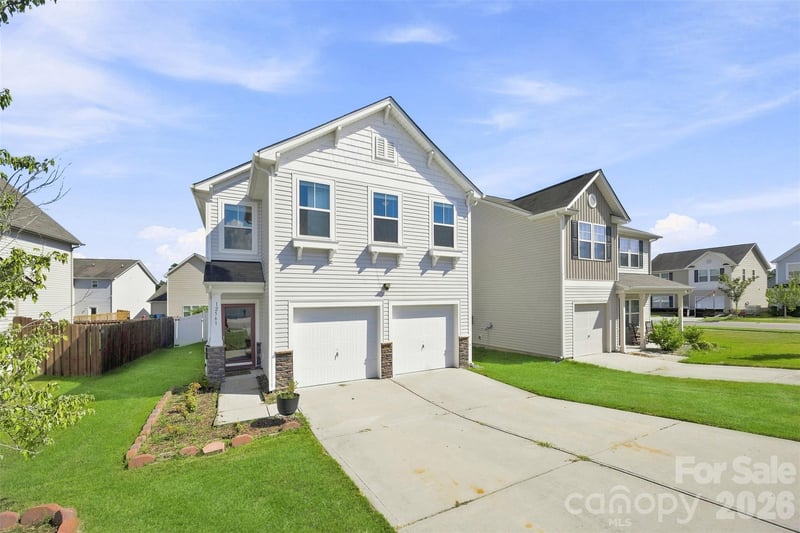
Welcome to 3371 Saddlebrook Drive, a beautifully appointed home that effortlessly balances classic elegance with contemporary updates. From the moment you step onto the covered front porch, this home feels like a sanctuary. Inside, gorgeous solid surface flooring flows throughout the main level, beautifully illuminated by an abundance of natural light. The warm and welcoming entryway guides you into formal living and dining rooms featuring modern black finishes and leading seamlessly into the heart of the home. The spacious family room features a stunning custom linear fireplace and transitions effortlessly into the kitchen. Outfitted with sleek granite countertops and a central island, this kitchen is perfectly designed for everything from holiday hosting to casual morning breakfasts. A timeless black-and-white color palette with elegant gold accents elevate the first floor and sophisticated, custom woodwork adorn the walls and ceiling. Nearby, a highly functional drop-zone keeps daily life organized as you transition out the door. Upstairs, this home offers a versatile layout with three bedrooms, a spacious loft ideal for a media room or home office, and a conveniently located laundry room. The generous primary suite features an en-suite bath with a garden tub/shower combination, and an expansive walk-in closet. Outdoor living is equally impressive. Whether you are sipping morning tea on the front porch swing or unwinding in the evening, the peaceful surroundings invite you to slow down and breathe. The backyard is ready for fun and relaxation, complete with an included playset, beautiful views, and direct access to the community common area. Designed for total peace of mind, this home features fresh new carpet upstairs and a brand-new HVAC system. As an added bonus, both large flat-screen televisions will convey with an acceptable offer. Perfectly blending small-town serenity with city convenience, this location is an absolute dream. You are just minutes away from the vibrant Locust Town Center and Rob Wallace Park—a local favorite offering two playgrounds, two fishing lakes, and seasonal community festivals. Daily necessities like Walmart, Publix, and Highway 601 are right around the corner, while I-485 and Novant Health Hospital are all within a short 15-minute drive. Escape the hustle and bustle without sacrificing convenience. This exceptional property is ready for you to make it your own—schedule your tour today!
This listing shows the Down Payment Resource indicator in Canopy MLS. Explore programs through the link above. Eligibility is not guaranteed. Browse all homes with down payment assistance.
LISTING COURTESY OF: CENTURY 21 RUCKER REAL ESTATE
tonyj@c21ruckerrealestate.com

About the Neighborhood
Looking for the perfect Residential in Midland? The 28107 zip code offers a unique blend of local amenities, convenient transit, and community charm, making it a fantastic area to call home. Reach out to learn more about the local real estate market in this specific neighborhood.
Property Features
Property Description
- Beds Total: 3
- Bathrooms: 2 Full | 1 Half
- Year Built: 2015
- Living Area: 2,201 sqft
- New Construction: No
- MLS #: 4438905
Additional Home Features
- Subdivision: Saddlebrook
- Neighborhood: Saddlebrook
Association
- Association Fee: $142.5
- Association Fee Frequency: Semi-Annually
- Association Name: Superior Association Management
- Association Phone: 704-875-7299
- HOA Required: Yes
Utilities
- Cable Available
- Electricity Connected
- Phone Connected
- Underground Utilities
- Wired Internet Available
Interior Features
- Cable Prewire
- Drop Zone
- Garden Tub
- Kitchen Island
- Open Floorplan
- Walk-In Closet(s)
- Heating: Heat Pump
- Cooling: Central Air
- Laundry Room
- Upper Level
Appliances
- Dishwasher
- Disposal
- Microwave
- Oven
Construction Materials
- Vinyl
- Foundation: Slab
- Roof: Architectural Shingle
Cooling
- Central Air
Foundation Details
- Slab
Heating
- Heat Pump
Laundry Features
- Laundry Room
- Upper Level
Levels
- Two
Parking Features
- Driveway
- Garage Door Opener
- Garage Faces Front
- Parking Garage
- Parking Space(s)
- Garage Spaces: 2
Exterior Features
- Patio/Porch: Covered, Front Porch
Road
- Road Responsibility: Publicly Maintained Road
- Road Surface Type: Concrete, Paved
Sewer
- Public Sewer
WaterSource
- City
Community Features
- Recreation Area
- Sidewalks
- Street Lights
Flooring
- Carpet
- Vinyl
Window Features
- Insulated Window(s)
Fireplace
- Fireplace: Yes
- Family Room
- Insert
Tax and Financial Info
- Listing Terms: Cash, Conventional, FHA, USDA Loan, VA Loan
Location
Similar homes nearby
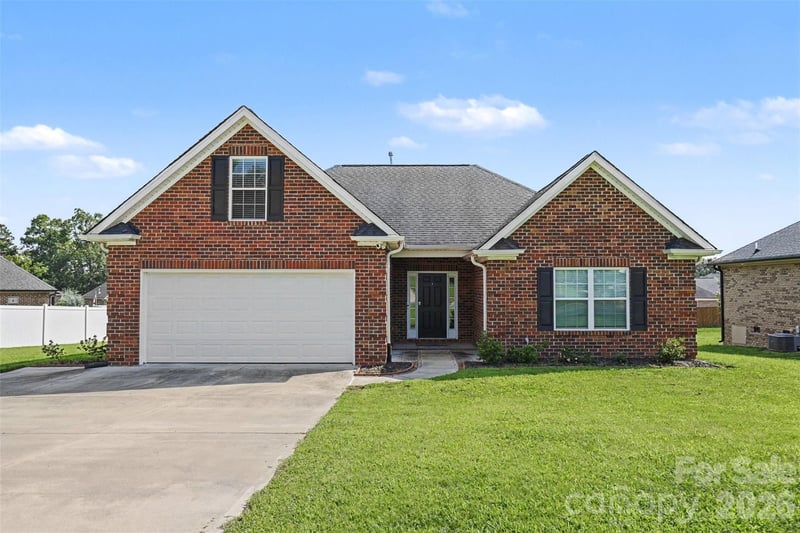
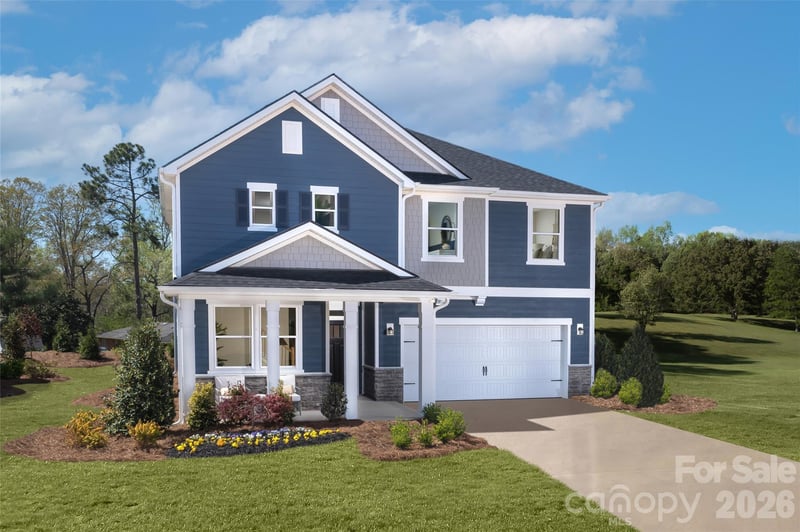
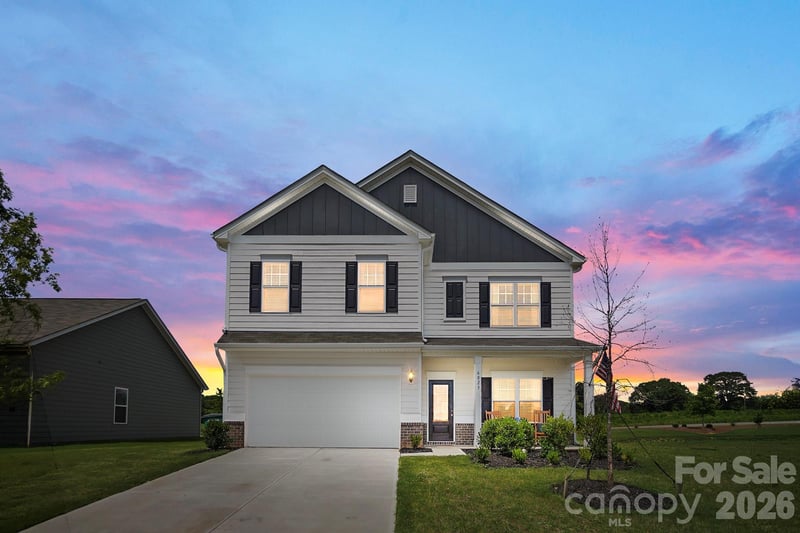
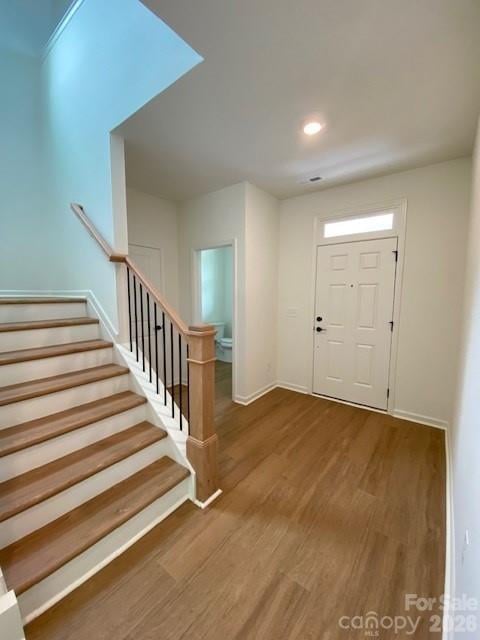
$350,000
Est. Payment: $1,799/mo
Illustrative estimate only, not an offer of credit. Assumes 20% down and a 30-year fixed loan at 6.5%, plus estimated property tax, insurance, and HOA. Actual rate, APR, and payment will vary.
Adjust down payment, rate & terms
Midland, NC 28107
3
bedrooms
2.5
baths
2,201
sq.ft.
$159
price per sf

Presented By
Carnarri Cofield
REALTOR®
Office: (980) 272-8547
Listings courtesy of Canopy MLS as distributed by MLS GRID.
No guarantee, warranty or representation of any kind is made regarding the completeness or accuracy of descriptions or measurements (including square footage measurements and property condition), such should be independently verified, and Citadel Cofield, its subsidiaries, affiliates and their agents and associated third parties expressly disclaims any liability in connection therewith. Photos may be virtually staged or digitally enhanced and may not reflect actual property conditions. Offers of compensation are subject to change at the discretion of the seller. No financial or legal advice provided.
Listing Courtesy of CENTURY 21 Rucker Real Estate
Properties displayed may be listed or sold by various participants in the MLS. Based on information submitted to the MLS GRID. All data is obtained from various sources and may not have been verified by broker or MLS GRID. Supplied Open House Information is subject to change without notice. All information should be independently reviewed and verified for accuracy. Properties may or may not be listed by the office/agent presenting the information. Information deemed reliable but not guaranteed. Equal Housing Opportunity.
Listing information © 2026 Canopy MLS. All rights reserved.