
$1,725,000
3501 Castellaine Dr, Charlotte, NC 28226
4 bed · 4 bath · 4,391 sq ft
4
bedrooms
4
baths
4,391
sq.ft.
$393
price per sf
Presented by Citadel Cofield · Office (980) 272-8547
About This Property
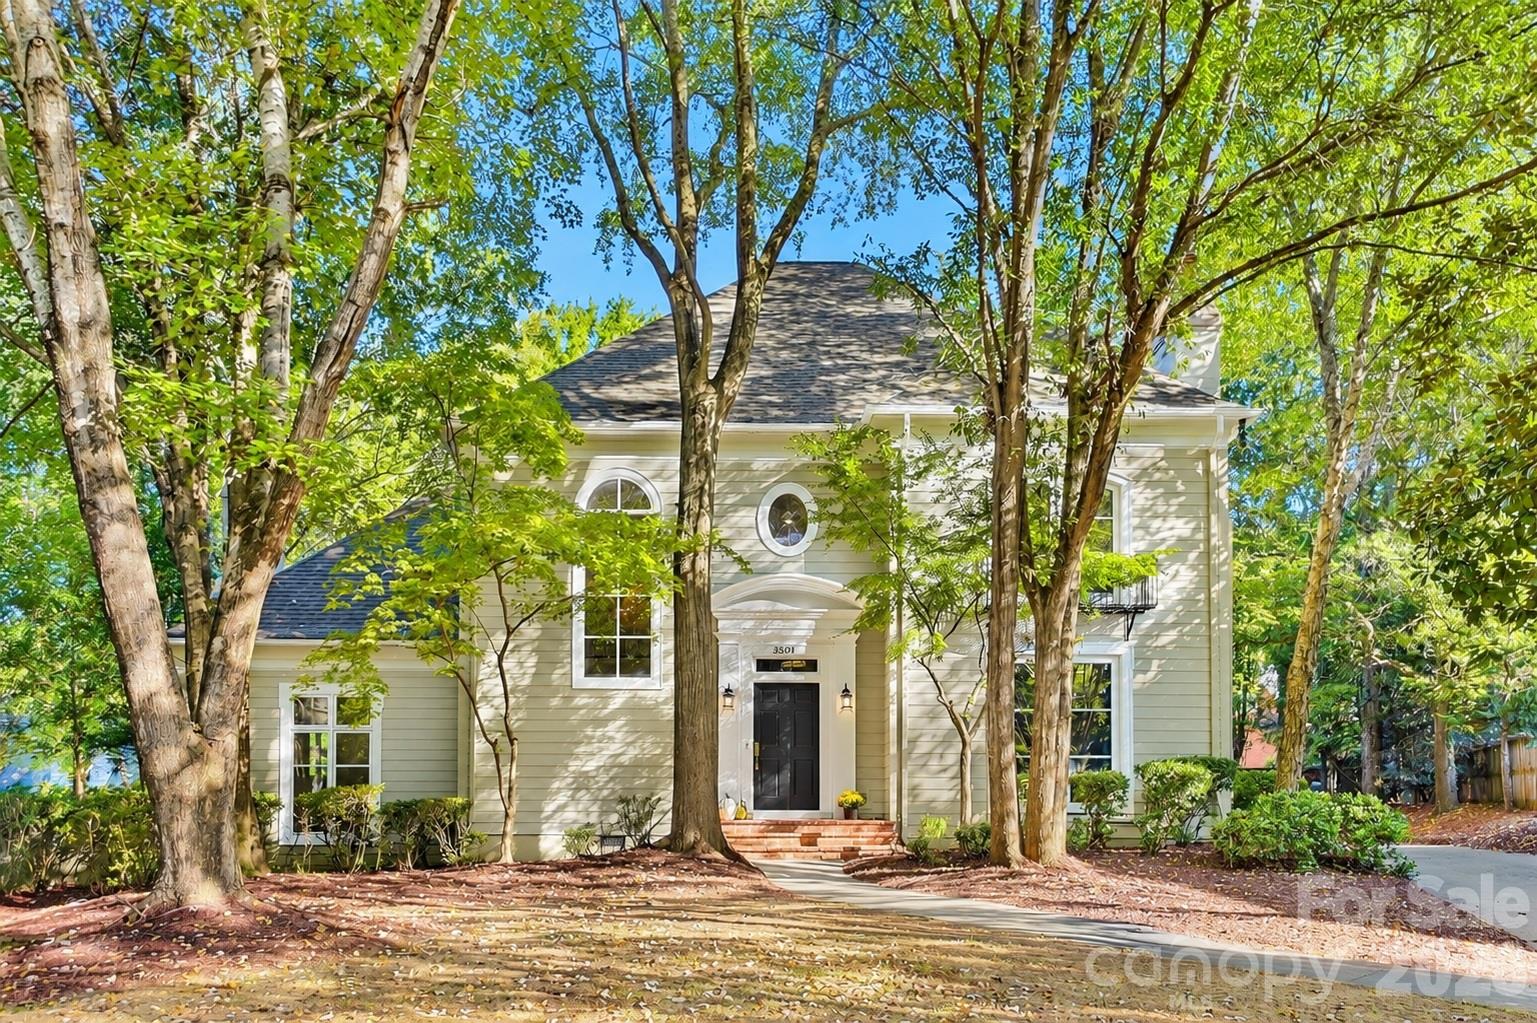
Beautiful home in the sough after South Park area that is fully renovated at the end of a quiet cul-de-sac on one of the largest lots in Giverny, nearly two-thirds of an acre. The kitchen and every bathroom have been completely remodeled, and the costly work you can’t see is done as well with a new furnace and all new ductwork, a new crawl space vapor barrier, and a roof and siding replaced in 2014. Expansive primary suite is on the main level with a huge walk-in closet and ensuite bathroom with standalone tub and tiled shower. The remodeled kitchen is the center of the home, with a large island, granite countertops, and all new windows in the breakfast area. Solid wood floors run throughout, and the interior has been freshly painted from top to bottom. Each bath is finished in quartz countertops, tile floors, and new tiled showers or a tiled shower/tub combo. Three more bedrooms, three full and two half baths, and a large bonus room give everyone room to spread out. Outside, the newly rebuilt concrete deck looks out over a yard that is hard to find this close to South Park Mall. The exterior has been freshly pressure washed, and a two-car side-load garage keeps the front of the house clean. Minutes to South Park Mall, Phillips Place, Freedom Park, and Uptown.
LISTING COURTESY OF: EXP REALTY LLC BALLANTYNE
704-607-6996

About the Neighborhood
Looking for the perfect Residential in Charlotte? The 28226 zip code offers a unique blend of local amenities, convenient transit, and community charm, making it a fantastic area to call home. Reach out to learn more about the local real estate market in this specific neighborhood.
Property Features
Property Description
- Beds Total: 4
- Bathrooms: 3 Full | 2 Half
- Year Built: 1988
- Living Area: 4,391 sqft
- New Construction: No
- MLS #: 4431108
Additional Home Features
- Subdivision: Giverny
- Neighborhood: Giverny
Association
- Association Fee: $525
- Association Fee Frequency: Annually
- Association Name: Braesel Property Mgmt
- HOA Required: Yes
Interior Features
- Heating: Central, Forced Air, Wall Furnace
- Cooling: Ceiling Fan(s), Central Air, Dual, Multi Units
- Laundry Room
- Main Level
Appliances
- Dishwasher
- Disposal
- Down Draft
- Dryer
- Dual Flush Toilets
- Electric Oven
- Gas Cooktop
- Microwave
- Oven
- Refrigerator
- Self Cleaning Oven
- Washer/Dryer
Construction Materials
- Fiber Cement
- Hard Stucco
- Foundation: Crawl Space
Cooling
- Ceiling Fan(s)
- Central Air
- Dual
- Multi Units
Foundation Details
- Crawl Space
Heating
- Central
- Forced Air
- Wall Furnace
Laundry Features
- Laundry Room
- Main Level
Levels
- Two
Parking Features
- Circular Driveway
- Driveway
- Attached Garage
- Garage Door Opener
- Garage Faces Side
- Parking Space(s)
- Garage Spaces: 2 0
Exterior Features
- In-Ground Irrigation
Road
- Road Responsibility: Publicly Maintained Road
- Road Surface Type: Concrete, Paved
Sewer
- Public Sewer
WaterSource
- City
Flooring
- Tile
- Wood
Fireplace
- Fireplace: Yes
Tax and Financial Info
- Listing Terms: Cash, Conventional, FHA, VA Loan
Location
Similar homes nearby
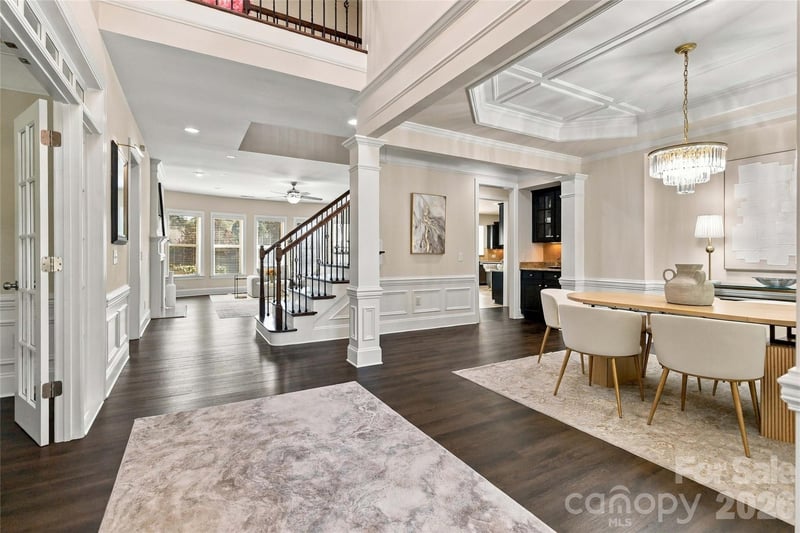
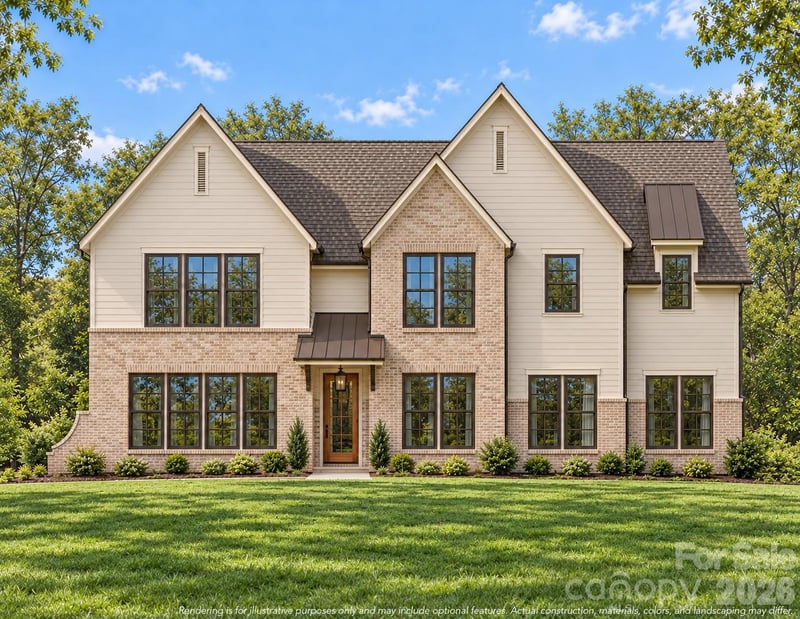
$1,725,000
Est. Payment: $8,866/mo
Illustrative estimate only, not an offer of credit. Assumes 20% down and a 30-year fixed loan at 6.5%, plus estimated property tax, insurance, and HOA. Actual rate, APR, and payment will vary.
Adjust down payment, rate & terms
Charlotte, NC 28226
4
bedrooms
4
baths
4,391
sq.ft.
$393
price per sf

Presented By
Carnarri Cofield
REALTOR®
Office: (980) 272-8547
Listings courtesy of Canopy MLS as distributed by MLS GRID.
No guarantee, warranty or representation of any kind is made regarding the completeness or accuracy of descriptions or measurements (including square footage measurements and property condition), such should be independently verified, and Citadel Cofield, its subsidiaries, affiliates and their agents and associated third parties expressly disclaims any liability in connection therewith. Photos may be virtually staged or digitally enhanced and may not reflect actual property conditions. Offers of compensation are subject to change at the discretion of the seller. No financial or legal advice provided.
Listing Courtesy of EXP Realty LLC Ballantyne
Properties displayed may be listed or sold by various participants in the MLS. Based on information submitted to the MLS GRID. All data is obtained from various sources and may not have been verified by broker or MLS GRID. Supplied Open House Information is subject to change without notice. All information should be independently reviewed and verified for accuracy. Properties may or may not be listed by the office/agent presenting the information. Information deemed reliable but not guaranteed. Equal Housing Opportunity.
Listing information © 2026 Canopy MLS. All rights reserved.