
$649,500
3528 Craughwell Dr, Charlotte, NC 28209
3 bed · 3.5 bath · 2,000 sq ft

3
bedrooms
3.5
baths
2,000
sq.ft.
$325
price per sf
Presented by Citadel Cofield · Office (980) 272-8547
About This Property
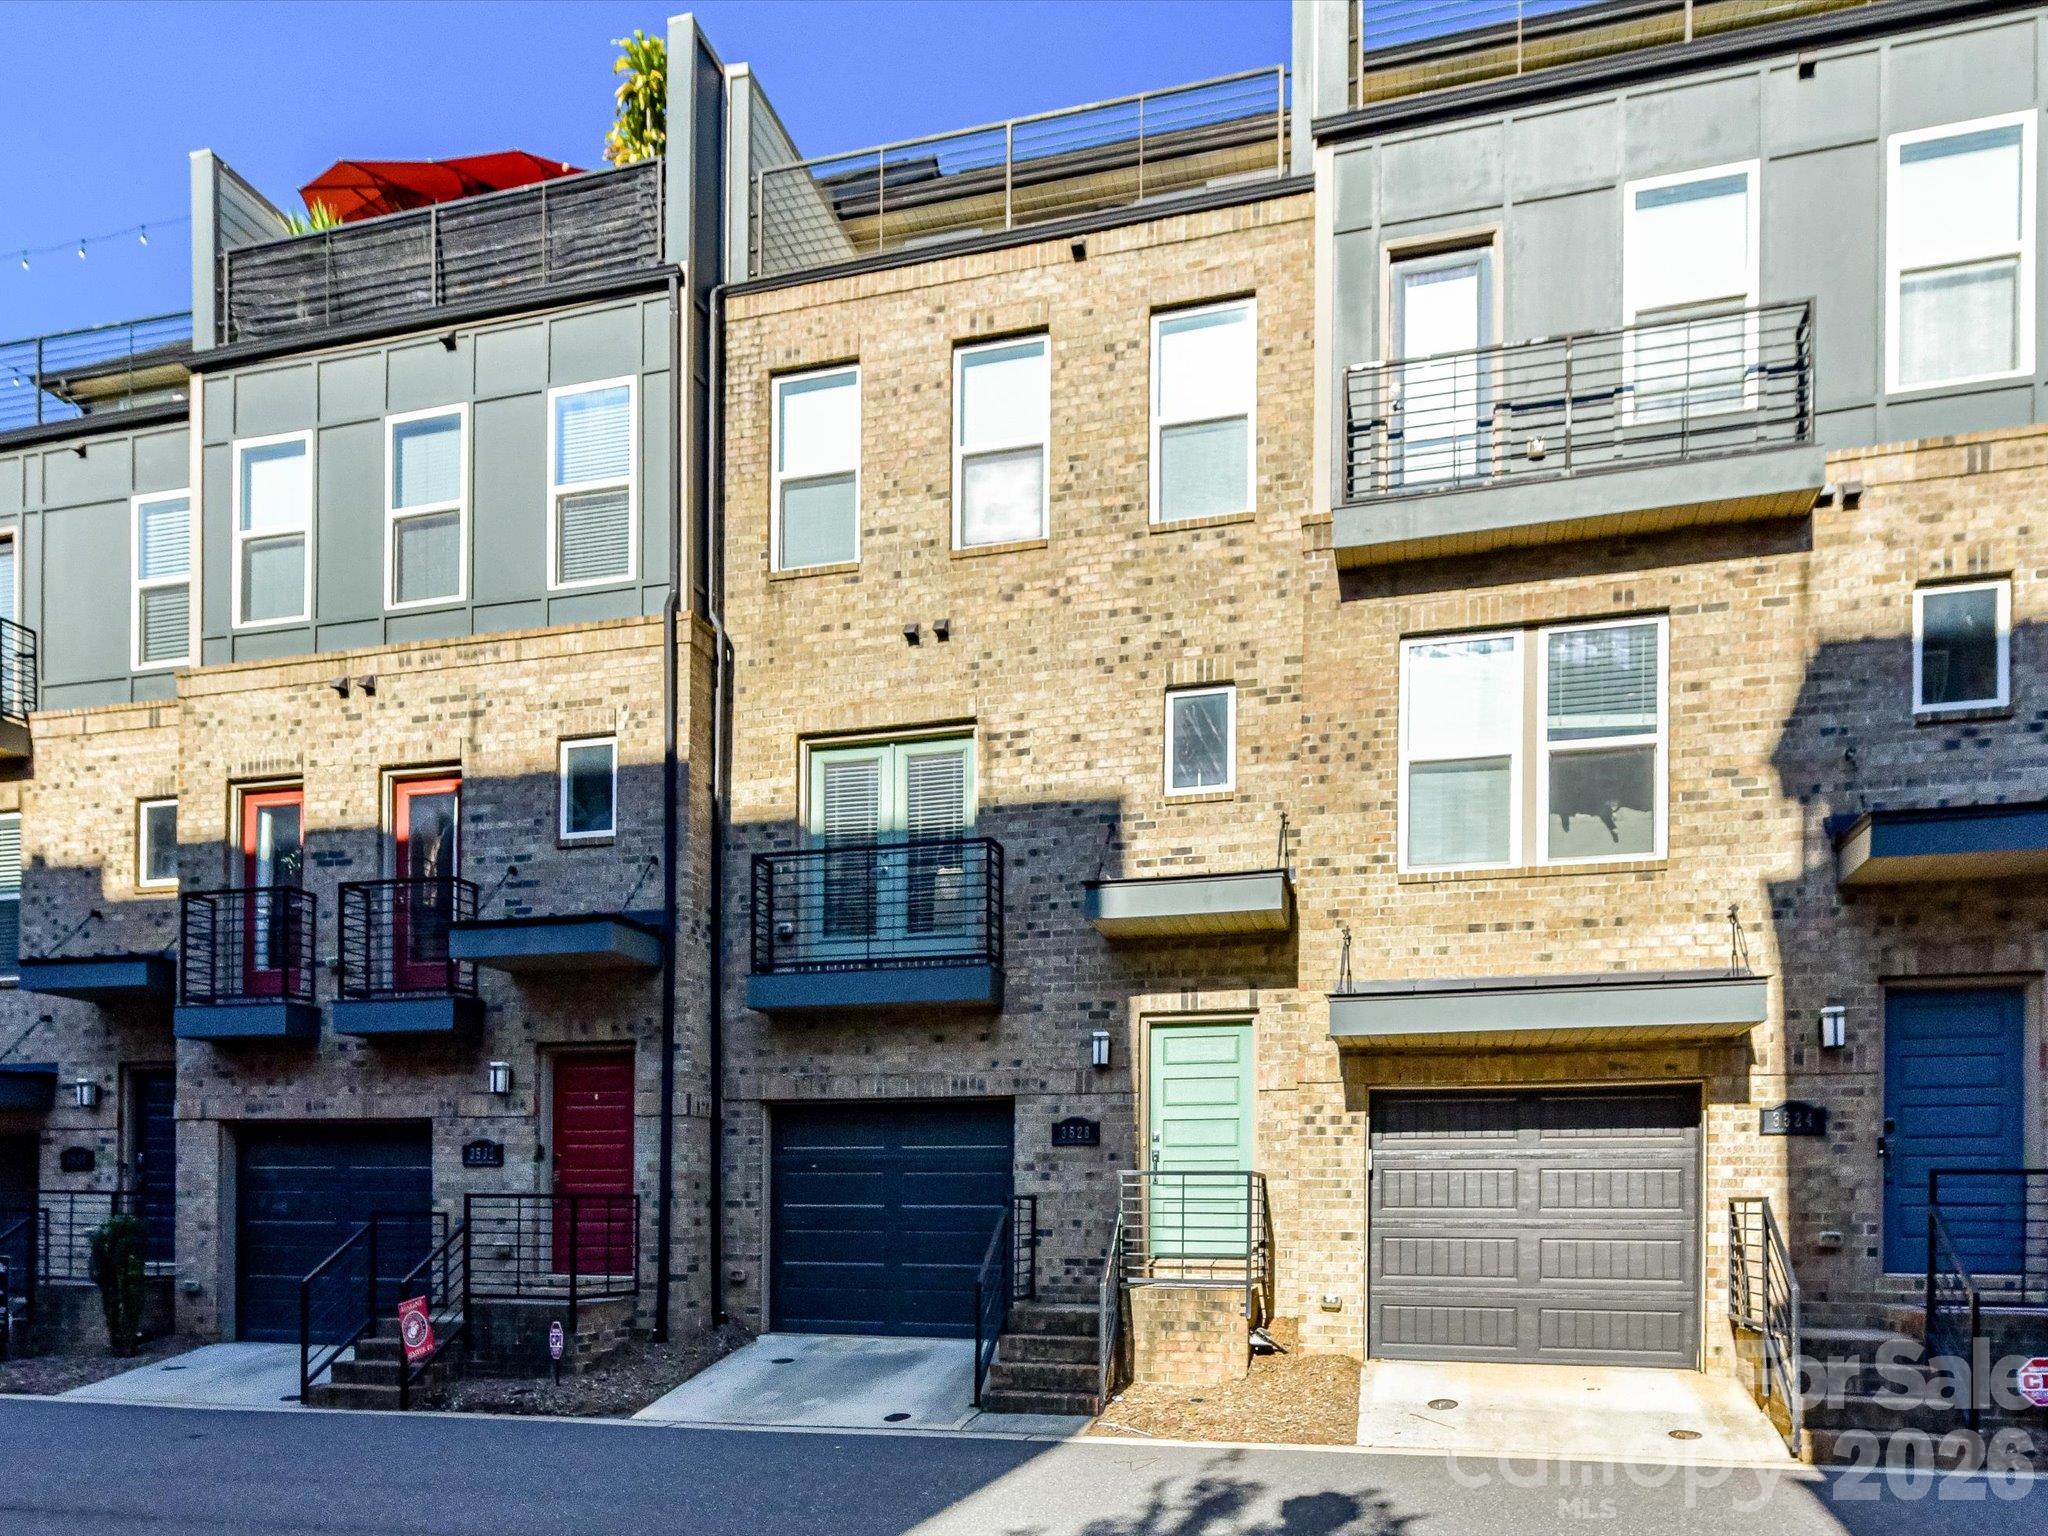
Hard to find South Village, one of LoSo's only gated communities with a garage and a separate blocked off workout area with barn doors. Move in ready light filled home features ALL the enhanced custom features including gorgeous floors throughout, a chefs kitchen with stainless steel appliances, gorgeous granite counters and spacious island with extra seating space for all that entertaining. Made for both living and entertaining with the kitchen blending seamlessly to dining and living areas. Off the kitchen enjoy your own private office or sun room that goes out to a beautiful balcony. (This floor plan gives you so many options that the others just don't have and is rare) You will enjoy the extra large owner suite with sitting room area, Dual sinks, Beautiful large custom high end tile shower, upgraded bath fixtures. ALL three bedrooms featuring private/ en-suite bathrooms. Relax on your porch off the main level, then unwind and enjoy the sunsets and uptown views on your balcony or the rooftop terrace on top floor. This is truly the best of the best of urban living- minutes to uptown, Dilworth, I-77, Southpark, and only 15 minutes to the airport. Two car rear tandem garage if you want to use it as so. Extra storage space with closet in garage. Gated walking path and green space within community. Can enjoy walking to breweries, restaurants, South End festivals, shopping, with year round incredible views.
This listing shows the Down Payment Resource indicator in Canopy MLS. Explore programs through the link above. Eligibility is not guaranteed. Browse all homes with down payment assistance.
About the Neighborhood
Homes for sale in 28209 deliver one of Charlotte's most compelling combinations of walkable neighborhood charm and geographic convenience, spanning the sought-after communities of Myers Park South, Sedgefield, and Quail Hollow. The architectural character is defined by mid-century brick ranches and traditional Cape Cods alongside a growing inventory of thoughtfully designed new construction and expanded renovations that preserve neighborhood scale. Residents enjoy walkable proximity to Park Road Shopping Center, one of Charlotte's original retail anchors, as well as the trails and athletic facilities of Park Road Park, a beloved Mecklenburg County green space. The SouthPark Mall employment and retail corridor is a five-minute drive via Woodlawn Road, and Uptown Charlotte is accessible in under 15 minutes via South Boulevard, with the LYNX Blue Line's Woodlawn and Tyvola stations providing convenient rail alternatives. The 28209 real estate market draws consistent demand from buyers seeking established neighborhood aesthetics, mature tree canopy, and a central location that keeps the entire Charlotte metro within easy reach.
Property Features
Property Description
- Beds Total: 3
- Bathrooms: 3 Full | 1 Half
- Year Built: 2018
- Living Area: 2,000 sqft
- New Construction: No
- MLS #: 4428880
Additional Home Features
- Subdivision: South Village
- Neighborhood: South Village
Association
- Association Fee: $317
- Association Fee Frequency: Monthly
- Association Name: First Service Residential
- HOA Required: Yes
Utilities
- Cable Available
- Natural Gas
Interior Features
- Cable Prewire
- Kitchen Island
- Walk-In Closet(s)
- Heating: Forced Air, Natural Gas, Zoned
- Cooling: Central Air, Zoned
- Laundry Room
Appliances
- Dishwasher
- Disposal
- Exhaust Fan
- Gas Cooktop
- Microwave
- Refrigerator with Ice Maker
- Wall Oven
Construction Materials
- Brick Full
- Hardboard Siding
- Foundation: Slab
Cooling
- Central Air
- Zoned
Foundation Details
- Slab
Heating
- Forced Air
- Natural Gas
- Zoned
Laundry Features
- Laundry Room
Levels
- Four
Parking Features
- Electric Gate
- Attached Garage
- Garage Spaces: 2
Exterior Features
- Rooftop Terrace
- Patio/Porch: Deck, Patio, Porch, Terrace
Pets Allowed
- Yes
Road
- Road Responsibility: Private Maintained Road
- Road Surface Type: Concrete
Sewer
- Public Sewer
WaterSource
- City
Community Features
- Gated
Flooring
- Carpet
- Hardwood
- Tile
- Vinyl
Fireplace
- Fireplace: Yes
- Family Room
Tax and Financial Info
- Listing Terms: Cash, Conventional, FHA, Private, VA Loan
Location
Similar homes nearby
LISTING COURTESY OF: FORWARD REALTY INC.
petercrealtor@aol.com

$649,500
Est. Payment: $3,338/mo
Illustrative estimate only, not an offer of credit. Assumes 20% down and a 30-year fixed loan at 6.5%, plus estimated property tax, insurance, and HOA. Actual rate, APR, and payment will vary.
Adjust down payment, rate & terms
Charlotte, NC 28209
3
bedrooms
3.5
baths
2,000
sq.ft.
$325
price per sf

Presented By
Carnarri Cofield
REALTOR®
Office: (980) 272-8547
Listings courtesy of Canopy MLS as distributed by MLS GRID.
No guarantee, warranty or representation of any kind is made regarding the completeness or accuracy of descriptions or measurements (including square footage measurements and property condition), such should be independently verified, and Citadel Cofield, its subsidiaries, affiliates and their agents and associated third parties expressly disclaims any liability in connection therewith. Photos may be virtually staged or digitally enhanced and may not reflect actual property conditions. Offers of compensation are subject to change at the discretion of the seller. No financial or legal advice provided.
Listing Courtesy of Forward Realty Inc.
Properties displayed may be listed or sold by various participants in the MLS. Based on information submitted to the MLS GRID. All data is obtained from various sources and may not have been verified by broker or MLS GRID. Supplied Open House Information is subject to change without notice. All information should be independently reviewed and verified for accuracy. Properties may or may not be listed by the office/agent presenting the information. Information deemed reliable but not guaranteed. Equal Housing Opportunity.
Listing information © 2026 Canopy MLS. All rights reserved.