
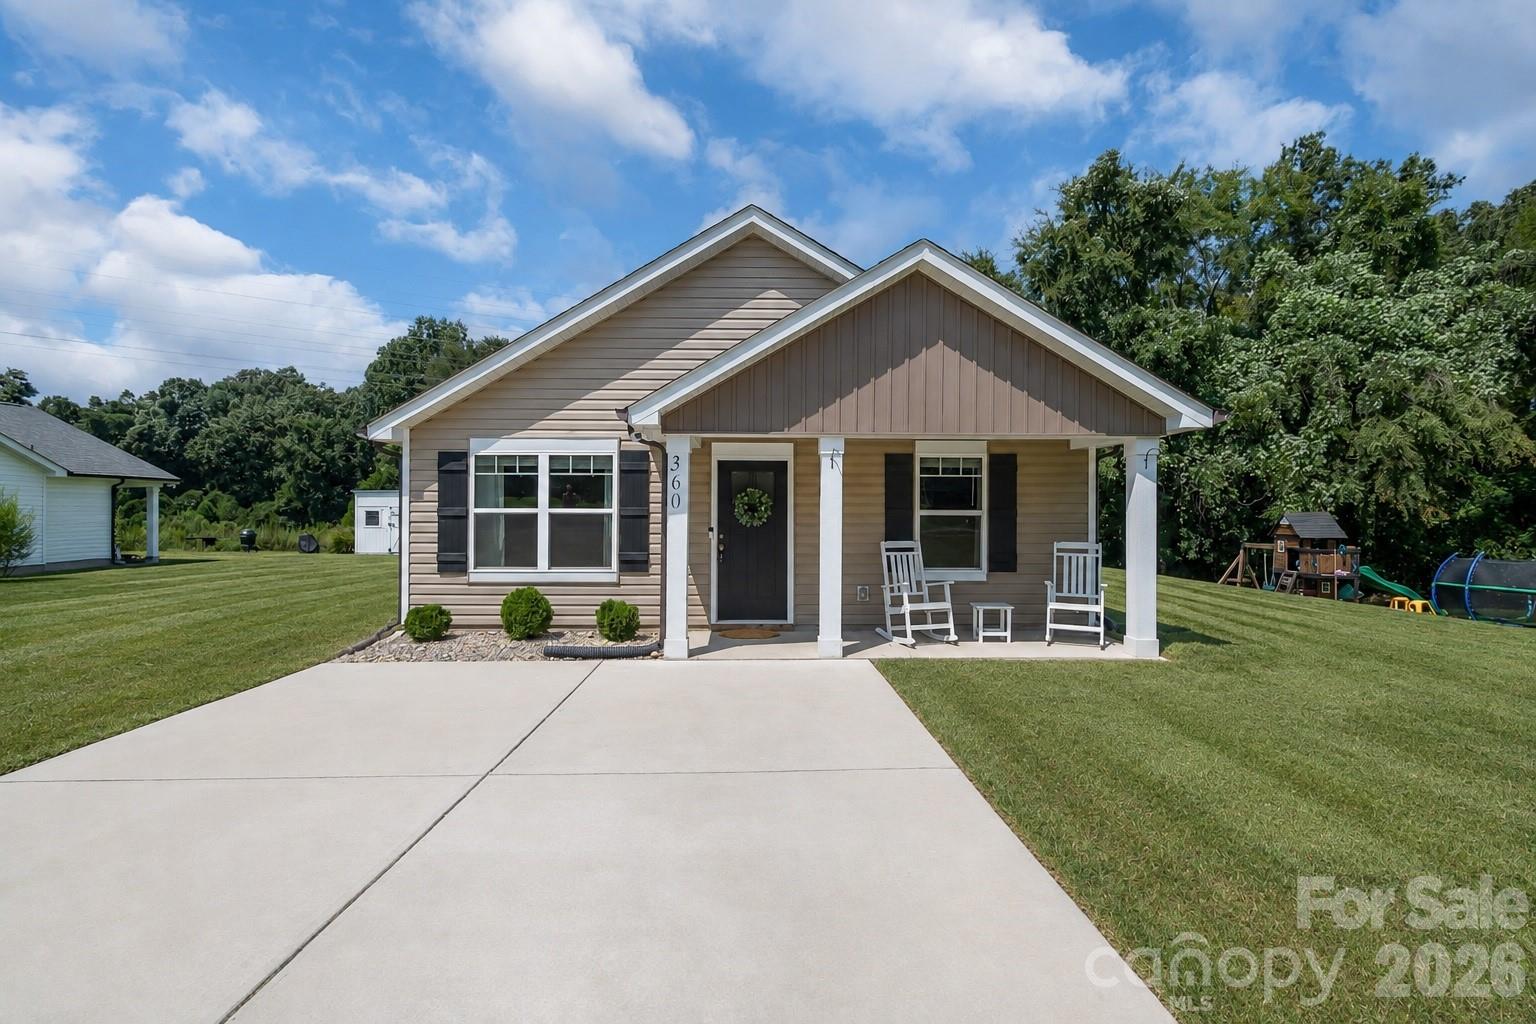
$298,500
360 Sexton St, Kannapolis, NC 28081
3 bed · 2 bath · 1,221 sq ft

3
bedrooms
2
baths
1,221
sq.ft.
$244
price per sf
Presented by Citadel Cofield · Office (980) 272-8547
About This Property
Built in 2022 and sitting on a generous .45-acre lot with no HOA and a private well, meaning no monthly municipal water bill, 360 Sexton Street delivers the kind of space, privacy, and move-in-ready value that is genuinely hard to come by at this price point. This 3-bedroom, 2-bathroom single-family home spans 1,221 sqft of thoughtfully designed one-level living, keeping every bedroom, bathroom, and the laundry room conveniently on the main floor, no stairs, no compromises. Inside, the open floor plan feels immediately inviting, with natural light flowing through a layout anchored by a well-appointed kitchen featuring granite countertops, a large island, and stainless steel appliances ready for everything from weeknight dinners to weekend gatherings. Out front, a covered porch sets a welcoming tone, while the expansive lot offers room to breathe, ample driveway parking, and an outdoor storage shed for all the extras. An additional parcel is included with the sale, adding even more to an already compelling package. Tucked along a quiet, private street yet just minutes from Downtown Kannapolis, local shopping, dining, and easy access to I-85, this home strikes a balance between a tucked-away retreat and everyday convenience that buyers in this market rarely find together. Whether you are planting roots for the first time or simply looking for a low-maintenance, high-value home that checks every practical box, 360 Sexton Street is ready to deliver from day one. Opportunities like this do not stay on the market long. Come see it before someone else does.
This listing shows the Down Payment Resource indicator in Canopy MLS. Explore programs through the link above. Eligibility is not guaranteed. Browse all homes with down payment assistance.
About the Neighborhood
Homes for sale in 28081 place buyers in the established northern corridors of Kannapolis, a Cabarrus and Rowan County city undergoing one of the most remarkable urban transformations in the Charlotte metro, approximately 25 miles northeast of Uptown Charlotte via I-85. The residential landscape blends the architectural authenticity of early 20th-century mill village homes, including the nationally significant Cannon Mills-era cottages and bungalows that defined Kannapolis's founding identity, with mid-century ranches and newer construction responding to the city's revitalization momentum. The NC Research Campus anchors the city's economic reinvention, housing major life sciences employers and research institutions on the former Cannon Mills site, while the revitalized Downtown Kannapolis district along West Avenue features Atrium Health Ballpark and an expanding independent dining and retail scene. Kannapolis Intimidators Stadium greenway connections and the proposed I-85 commuter rail station reinforce the zip code's long-term connectivity investment. The 28081 real estate market offers buyers authentic architectural character and proximity to one of the Southeast's most significant economic revitalization stories at highly competitive price points.
Property Features
Property Description
- Beds Total: 3
- Bathrooms: 2 Full
- Year Built: 2022
- Living Area: 1,221 sqft
- New Construction: No
- MLS #: 4416394
Additional Home Features
- Subdivision: None
- Neighborhood: None
Association
- HOA Required: No
Interior Features
- Cable Prewire
- Kitchen Island
- Open Floorplan
- Walk-In Closet(s)
- Heating: Central
- Cooling: Central Air
- Electric Dryer Hookup
- Laundry Room
- Main Level
- Washer Hookup
Appliances
- Dishwasher
- Disposal
- Electric Range
- Microwave
- Refrigerator
- Washer/Dryer
Construction Materials
- Vinyl
- Foundation: Slab
- Roof: Architectural Shingle
Cooling
- Central Air
Foundation Details
- Slab
Heating
- Central
Laundry Features
- Electric Dryer Hookup
- Laundry Room
- Main Level
- Washer Hookup
Levels
- One
Parking Features
- Driveway
Exterior Features
- Patio/Porch: Covered, Front Porch
Road
- Road Responsibility: Private Maintained Road
- Road Surface Type: Concrete, Gravel
Sewer
- Public Sewer
WaterSource
- Well
Fireplace
- Fireplace: No
Tax and Financial Info
- Listing Terms: Cash, Conventional, FHA, VA Loan
Location
Similar homes nearby
LISTING COURTESY OF: SERHANT
brittanyf@serhant.com

$298,500
Est. Payment: $1,534/mo
Adjust down payment, rate & terms
Kannapolis, NC 28081
3
bedrooms
2
baths
1,221
sq.ft.
$244
price per sf

Presented By
Carnarri Cofield
REALTOR®
Office: (980) 272-8547
Listings courtesy of Canopy MLS as distributed by MLS GRID
No guarantee, warranty or representation of any kind is made regarding the completeness or accuracy of descriptions or measurements (including square footage measurements and property condition), such should be independently verified, and Citadel Cofield, its subsidiaries, affiliates and their agents and associated third parties expressly disclaims any liability in connection therewith. Photos may be virtually staged or digitally enhanced and may not reflect actual property conditions. Offers of compensation are subject to change at the discretion of the seller. No financial or legal advice provided. Equal Housing Opportunity.
Listing Courtesy of SERHANT
Properties displayed may be listed or sold by various participants in the MLS. Based on information submitted to the MLS GRID. All data is obtained from various sources and may not have been verified by broker or MLS GRID. Supplied Open House Information is subject to change without notice. All information should be independently reviewed and verified for accuracy. Properties may or may not be listed by the office/agent presenting the information.