
$549,000
363 Twin K Dr, Rutherfordton, NC 28139
4 bed · 3.5 bath · 2,264 sq ft

4
bedrooms
3.5
baths
2,264
sq.ft.
$242
price per sf
Presented by Citadel Cofield · Office (980) 272-8547
About This Property
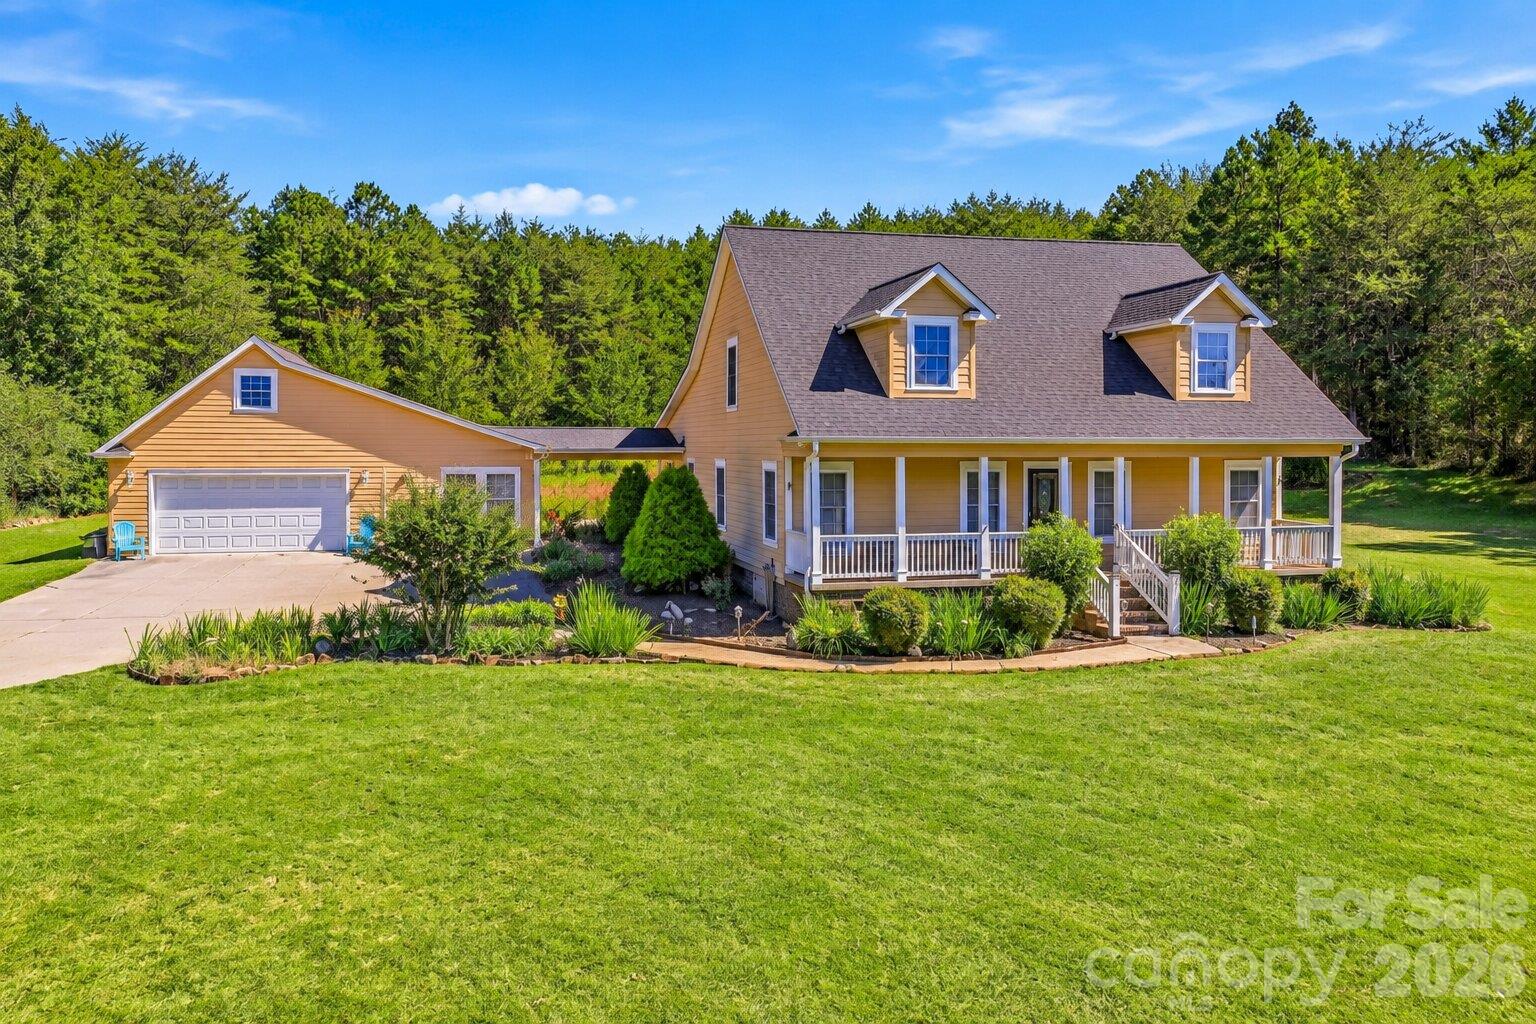
Enjoy country living in this well-maintained Cape Cod home situated on 1.59 acres in the Wildewood community. The main home offers 3 bedrooms and 2.5 baths with a comfortable, flexible floor plan, beautiful hardwood flooring and crown molding throughout the main level, with tile flooring in the bathrooms. The primary suite is conveniently located on the main level and features a tray ceiling. The spacious primary bath includes a tiled walk-in shower and garden tub. The living room features a gas fireplace flanked by built-in cabinetry and shelving, while the kitchen offers granite countertops, abundant cabinetry, a pantry, stainless appliances and a breakfast bar. Upstairs are two additional bedrooms, each with a walk-in closet, connected by a Jack-and-Jill bath. The mostly level 1.59-acre lot provides plenty of usable outdoor space and ample parking for an RV, boat or additional vehicles. Enjoy the outdoors from the covered front porch, screened back porch or covered gazebo. A breezeway connects the home to the 2-car garage. Guests will enjoy their stay in the cozy studio-style apartment with a combined sleeping and living area, kitchenette, full bath and laundry hookup. Unfinished floored attic space provides additional storage. A new roof installed in August 2026 adds to the home's appeal. ADP security system. Located in an established rural community with convenient access to Rutherfordton, Marion and surrounding areas.
This listing shows the Down Payment Resource indicator in Canopy MLS. Explore programs through the link above. Eligibility is not guaranteed. Browse all homes with down payment assistance.
LISTING COURTESY OF: RE/MAX JOURNEY
sherryreavis@gmail.com

About the Neighborhood
Homes for sale in 28139 center on Rutherfordton, the Rutherford County seat approximately 60 miles southwest of Charlotte via US-74, a small city defined by its well-preserved historic downtown, genuine Piedmont foothills character, and a residential landscape offering exceptional value at the edge of Western North Carolina's mountain gateway. The architectural stock blends beautifully preserved late Victorian and Colonial Revival homes in the historic residential neighborhoods surrounding the Rutherford County Courthouse with mid-century brick ranches and newer construction on the city's expanding corridors. The revitalizing Downtown Rutherfordton district along North Main Street anchors an emerging local dining and arts scene, while Chimney Rock State Park and Lake Lure. two of the most dramatic natural destinations in the Carolinas, are within 20–25 minutes via scenic US-74A. Isothermal Community College provides an educational and employer anchor for the broader Rutherford County region. The 28139 real estate market delivers historic architectural character and mountain-gateway proximity at price points that remain among the most competitive in the greater Western Piedmont, offering buyers exceptional value within reach of both Charlotte and Asheville.
Property Features
Property Description
- Beds Total: 4
- Bathrooms: 3 Full | 1 Half
- Year Built: 2008
- Living Area: 2,264 sqft
- New Construction: No
- MLS #: 4429992
Additional Home Features
- Subdivision: Wildewood
- Neighborhood: Wildewood
Association
- Association Fee: $157
- Association Fee Frequency: Annually
- HOA Required: Yes
Utilities
- Underground Power Lines
Interior Features
- Garden Tub
- Open Floorplan
- Pantry
- Walk-In Closet(s)
- Heating: Ductless, Heat Pump
- Cooling: Ductless, Heat Pump
- Laundry Closet
- Main Level
Appliances
- Dishwasher
- Electric Range
- Microwave
Construction Materials
- Hardboard Siding
- Vinyl
- Foundation: Crawl Space
- Roof: Architectural Shingle
Cooling
- Ductless
- Heat Pump
Foundation Details
- Crawl Space
Heating
- Ductless
- Heat Pump
Laundry Features
- Laundry Closet
- Main Level
Levels
- One and One Half
Parking Features
- Detached Garage
- Garage Faces Front
- Garage Spaces: 2
Exterior Features
- Fire Pit
- Patio/Porch: Covered, Front Porch, Patio, Rear Porch, Screened
Other Structures
- Gazebo
Road
- Road Responsibility: Private Maintained Road
- Road Surface Type: Concrete, Paved
Sewer
- Septic Installed
WaterSource
- Public
Architectural Style
- Cape Cod
Security Features
- Security System
Flooring
- Tile
- Wood
Fireplace
- Fireplace: Yes
- Gas Log
- Living Room
Tax and Financial Info
- Listing Terms: Cash, Conventional, FHA, USDA Loan, VA Loan
Location
Similar homes nearby

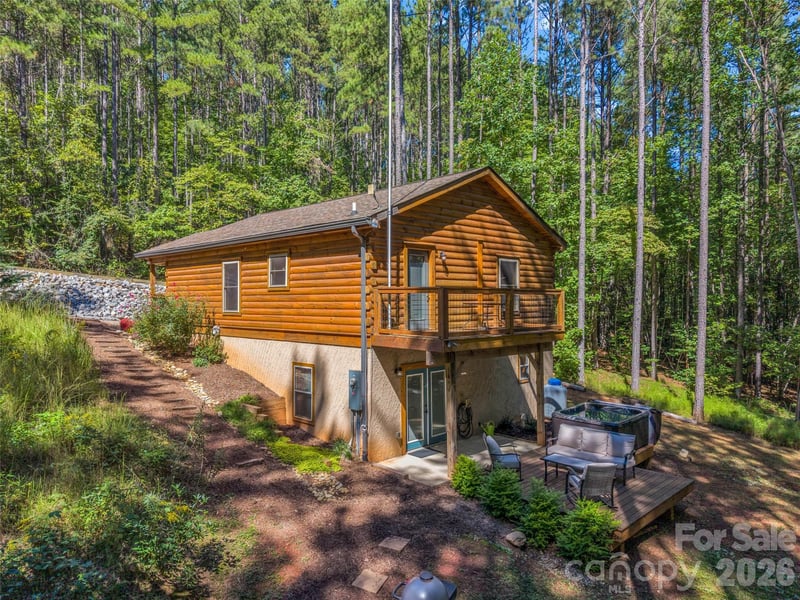
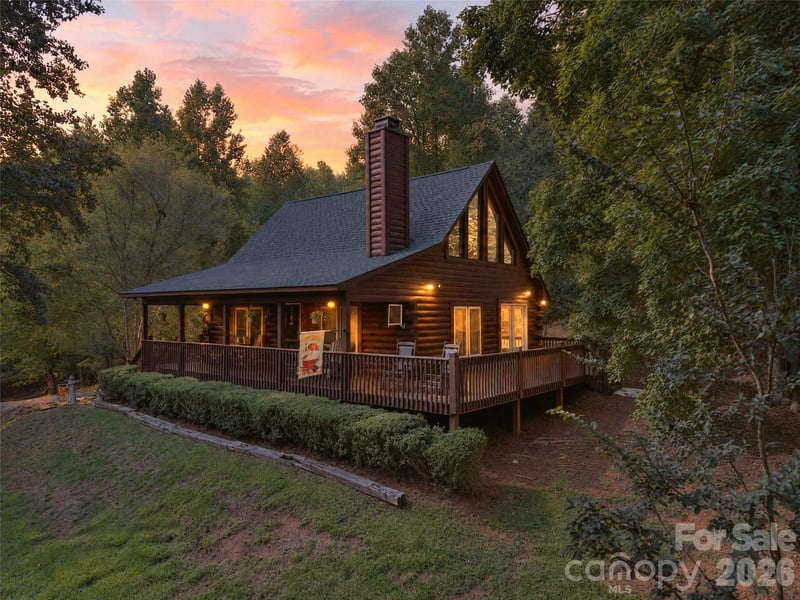
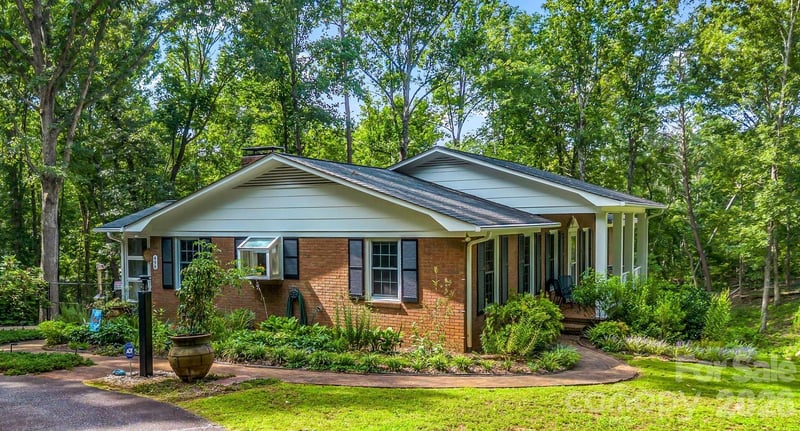
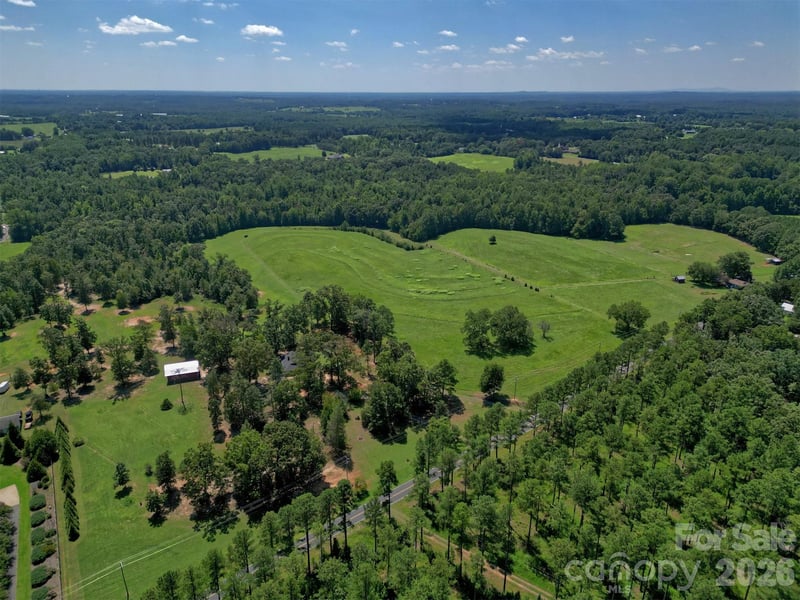

$549,000
Est. Payment: $2,822/mo
Illustrative estimate only, not an offer of credit. Assumes 20% down and a 30-year fixed loan at 6.5%, plus estimated property tax, insurance, and HOA. Actual rate, APR, and payment will vary.
Adjust down payment, rate & terms
Rutherfordton, NC 28139
4
bedrooms
3.5
baths
2,264
sq.ft.
$242
price per sf

Presented By
Carnarri Cofield
REALTOR®
Office: (980) 272-8547
Listings courtesy of Canopy MLS as distributed by MLS GRID.
No guarantee, warranty or representation of any kind is made regarding the completeness or accuracy of descriptions or measurements (including square footage measurements and property condition), such should be independently verified, and Citadel Cofield, its subsidiaries, affiliates and their agents and associated third parties expressly disclaims any liability in connection therewith. Photos may be virtually staged or digitally enhanced and may not reflect actual property conditions. Offers of compensation are subject to change at the discretion of the seller. No financial or legal advice provided.
Listing Courtesy of RE/MAX Journey
Properties displayed may be listed or sold by various participants in the MLS. Based on information submitted to the MLS GRID. All data is obtained from various sources and may not have been verified by broker or MLS GRID. Supplied Open House Information is subject to change without notice. All information should be independently reviewed and verified for accuracy. Properties may or may not be listed by the office/agent presenting the information. Information deemed reliable but not guaranteed. Equal Housing Opportunity.
Listing information © 2026 Canopy MLS. All rights reserved.