
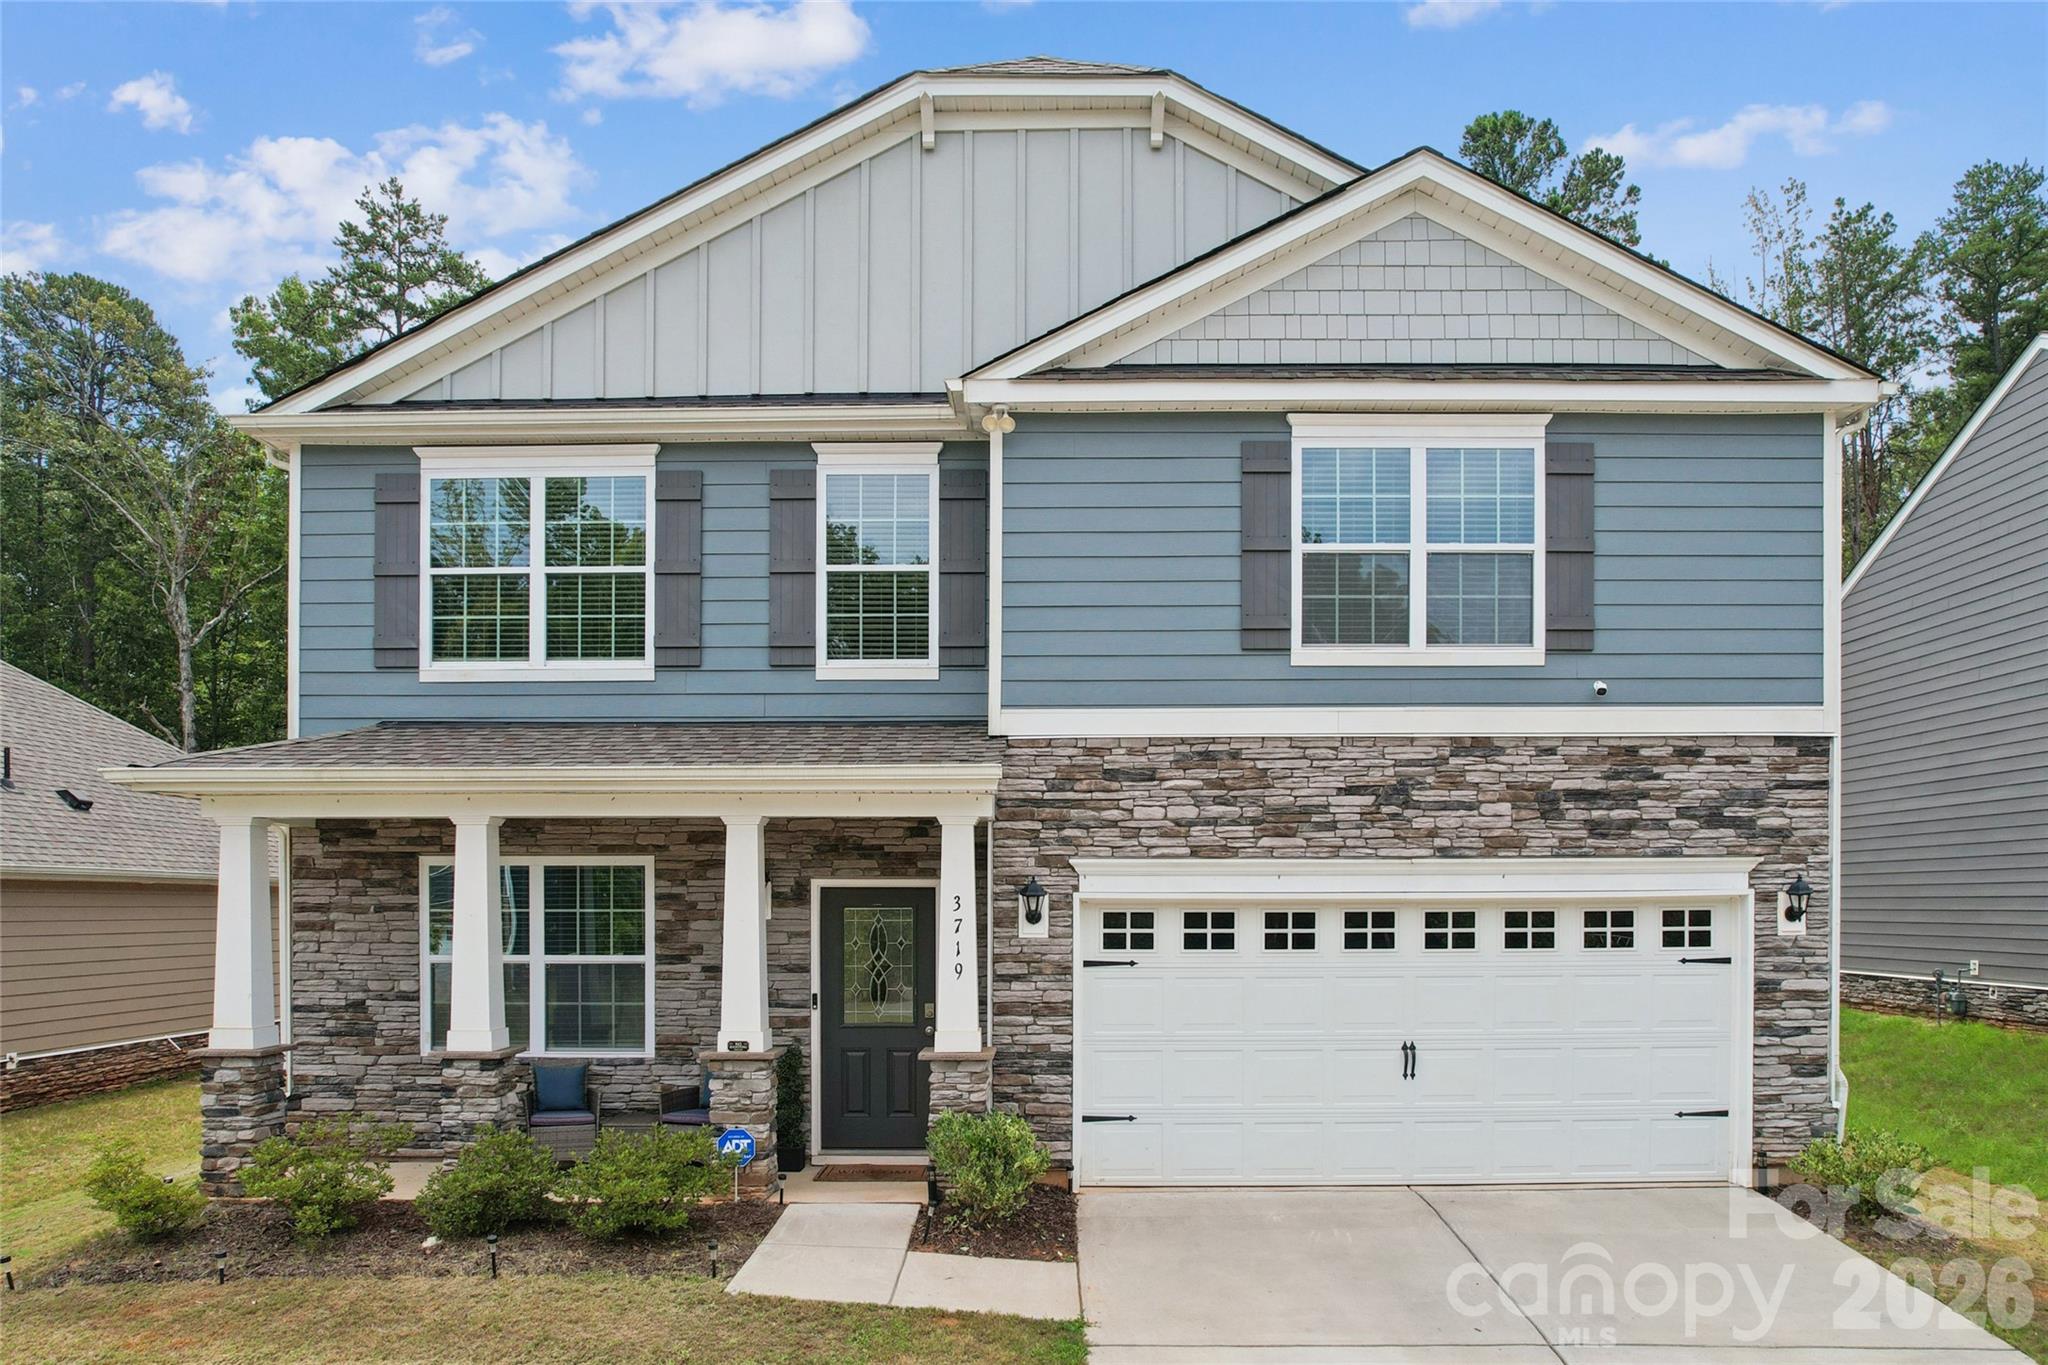
$445,000
Est. Payment: $2,287/mo
Adjust down payment, rate & terms
3719 Stanley Creek Dr, Mount Holly, NC 28120
Mount Holly, NC 28120
4
bedrooms
2.5
baths
2,908
sq.ft.
$153
price per sf

Presented By
Carnarri Cofield
REALTOR®
Office: (980) 272-8547
About This Property
Welcome to this beautifully maintained 4-bedroom, 2.5-bath home in Mount Holly, ideally located just 2 miles from downtown and approximately 20 minutes from Charlotte Douglas International Airport and Uptown Charlotte. Built just 3 years ago, this home combines the benefits of newer construction with thoughtful upgrades and stylish finishes. The open-concept main level is designed for both everyday living and entertaining, featuring a spacious living area with a gas fireplace, a well-appointed kitchen with a gas range, granite countertops, stainless steel appliances, 36-inch cabinetry with crown molding, and a walk-in pantry. A dedicated office/flex space provides versatility, while the dining room is enhanced by custom wall treatments that add character and style. Upstairs, the spacious primary suite offers a peaceful retreat, while three additional generously sized bedrooms provide plenty of room for family, guests, or hobbies. The versatile loft offers even more flexibility and can easily serve as a second living area, media room, playroom, or additional workspace. Additional benefits include the remaining term of a transferable 10-year warranty and USDA eligibility for qualified buyers, with potential access to select grant programs for eligible purchasers. With newer construction, desirable upgrades, flexible living spaces, and a convenient location near Charlotte, this home offers the perfect combination of comfort, style, and accessibility.
About the Neighborhood
Homes for sale in 28120 offer buyers a compelling Gaston County address in Mount Holly, a small city situated along the Catawba River approximately 15 miles west of Uptown Charlotte via I-85 and NC-27, defined by its revitalizing historic downtown and genuine riverfront character. The residential landscape blends early 20th-century Craftsman bungalows and Victorian cottages in the walkable historic core with mid-century brick ranches and newer construction communities responding to sustained demand from Charlotte metro buyers discovering Mount Holly's value proposition. The celebrated Downtown Mount Holly corridor along South Main Street anchors a growing independent dining and retail scene, while Tuckaseegee River Water Trail access and Rankin Lake Regional Park provide exceptional outdoor recreation along the Catawba River corridor. Major employers along the I-85 and US-321 corridors in Gastonia and Belmont are within easy reach, and the 28120 real estate market has experienced steady appreciation as buyers recognize its riverfront character, historic architecture, and approximately 20-minute Uptown Charlotte commute via I-85 as a compelling combination of lifestyle and investment value.
Property Features
Property Description
- Beds Total: 4
- Bathrooms: 2 Full | 1 Half
- Year Built: 2023
- Living Area: 2,908 sqft
- New Construction: No
- MLS #: 4417734
Additional Home Features
- Subdivision: Azalea Ridge
- Neighborhood: Azalea Ridge
Association
- Association Fee: $206
- Association Fee Frequency: Quarterly
- Association Name: Cusick
- Association Phone: 704-544-7779
- HOA Required: Yes
Interior Features
- Attic Stairs Pulldown
- Cable Prewire
- Kitchen Island
- Open Floorplan
- Pantry
- Storage
- Walk-In Closet(s)
- Walk-In Pantry
- Heating: Natural Gas, Zoned
- Cooling: Central Air, Zoned
- Laundry Room
- Upper Level
Appliances
- Dishwasher
- Disposal
- Electric Water Heater
- Gas Range
- Microwave
Construction Materials
- Fiber Cement
- Shingle/Shake
- Stone Veneer
- Foundation: Slab
- Roof: Architectural Shingle
Cooling
- Central Air
- Zoned
Foundation Details
- Slab
Heating
- Natural Gas
- Zoned
Laundry Features
- Laundry Room
- Upper Level
Levels
- Two
Parking Features
- Attached Garage
- Garage Faces Front
- Garage Spaces: 2
Exterior Features
- Patio/Porch: Front Porch, Patio
Road
- Road Responsibility: Publicly Maintained Road
- Road Surface Type: Concrete, Paved
Sewer
- Public Sewer
WaterSource
- City
Community Features
- Playground
- Sidewalks
- Walking Trails
Flooring
- Carpet
- Laminate
- Vinyl
Window Features
- Insulated Window(s)
Fireplace
- Fireplace: Yes
- Family Room
Tax and Financial Info
- Listing Terms: Cash, Conventional, FHA, USDA Loan, VA Loan
Location
Similar homes nearby
LISTING COURTESY OF: NORTHGROUP REAL ESTATE
meeksonthemarket@gmail.com

$445,000
Est. Payment: $2,287/mo
Adjust down payment, rate & terms
Mount Holly, NC 28120
4
bedrooms
2.5
baths
2,908
sq.ft.
$153
price per sf
Presented By
Carnarri Cofield
REALTOR®
Office: (980) 272-8547
Listings courtesy of Canopy MLS as distributed by MLS GRID
No guarantee, warranty or representation of any kind is made regarding the completeness or accuracy of descriptions or measurements (including square footage measurements and property condition), such should be independently verified, and Citadel Cofield, its subsidiaries, affiliates and their agents and associated third parties expressly disclaims any liability in connection therewith. Photos may be virtually staged or digitally enhanced and may not reflect actual property conditions. Offers of compensation are subject to change at the discretion of the seller. No financial or legal advice provided. Equal Housing Opportunity.
Listing Courtesy of Northgroup Real Estate
Properties displayed may be listed or sold by various participants in the MLS. Based on information submitted to the MLS GRID. All data is obtained from various sources and may not have been verified by broker or MLS GRID. Supplied Open House Information is subject to change without notice. All information should be independently reviewed and verified for accuracy. Properties may or may not be listed by the office/agent presenting the information.
$445,000
3719 Stanley Creek Drive
4 bed, 2.5 bath