
$819,900
3941 Grovesner St, Harrisburg, NC 28075
4 bed · 3.5 bath · 3,777 sq ft

4
bedrooms
3.5
baths
3,777
sq.ft.
$217
price per sf
Presented by Citadel Cofield · Office (980) 272-8547
About This Property
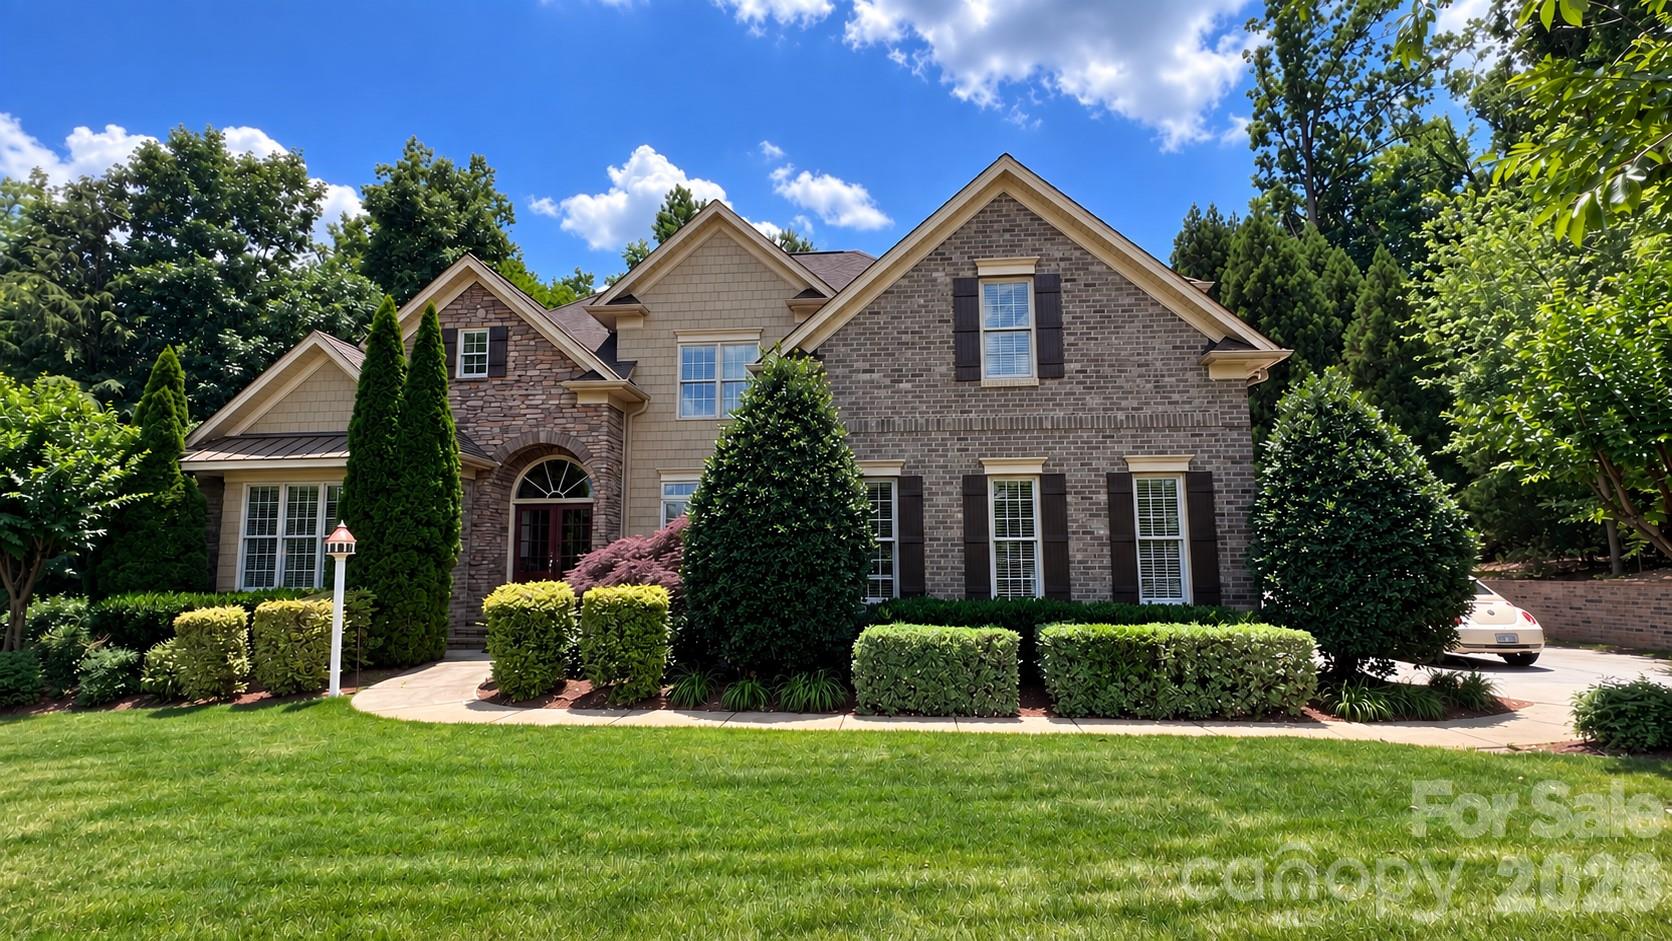
Welcome to this beautifully maintained all-brick executive home set on just under half an acre, this 4-bedroom, 3.5-bath residence combines timeless architectural details with thoughtful features designed for comfort, convenience and everyday living. The striking exterior showcases stone veneer and shake accents, creating an inviting and distinctive presence. Inside, generous living spaces are complemented by two gas fireplaces and a gas cooktop, adding warmth and functionality to the home. The property also features smart home automation, bringing modern convenience to this classic setting. One of the home's standout features is the three-season sunroom, offering a peaceful retreat overlooking the wooded, fully fenced backyard. It's an ideal spot for morning coffee, relaxing evenings or entertaining while enjoying the privacy of the natural surroundings. The extensive list of upgrades and features includes a whole-house generator w/warranty, built-ins, fully encapsulated crawlspace, tankless water heater, water softener system, irrigation system supplied by a private well, and a spacious three-car garage with epoxy flooring. Located in the popular Abbington community, residents enjoy an impressive selection of amenities including a clubhouse, outdoor pool, recreation area, sidewalks and tennis courts. With its combination of executive-style architecture, wooded privacy, and desirable community amenities, this home offers a wonderful opportunity to enjoy comfortable living in one of the area's popular neighborhoods. All appliances convey! New roof and water heater 2023!
This listing shows the Down Payment Resource indicator in Canopy MLS. Explore programs through the link above. Eligibility is not guaranteed. Browse all homes with down payment assistance.
About the Neighborhood
Homes for sale in 28075 place buyers in Harrisburg, one of Cabarrus County's most rapidly growing and strategically located communities, situated approximately 15 miles northeast of Uptown Charlotte at the intersection of NC-49 and US-29. The residential landscape is dominated by planned subdivisions featuring traditional and transitional architecture. brick-accented two-story colonials, craftsman-influenced single-family homes, and newer construction townhome communities that reflect the zip code's sustained population growth over the past two decades. Harrisburg's community parks system, including the well-appointed Harrisburg Park with its athletic complex and greenway connections, anchors outdoor recreation within the zip code. The zip code's position between the Concord Mills employment and retail corridor to the north and the University City tech and research hub to the south creates exceptional employment accessibility, with both destinations reachable in under 15 minutes. Uptown Charlotte commutes run approximately 20–25 minutes via I-85 or NC-49. The 28075 real estate market consistently delivers newer construction at competitive Cabarrus County price points, attracting buyers seeking modern amenities and strong regional connectivity.
Property Features
Property Description
- Beds Total: 4
- Bathrooms: 3 Full | 1 Half
- Year Built: 2006
- Living Area: 3,777 sqft
- New Construction: No
- MLS #: 4423341
Additional Home Features
- Subdivision: Abbington
- Neighborhood: Abbington
Association
- Association Fee: $750
- Association Fee Frequency: Annually
- Association Name: RealManage
- HOA Required: Yes
Interior Features
- Attic Stairs Pulldown
- Attic Walk In
- Heating: Heat Pump, Natural Gas, Zoned
- Cooling: Central Air
- Laundry Room
- Main Level
Appliances
- Dishwasher
- Disposal
- Dryer
- Electric Oven
- Gas Cooktop
- Gas Water Heater
- Ice Maker
- Microwave
- Refrigerator with Ice Maker
- Tankless Water Heater
- Washer
- Washer/Dryer
- Water Softener
Construction Materials
- Brick Full
- Fiber Cement
- Stone Veneer
- Foundation: Crawl Space
- Roof: Architectural Shingle
Cooling
- Central Air
Foundation Details
- Crawl Space
Heating
- Heat Pump
- Natural Gas
- Zoned
Laundry Features
- Laundry Room
- Main Level
Levels
- Two
Parking Features
- Driveway
- Electric Vehicle Charging Station(s)
- Attached Garage
- Garage Door Opener
- Garage Faces Side
- Garage Spaces: 3
Exterior Features
- Fire Pit
- In-Ground Irrigation
- Fencing: Back Yard
- Patio/Porch: Enclosed, Rear Porch
Road
- Road Responsibility: Publicly Maintained Road
- Road Surface Type: Concrete, Paved
Sewer
- Public Sewer
WaterSource
- City
- Well
Architectural Style
- Transitional
Flooring
- Carpet
- Tile
- Vinyl
- Wood
Fireplace
- Fireplace: Yes
- Gas Log
- Living Room
- Primary Bedroom
Tax and Financial Info
- Listing Terms: Cash, Conventional, FHA, VA Loan
Location
Similar homes nearby
LISTING COURTESY OF: LAKE NORMAN REALTY, INC
karmanC@lakenormanrealty.com

$819,900
Est. Payment: $4,214/mo
Illustrative estimate only, not an offer of credit. Assumes 20% down and a 30-year fixed loan at 6.5%, plus estimated property tax, insurance, and HOA. Actual rate, APR, and payment will vary.
Adjust down payment, rate & terms
Harrisburg, NC 28075
4
bedrooms
3.5
baths
3,777
sq.ft.
$217
price per sf

Presented By
Carnarri Cofield
REALTOR®
Office: (980) 272-8547
Listings courtesy of Canopy MLS as distributed by MLS GRID.
No guarantee, warranty or representation of any kind is made regarding the completeness or accuracy of descriptions or measurements (including square footage measurements and property condition), such should be independently verified, and Citadel Cofield, its subsidiaries, affiliates and their agents and associated third parties expressly disclaims any liability in connection therewith. Photos may be virtually staged or digitally enhanced and may not reflect actual property conditions. Offers of compensation are subject to change at the discretion of the seller. No financial or legal advice provided.
Listing Courtesy of Lake Norman Realty, Inc
Properties displayed may be listed or sold by various participants in the MLS. Based on information submitted to the MLS GRID. All data is obtained from various sources and may not have been verified by broker or MLS GRID. Supplied Open House Information is subject to change without notice. All information should be independently reviewed and verified for accuracy. Properties may or may not be listed by the office/agent presenting the information. Information deemed reliable but not guaranteed. Equal Housing Opportunity.
Listing information © 2026 Canopy MLS. All rights reserved.