
$328,000
3952 Ashton Dr NW, Conover, NC 28613
3 bed · 2 bath · 1,635 sq ft

3
bedrooms
2
baths
1,635
sq.ft.
$201
price per sf
Presented by Citadel Cofield · Office (980) 272-8547
About This Property
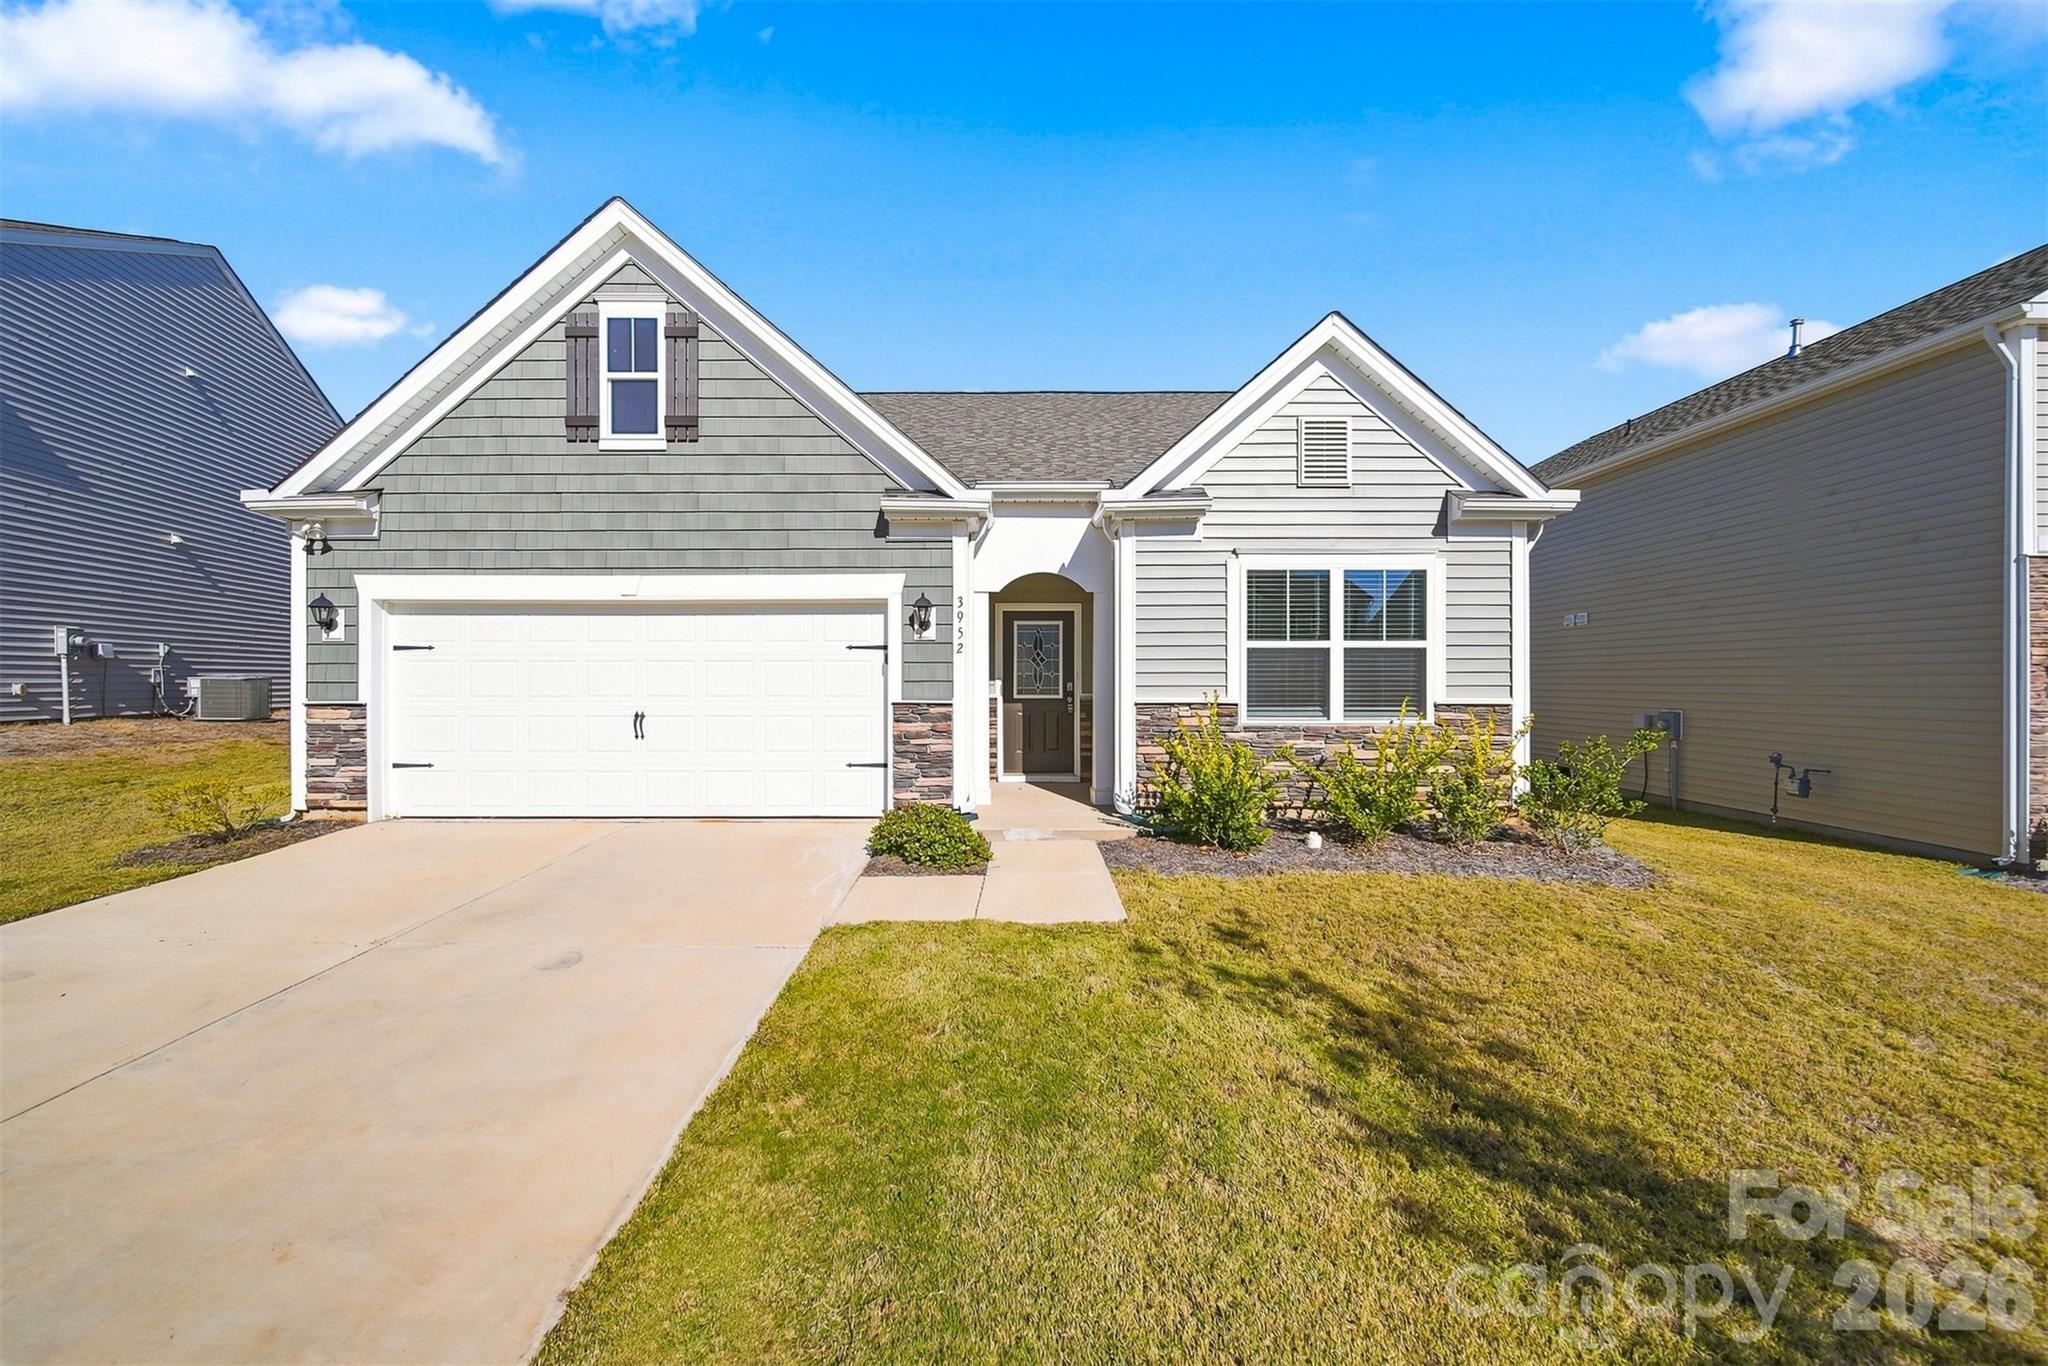
Welcome to 3952 Ashton Drive NW in the desirable Cline Village community of Conover! Built in 2025, this beautifully maintained 3-bedroom, 2-bath home offers approximately 1,618 square feet of thoughtfully designed, single-level living. With an inviting open floor plan, attractive finishes, and a convenient location, this home combines modern comfort with everyday functionality. Step inside to discover a welcoming entryway that leads into a spacious, open-concept living area. Luxury vinyl plank flooring extends throughout the main living spaces, kitchen, bathrooms, and laundry area, while carpeting in the bedrooms adds warmth and comfort. The living room features a cozy fireplace and flows seamlessly into the dining area and kitchen, creating an ideal setting for both relaxing and entertaining. The kitchen is equipped with stainless steel appliances, stylish cabinetry, generous counter space, and a large center island with seating, providing the perfect gathering place for family and friends. The thoughtfully designed split-bedroom floor plan offers additional privacy, with the primary suite tucked away from the secondary bedrooms. The spacious primary bedroom features a walk-in closet and an ensuite bathroom complete with a double vanity, soaking tub, and separate walk-in shower. Two additional bedrooms and a full bathroom provide flexible space for guests, a home office, or other needs. A dedicated laundry room and attached two-car garage add to the home's practical appeal. Just off the dining area, sliding glass doors open to a covered rear patio overlooking the backyard. The outdoor space offers room for entertaining, recreation, or simply enjoying a quiet afternoon. The covered patio provides a comfortable spot to unwind while taking in the surroundings. Cline Village offers a welcoming, community-oriented atmosphere, complete with a neighborhood playground and inviting spaces to enjoy the outdoors. With its attractive design, functional layout, nearly new construction, and appealing neighborhood setting, 3952 Ashton Drive NW is ready for its next owner. Schedule your private showing today and discover all this wonderful home has to offer!
This listing shows the Down Payment Resource indicator in Canopy MLS. Explore programs through the link above. Eligibility is not guaranteed. Browse all homes with down payment assistance.
LISTING COURTESY OF: COMPASS
garrett@osbornereg.com

About the Neighborhood
Homes for sale in 28613 place buyers in Conover, a small Catawba County city situated adjacent to Newton and Hickory approximately 50 miles northwest of Charlotte via I-40, defined by its working-class character, competitive residential values, and position at the heart of one of North Carolina's most significant furniture and manufacturing industry corridors. The residential landscape features mid-century brick ranch homes, traditional Craftsman bungalows, and newer construction subdivisions on established streets reflecting Conover's steady industrial and residential growth over the past several decades. Conover Station Park and the Catawba County greenway trail network provide community outdoor recreation, while the adjacent Hickory Metro area along US-70 delivers a growing concentration of independent dining, retail, and cultural amenity within minutes. Major employers including the Catawba County furniture and advanced manufacturing corridor. home to significant operations from national industry players, and Catawba Valley Medical Center are directly accessible. The 28613 real estate market offers buyers some of the most competitive price points in the Piedmont Foothills region, with I-40 providing direct Charlotte connectivity in approximately 50 minutes and Hickory's expanding urban amenity base immediately adjacent.
Property Features
Property Description
- Beds Total: 3
- Bathrooms: 2 Full
- Year Built: 2025
- Living Area: 1,635 sqft
- New Construction: No
- MLS #: 4441886
Additional Home Features
- Subdivision: Cline Village
- Neighborhood: Cline Village
Association
- Association Fee: $76.25
- Association Fee Frequency: Quarterly
- Association Name: Red Rock Management
- HOA Required: Yes
Interior Features
- Attic Stairs Pulldown
- Kitchen Island
- Pantry
- Walk-In Closet(s)
- Heating: Forced Air, Natural Gas
- Cooling: Central Air, Heat Pump
- Laundry Room
Appliances
- Dishwasher
- Gas Range
- Microwave
- Refrigerator
Construction Materials
- Cedar Shake
- Stone Veneer
- Vinyl
- Foundation: Slab
- Roof: Architectural Shingle
Cooling
- Central Air
- Heat Pump
Foundation Details
- Slab
Heating
- Forced Air
- Natural Gas
Laundry Features
- Laundry Room
Levels
- One
Parking Features
- Attached Garage
- Garage Spaces: 2
Exterior Features
- Patio/Porch: Covered, Patio
Road
- Road Responsibility: Dedicated to Public Use Pending Acceptance
- Road Surface Type: Concrete, Paved
Sewer
- Public Sewer
WaterSource
- City
Community Features
- Playground
- Sidewalks
- Street Lights
Flooring
- Carpet
- Vinyl
Fireplace
- Fireplace: Yes
- Gas Log
Tax and Financial Info
- Listing Terms: Cash, Conventional, FHA, USDA Loan, VA Loan
Location
Similar homes nearby
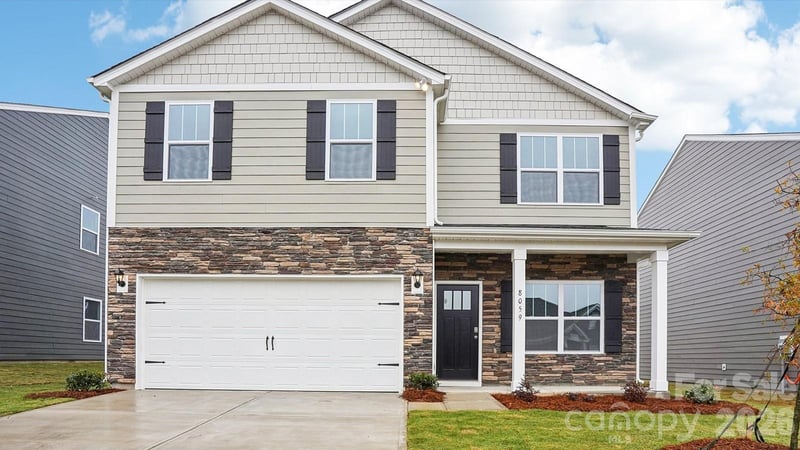
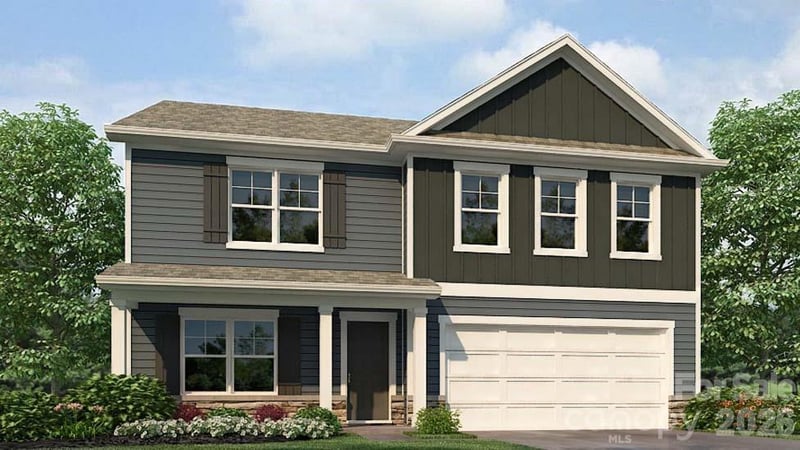
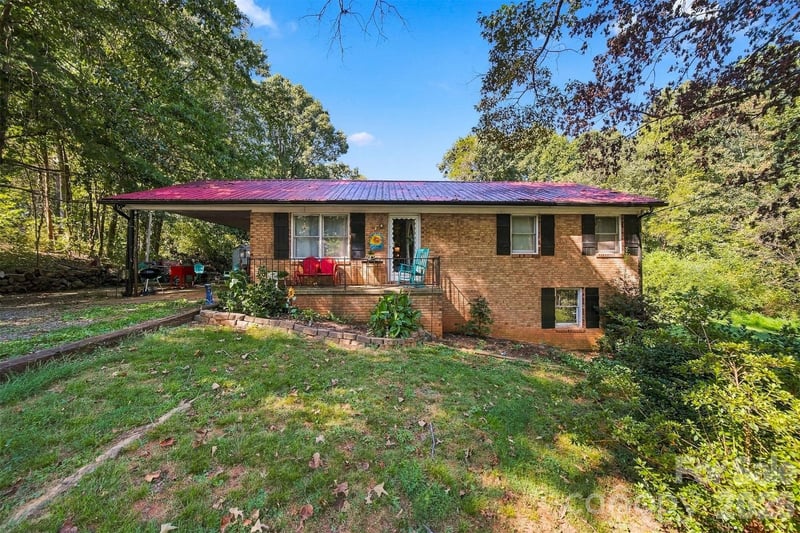
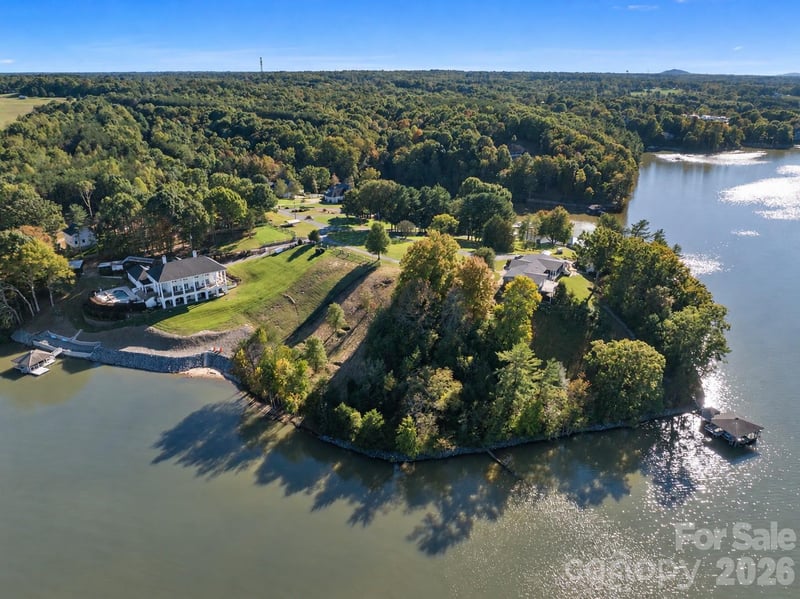
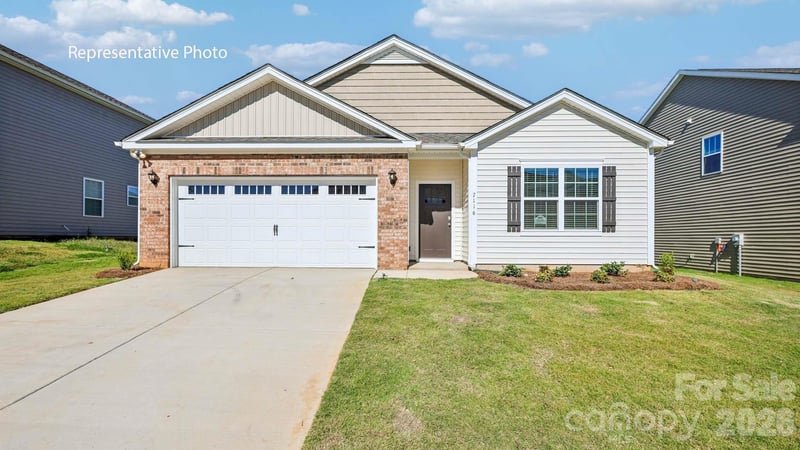
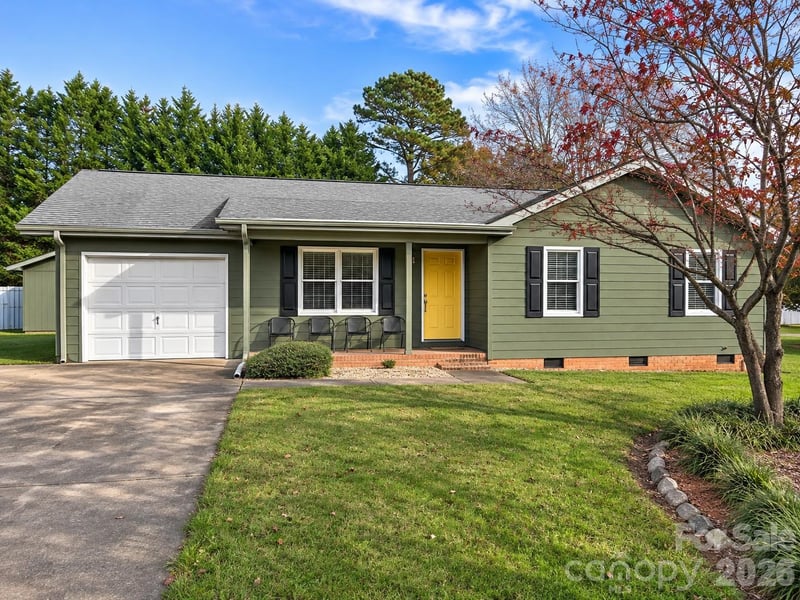
$328,000
Est. Payment: $1,686/mo
Illustrative estimate only, not an offer of credit. Assumes 20% down and a 30-year fixed loan at 6.5%, plus estimated property tax, insurance, and HOA. Actual rate, APR, and payment will vary.
Adjust down payment, rate & terms
Conover, NC 28613
3
bedrooms
2
baths
1,635
sq.ft.
$201
price per sf

Presented By
Carnarri Cofield
REALTOR®
Office: (980) 272-8547
Listings courtesy of Canopy MLS as distributed by MLS GRID.
No guarantee, warranty or representation of any kind is made regarding the completeness or accuracy of descriptions or measurements (including square footage measurements and property condition), such should be independently verified, and Citadel Cofield, its subsidiaries, affiliates and their agents and associated third parties expressly disclaims any liability in connection therewith. Photos may be virtually staged or digitally enhanced and may not reflect actual property conditions. Offers of compensation are subject to change at the discretion of the seller. No financial or legal advice provided.
Listing Courtesy of COMPASS
Properties displayed may be listed or sold by various participants in the MLS. Based on information submitted to the MLS GRID. All data is obtained from various sources and may not have been verified by broker or MLS GRID. Supplied Open House Information is subject to change without notice. All information should be independently reviewed and verified for accuracy. Properties may or may not be listed by the office/agent presenting the information. Information deemed reliable but not guaranteed. Equal Housing Opportunity.
Listing information © 2026 Canopy MLS. All rights reserved.