
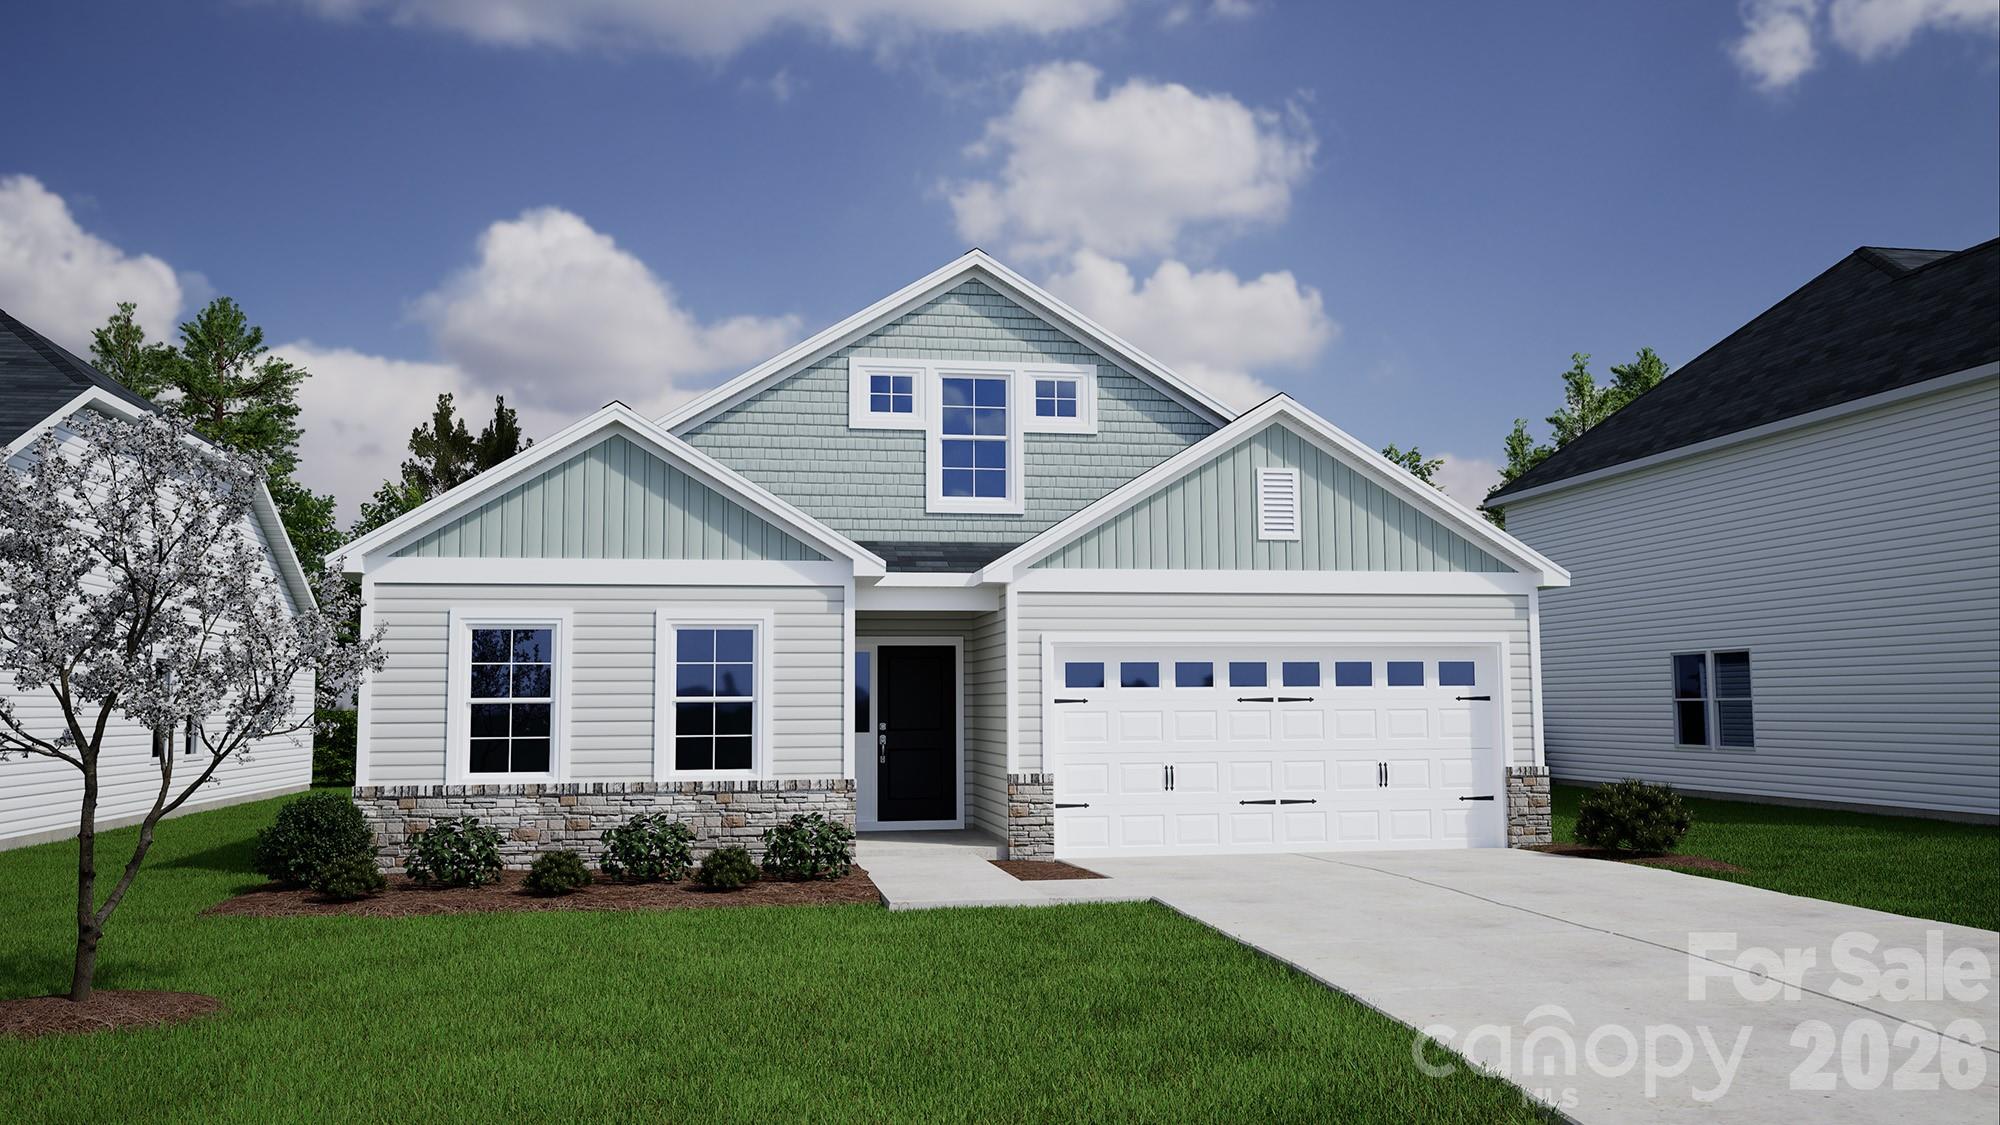
$473,567
4012 Juno Dr, Charlotte, NC 28215
4 bed · 3 bath · 2,197 sq ft

4
bedrooms
3
baths
2,197
sq.ft.
$216
price per sf
Presented by Citadel Cofield · Office (980) 272-8547
About This Property
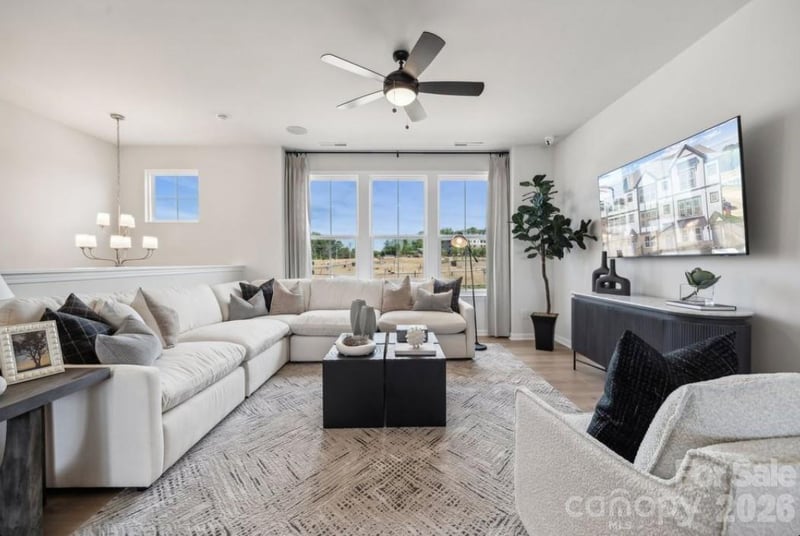
Welcome to the beautifully upgraded Durham II in Clairmont! This open-concept home features 9' ceilings, a spacious family room with fireplace, a guest suite, and a vaulted primary bedroom. The designer kitchen showcases white cabinetry, quartz countertops, a large island, stainless steel gas appliances, and a stylish herringbone tile backsplash. The luxurious primary suite offers dual vanities, quartz countertops, and an upgraded tiled shower with bench seat. Durable luxury vinyl plank flooring runs throughout most of the home, with carpet only in select secondary bedrooms. Enjoy outdoor living on the screened covered porch and extended patio. Additional highlights include smart home technology, window blinds, garage door opener with keypad, laundry room cabinetry, decorative exterior stone accents, and attractive designer finishes throughout. A perfect blend of comfort, style, and functionality in one exceptional new construction home. Public Charter Schools available as close as 2.7 miles.
This listing shows the Down Payment Resource indicator in Canopy MLS. Explore programs through the link above. Eligibility is not guaranteed. Browse all homes with down payment assistance.
About the Neighborhood
Homes for sale in 28215 sit in one of Charlotte's most accessible and character-rich corridors on the city's northeast side, just 10–15 minutes from Uptown via I-277 and Central Avenue. The area surrounds the beloved Shamrock Gardens neighborhood and draws buyers with its mix of mid-century ranch homes, brick cottages, and updated bungalows that offer generous lots at competitive price points. Locals frequent Drip Coffee on Central Avenue and explore the eclectic shops and murals of the NoDa Arts District just minutes away, while Veterans Park provides a well-loved green space for outdoor recreation. The 28215 real estate market has seen steady appreciation as buyers seek out its proximity to the LYNX Blue Line extension and easy access to both I-85 and Independence Boulevard. With a strong inventory of single-family homes featuring original hardwood floors and spacious backyards, this zip code delivers authentic Charlotte charm with modern convenience for today's discerning buyer.
Property Features
Property Description
- Beds Total: 4
- Bathrooms: 3 Full
- Year Built: 2026
- Living Area: 2,197 sqft
- New Construction: Yes
- MLS #: 4407989
Additional Home Features
- Subdivision: Clairmont
- Neighborhood: Clairmont
Association
- Association Fee: $225
- Association Fee Frequency: Quarterly
- Association Name: Cusick Association Management
- Association Phone: 704-544-7779
- HOA Required: Yes
Utilities
- Cable Available
- Fiber Optics
- Natural Gas
- Underground Power Lines
- Underground Utilities
- Wired Internet Available
Interior Features
- Cable Prewire
- Open Floorplan
- Pantry
- Heating: Forced Air, Natural Gas
- Cooling: Central Air, Electric
- Electric Dryer Hookup
- Inside
- Laundry Room
- Main Level
Appliances
- Convection Oven
- Dishwasher
- Gas Range
- Microwave
Construction Materials
- Stone Veneer
- Vinyl
- Foundation: Slab
- Roof: Architectural Shingle
Cooling
- Central Air
- Electric
Foundation Details
- Slab
Heating
- Forced Air
- Natural Gas
Laundry Features
- Electric Dryer Hookup
- Inside
- Laundry Room
- Main Level
Levels
- One and One Half
Parking Features
- Driveway
- Attached Garage
- Garage Door Opener
- Garage Spaces: 2
Exterior Features
- Patio/Porch: Front Porch, Patio, Porch, Rear Porch
Road
- Road Responsibility: Publicly Maintained Road
- Road Surface Type: Concrete, Paved
Sewer
- Public Sewer
WaterSource
- City
Community Features
- Cabana
- Outdoor Pool
- Playground
- Pond
- Sidewalks
- Street Lights
Architectural Style
- Ranch
- Traditional
Security Features
- Carbon Monoxide Detector(s)
- Smoke Detector(s)
Flooring
- Carpet
- Vinyl
Window Features
- Insulated Window(s)
Fireplace
- Fireplace: Yes
- Family Room
- Gas
- Gas Vented
Tax and Financial Info
- Listing Terms: Cash, Conventional, FHA, VA Loan
Location
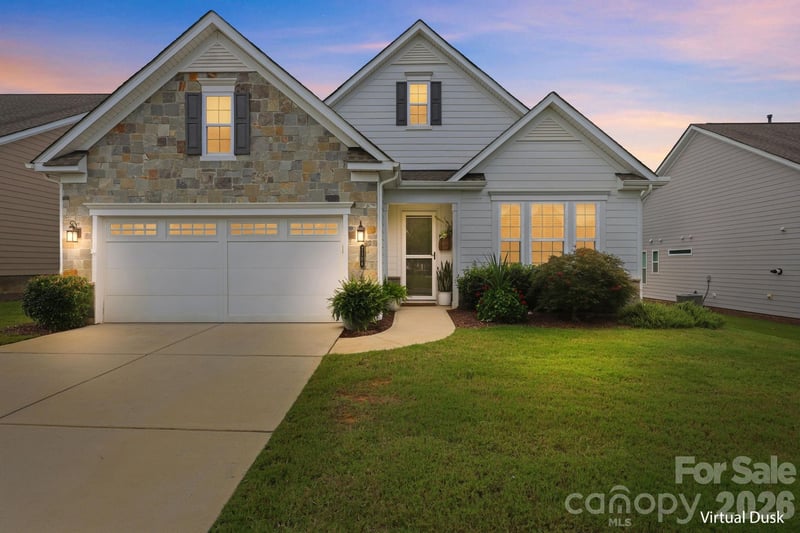
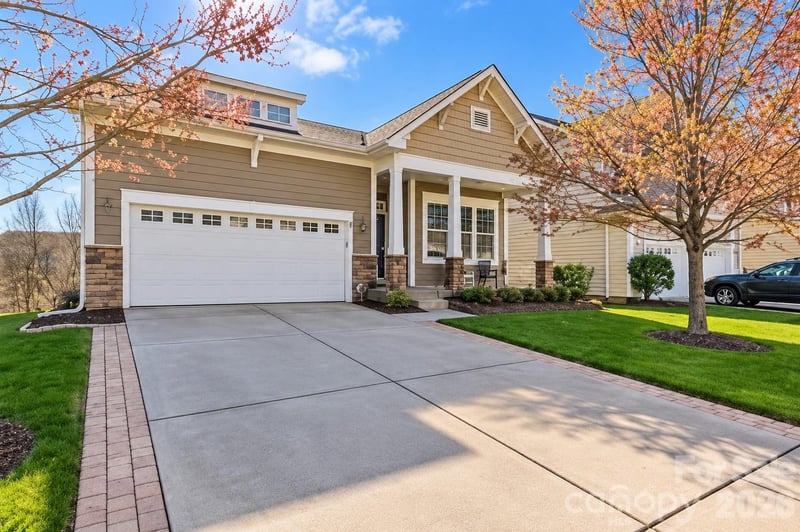
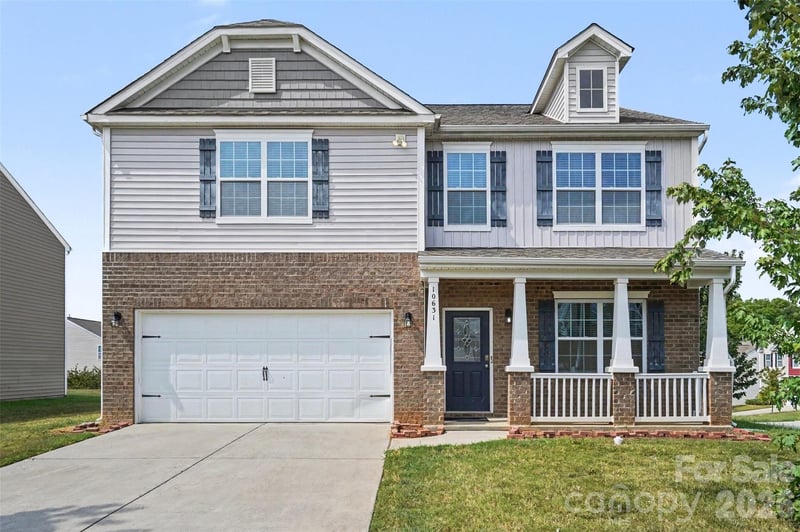
Similar homes nearby
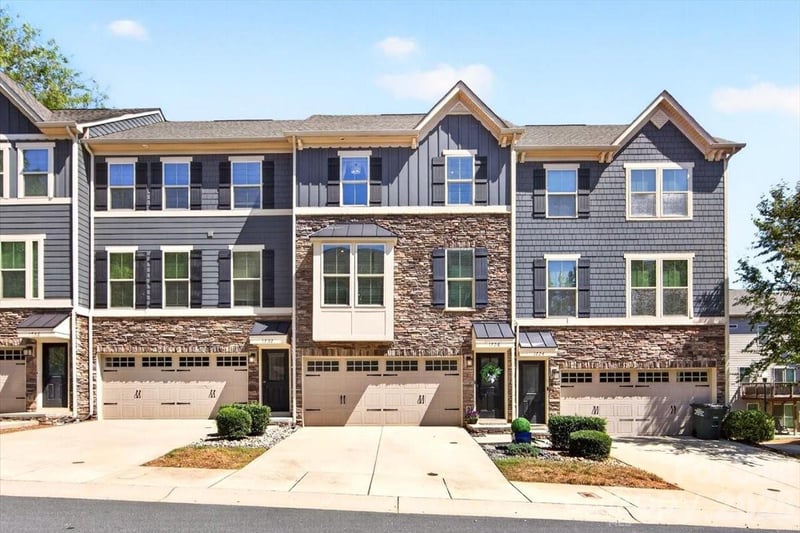
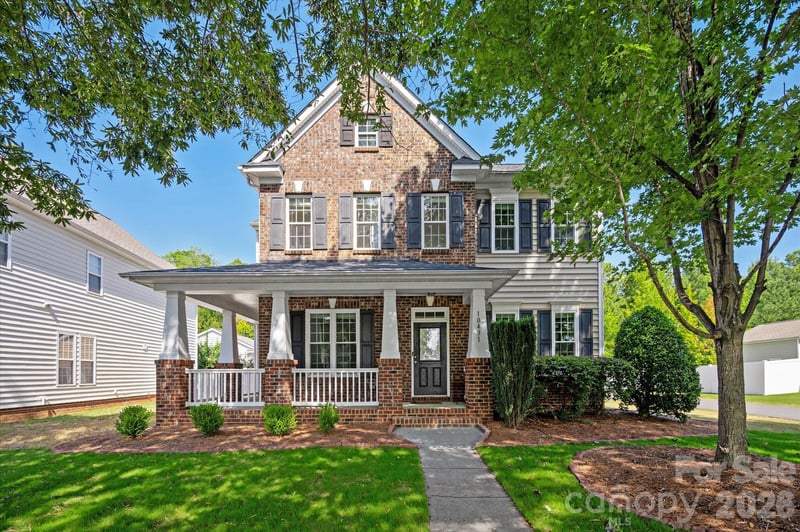
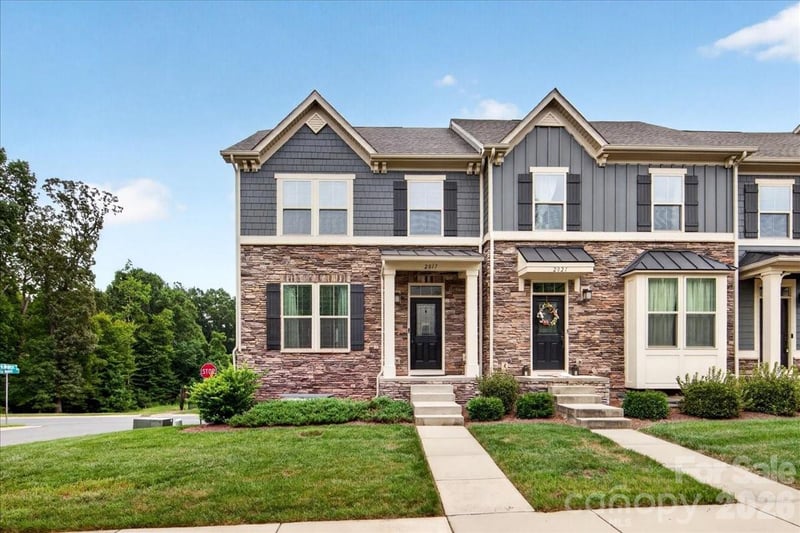
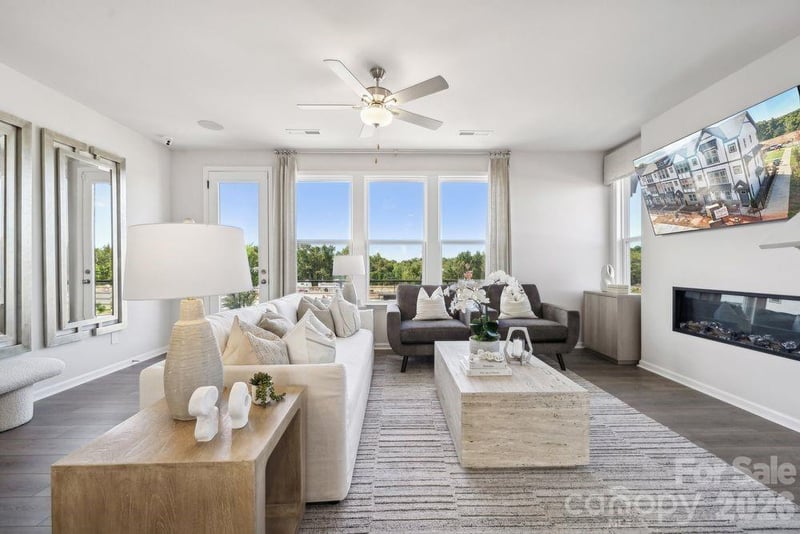
LISTING COURTESY OF: MUNGO HOMES
jjhicks@mungo.com

$473,567
Est. Payment: $2,434/mo
Adjust down payment, rate & terms
Charlotte, NC 28215
4
bedrooms
3
baths
2,197
sq.ft.
$216
price per sf

Presented By
Carnarri Cofield
REALTOR®
Office: (980) 272-8547
Listings courtesy of Canopy MLS as distributed by MLS GRID
No guarantee, warranty or representation of any kind is made regarding the completeness or accuracy of descriptions or measurements (including square footage measurements and property condition), such should be independently verified, and Citadel Cofield, its subsidiaries, affiliates and their agents and associated third parties expressly disclaims any liability in connection therewith. Photos may be virtually staged or digitally enhanced and may not reflect actual property conditions. Offers of compensation are subject to change at the discretion of the seller. No financial or legal advice provided. Equal Housing Opportunity.
Listing Courtesy of Mungo Homes
Properties displayed may be listed or sold by various participants in the MLS. Based on information submitted to the MLS GRID. All data is obtained from various sources and may not have been verified by broker or MLS GRID. Supplied Open House Information is subject to change without notice. All information should be independently reviewed and verified for accuracy. Properties may or may not be listed by the office/agent presenting the information.