
$535,000
4013 Carlton Dr, Claremont, NC 28610
3 bed · 2 bath · 2,012 sq ft

3
bedrooms
2
baths
2,012
sq.ft.
$266
price per sf
Presented by Citadel Cofield · Office (980) 272-8547
About This Property
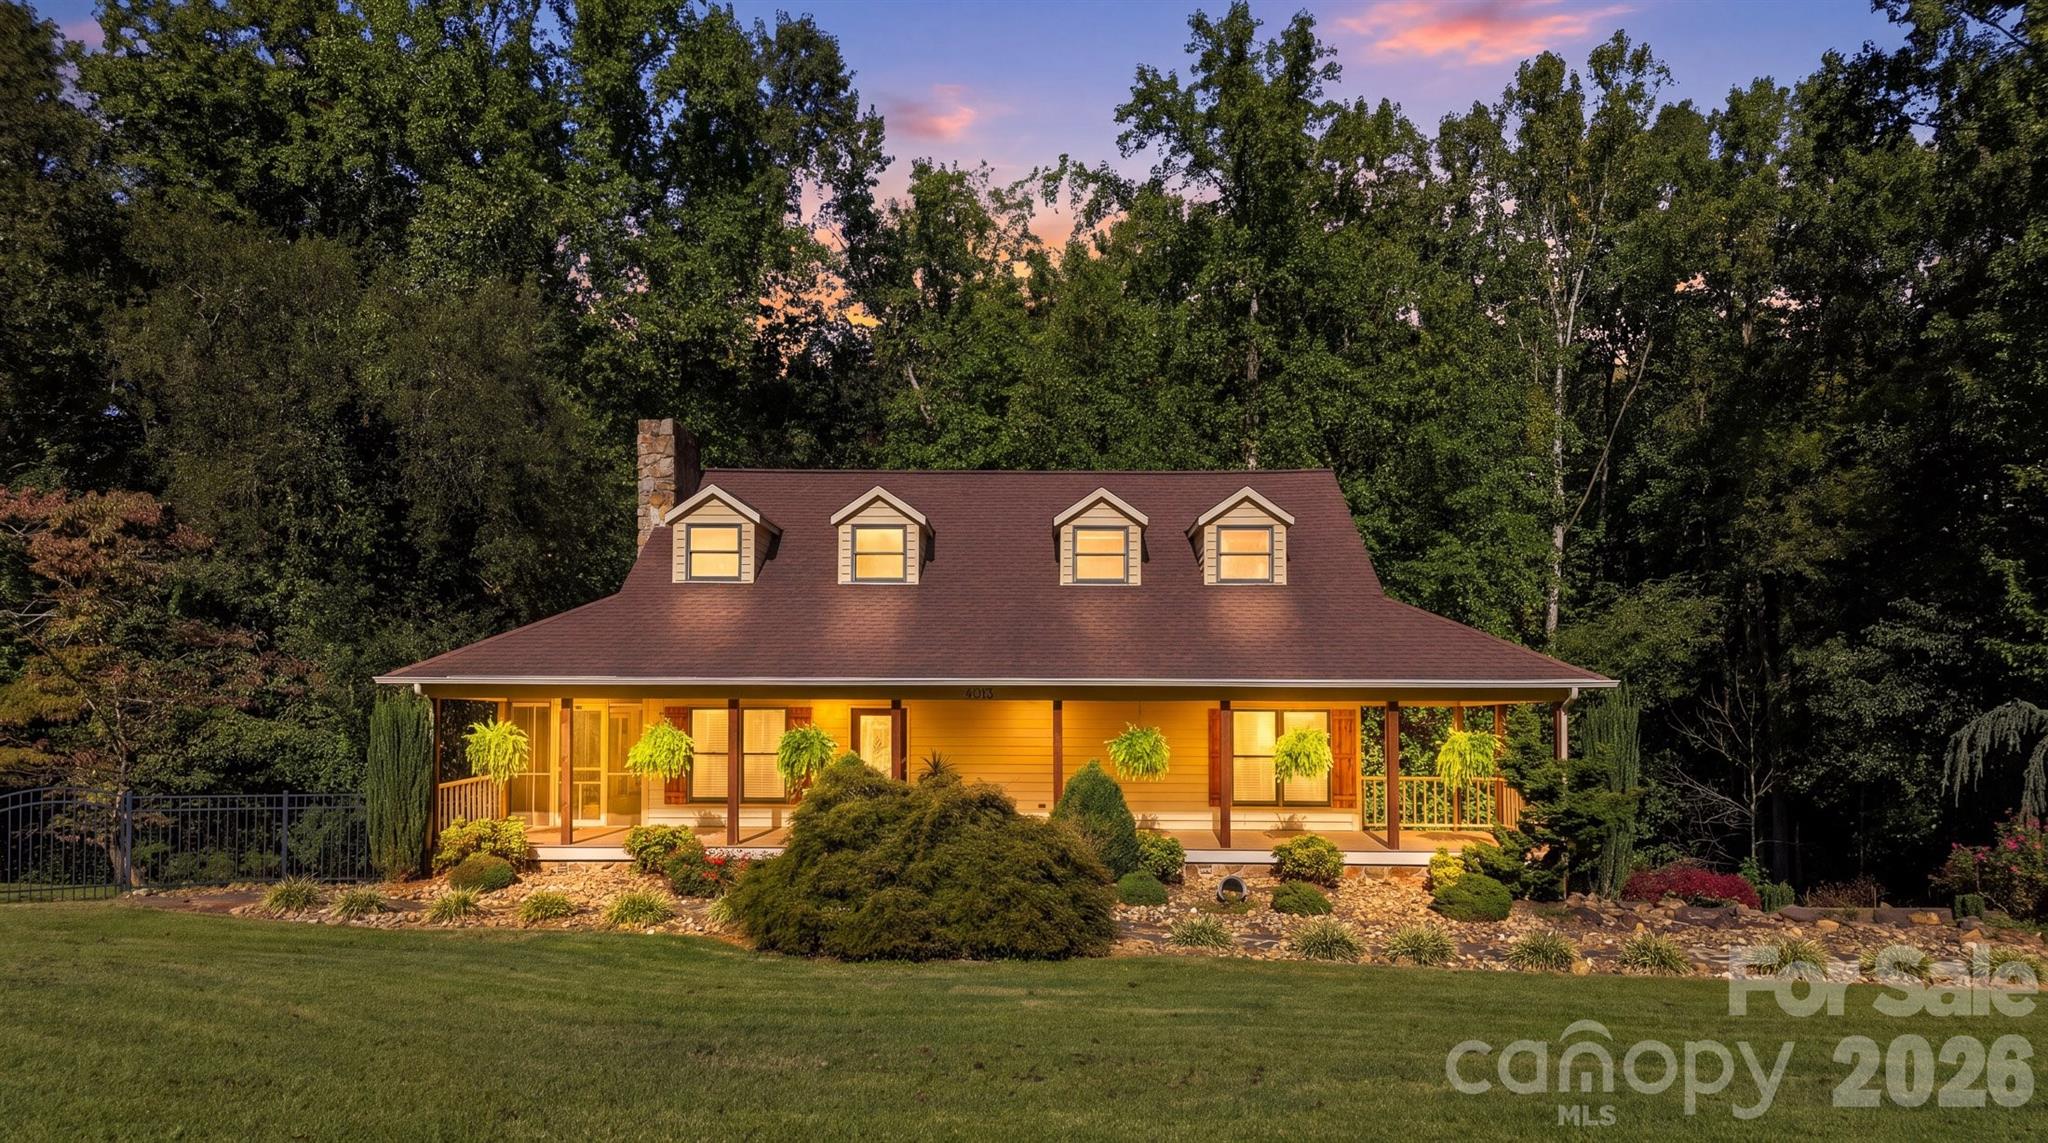
Welcome home to this beautiful 3-bedroom, 2-bath home offering an open floor plan, abundant privacy, and plenty of space both inside and out! Situated on 1.69 acres, this property features a large covered front porch, beautifully landscaped front yard, and a spacious screened-in porch complete with lighting and ceiling fans—perfect for relaxing or entertaining. The finished basement provides additional living or recreational space with convenient access to the backyard. The home also offers a two-car garage, gas fireplace, granite countertops in the kitchen, a walk-in pantry, and a very nice laundry room. Both bathrooms features slate flooring and beautiful granite vanities. Outside, enjoy the privacy of the fenced-in yard, a large storage building, and an irrigation system serving the front porch area for easy plant watering. A creek runs at the very back of the property .Underground 220V electrical service remains in place from the previous swimming pool. The well pump and pressure tank was replaced January 2025. Additional features include a new well was installed in January 2025 and CPI surveillance service. With its spacious layout, thoughtful features, and private 1.69-acre setting, this home offers a wonderful combination of comfort, convenience, and outdoor living.
This listing shows the Down Payment Resource indicator in Canopy MLS. Explore programs through the link above. Eligibility is not guaranteed. Browse all homes with down payment assistance.
LISTING COURTESY OF: EXP REALTY LLC MOORESVILLE
cindy.quick@exprealty.com

About the Neighborhood
Homes for sale in 28610 offer buyers a rural and semi-rural Catawba County lifestyle in Claremont, a small community situated along I-40 approximately 45 miles northwest of Charlotte, defined by its low-density residential character, generous lot sizes, and competitive price points at the eastern edge of the Catawba County market. The residential landscape features ranch homes, traditional brick cottages, and newer construction on spacious parcels reflecting the community's measured growth along the I-40 corridor between Newton and Conover. Lake Hickory, a 4,100-acre Duke Energy reservoir along the Catawba River, is accessible within the broader zip code area, providing boating, fishing, and waterfront recreation for Claremont residents. The Newton and Conover commercial corridors deliver everyday retail and dining convenience within 10–15 minutes, and major employers in the Catawba County manufacturing and healthcare corridors are within easy reach. The 28610 real estate market delivers competitive Catawba County price points with I-40 providing direct Charlotte metro connectivity in approximately 45 minutes, making it an appealing destination for buyers seeking larger lots, rural character, and regional accessibility without the premium of closer-in Charlotte suburban markets.
Property Features
Property Description
- Beds Total: 3
- Bathrooms: 2 Full
- Year Built: 1986
- Living Area: 2,012 sqft
- New Construction: No
- MLS #: 4428993
Additional Home Features
- Subdivision: Charlotta Court
- Neighborhood: Charlotta Court
Association
- HOA Required: No
Interior Features
- Kitchen Island
- Open Floorplan
- Walk-In Closet(s)
- Walk-In Pantry
- Heating: Central, Heat Pump
- Cooling: Central Air, Heat Pump
- Electric Dryer Hookup
- Washer Hookup
Appliances
- Convection Oven
- Dishwasher
- Electric Cooktop
- Induction Cooktop
- Microwave
- Refrigerator
Construction Materials
- Wood
- Foundation: Basement
- Roof: Architectural Shingle
Cooling
- Central Air
- Heat Pump
Foundation Details
- Basement
Heating
- Central
- Heat Pump
Laundry Features
- Electric Dryer Hookup
- Washer Hookup
Levels
- Two
Parking Features
- Driveway
- Garage Faces Side
- Shared Driveway
- Garage Spaces: 2
Exterior Features
- Fencing: Back Yard, Fenced
- Patio/Porch: Covered, Deck, Front Porch, Porch, Screened, Side Porch
Other Structures
- Outbuilding
Road
- Road Responsibility: Publicly Maintained Road
- Road Surface Type: Concrete, Paved
Sewer
- Septic Installed
WaterSource
- Shared Well
Security Features
- Security System
Flooring
- Laminate
- Slate
- Tile
- Wood
Window Features
- Skylight(s)
Fireplace
- Fireplace: Yes
- Gas
- Gas Log
- Living Room
Tax and Financial Info
- Listing Terms: Cash, Conventional, FHA, USDA Loan, VA Loan
Location
Similar homes nearby

$535,000
Est. Payment: $2,750/mo
Illustrative estimate only, not an offer of credit. Assumes 20% down and a 30-year fixed loan at 6.5%, plus estimated property tax, insurance, and HOA. Actual rate, APR, and payment will vary.
Adjust down payment, rate & terms
Claremont, NC 28610
3
bedrooms
2
baths
2,012
sq.ft.
$266
price per sf

Presented By
Carnarri Cofield
REALTOR®
Office: (980) 272-8547
Listings courtesy of Canopy MLS as distributed by MLS GRID.
No guarantee, warranty or representation of any kind is made regarding the completeness or accuracy of descriptions or measurements (including square footage measurements and property condition), such should be independently verified, and Citadel Cofield, its subsidiaries, affiliates and their agents and associated third parties expressly disclaims any liability in connection therewith. Photos may be virtually staged or digitally enhanced and may not reflect actual property conditions. Offers of compensation are subject to change at the discretion of the seller. No financial or legal advice provided.
Listing Courtesy of EXP Realty LLC Mooresville
Properties displayed may be listed or sold by various participants in the MLS. Based on information submitted to the MLS GRID. All data is obtained from various sources and may not have been verified by broker or MLS GRID. Supplied Open House Information is subject to change without notice. All information should be independently reviewed and verified for accuracy. Properties may or may not be listed by the office/agent presenting the information. Information deemed reliable but not guaranteed. Equal Housing Opportunity.
Listing information © 2026 Canopy MLS. All rights reserved.