
$450,000
3637 NC 10 Hwy E, Claremont, NC 28610
3 bed · 2.5 bath · 1,752 sq ft

3
bedrooms
2.5
baths
1,752
sq.ft.
$257
price per sf
Presented by Citadel Cofield · Office (980) 272-8547
About This Property
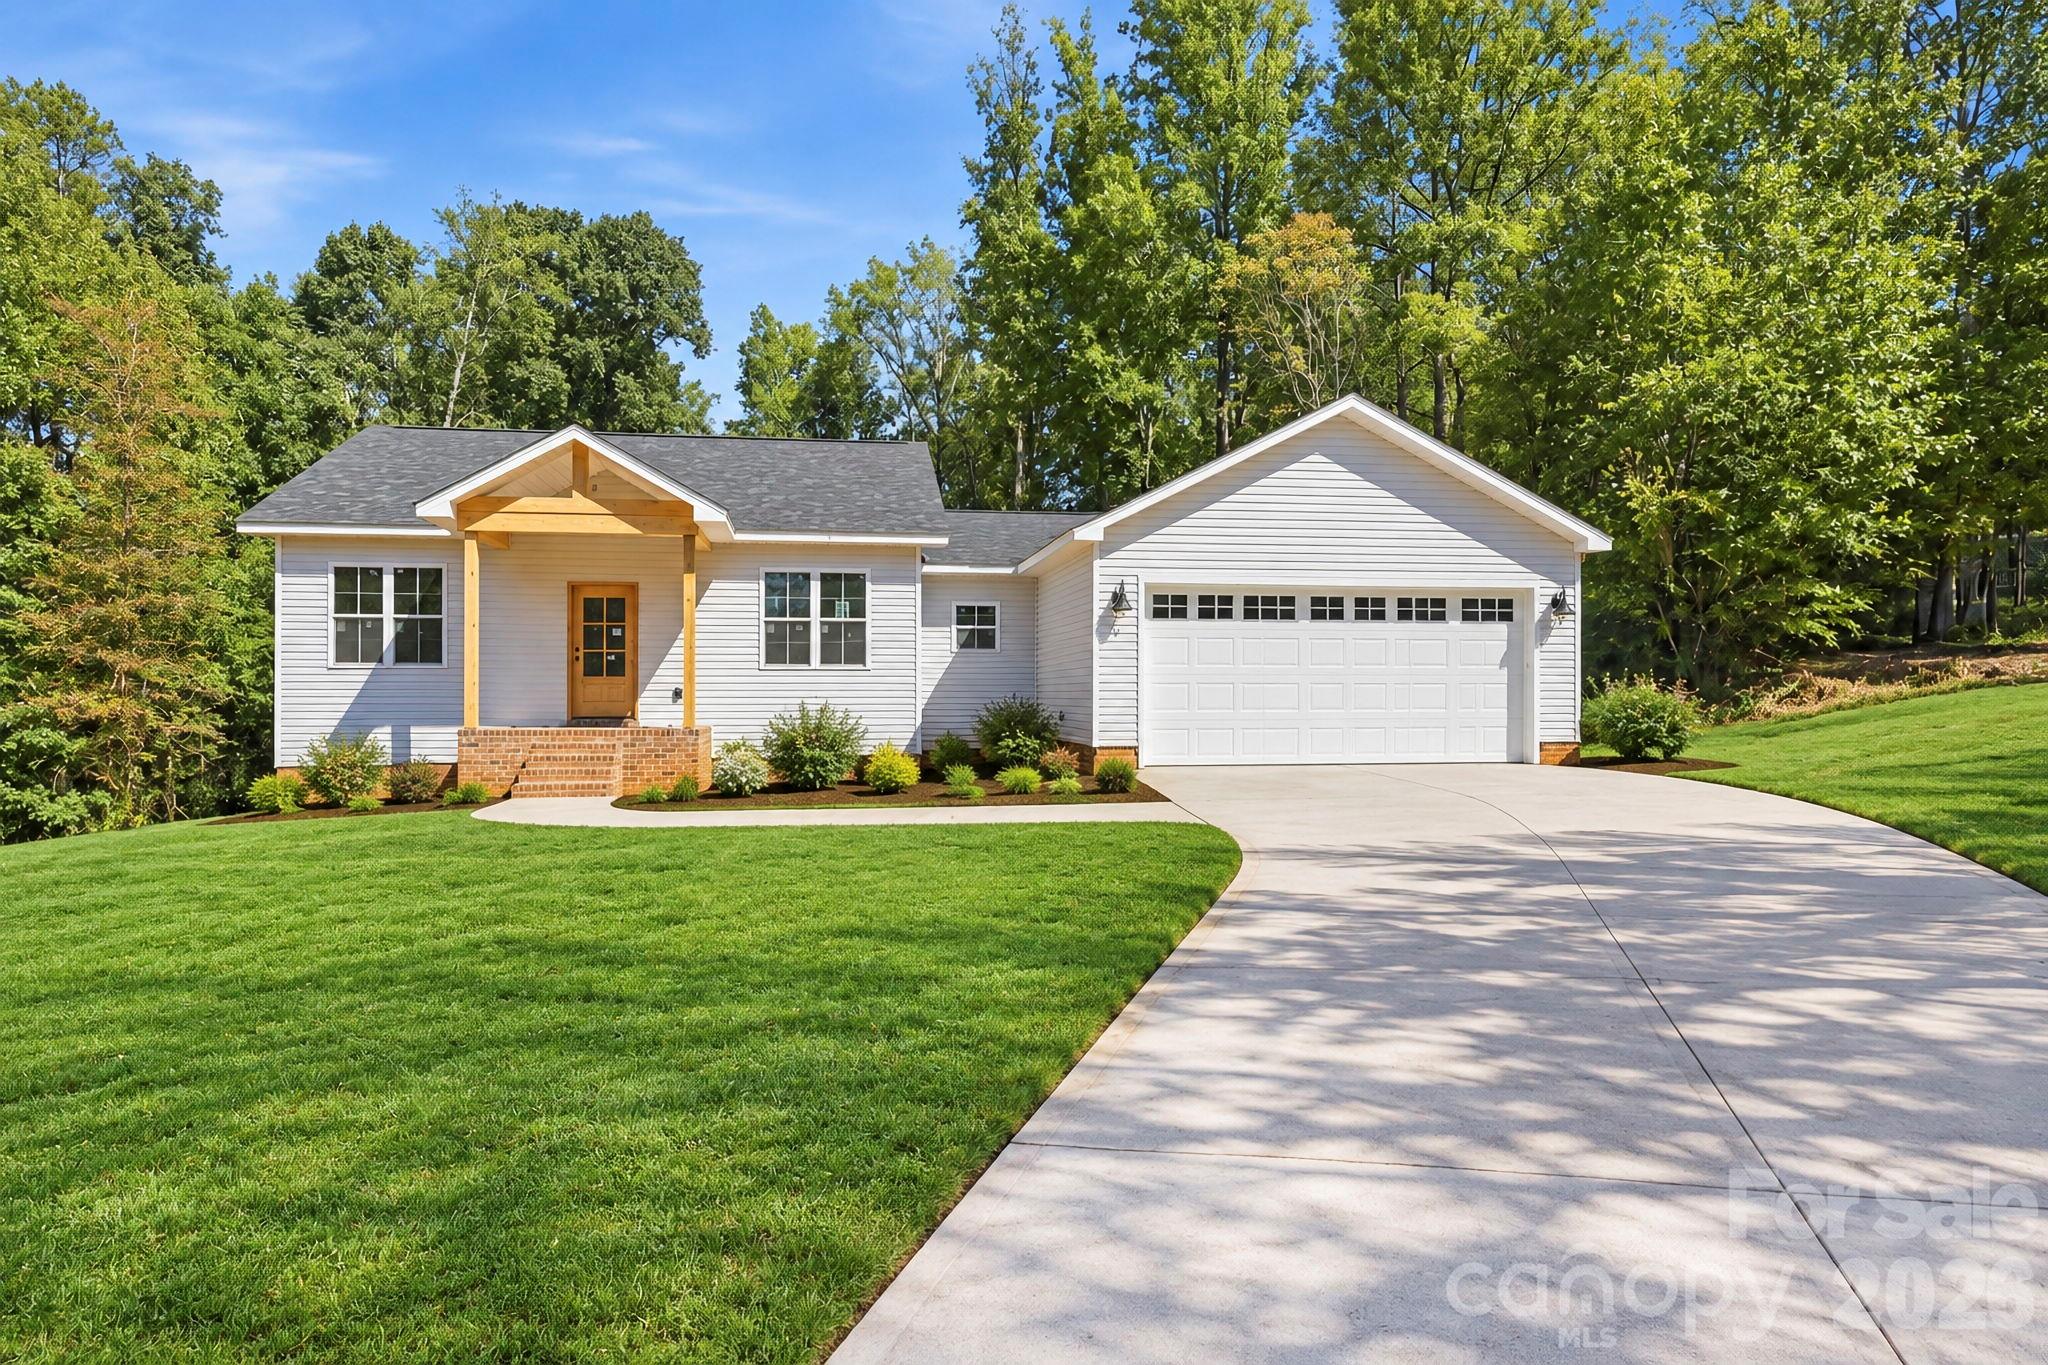
Builder offering up to $10,000 in buyer concessions with an acceptable offer! Welcome to 3637 NC Hwy 10 E, a thoughtfully designed new construction home by Brancer Homes, situated on approximately 1.20 acres in Claremont. Offering 1,752 professionally measured heated square feet, 3 bedrooms, 2.5 baths, and a 506-square-foot attached two-car garage, this single-level home delivers a functional floor plan with plenty of room to enjoy both inside and out. Step inside to an open-concept layout where the kitchen, dining area, and great room come together to create a spacious central gathering space. The kitchen features a large island and pantry with an easy flow into the dining and living areas. Large windows throughout bring in abundant natural light, while the split-bedroom layout provides added separation between the primary suite and secondary bedrooms. The primary suite offers a spacious bedroom, walk-in closet, and private bath designed with a freestanding tub and separate custom shower. Two additional bedrooms share a second full bath, while a separate half bath provides added convenience for guests. A dedicated utility/laundry room, additional storage, and a drop-zone area near the garage add to the home's everyday functionality. The room configuration and primary bath design are reflected in the building plans. HWY 10 - Plans Outside, the covered front porch with natural wood accents creates an inviting first impression, while the covered rear porch extends the living space outdoors. Set on 1.20 acres with a wooded backdrop, the property provides space to spread out and enjoy the surrounding setting. With construction well underway, this Brancer Homes build brings together new construction, single-level living, 1.20 acres, a two-car garage, covered outdoor living, and a well-designed 3-bedroom floor plan at 3637 NC Hwy 10 E in Claremont.
This listing shows the Down Payment Resource indicator in Canopy MLS. Explore programs through the link above. Eligibility is not guaranteed. Browse all homes with down payment assistance.
LISTING COURTESY OF: EXP REALTY LLC MOORESVILLE
sccuster12@gmail.com

About the Neighborhood
Homes for sale in 28610 offer buyers a rural and semi-rural Catawba County lifestyle in Claremont, a small community situated along I-40 approximately 45 miles northwest of Charlotte, defined by its low-density residential character, generous lot sizes, and competitive price points at the eastern edge of the Catawba County market. The residential landscape features ranch homes, traditional brick cottages, and newer construction on spacious parcels reflecting the community's measured growth along the I-40 corridor between Newton and Conover. Lake Hickory, a 4,100-acre Duke Energy reservoir along the Catawba River, is accessible within the broader zip code area, providing boating, fishing, and waterfront recreation for Claremont residents. The Newton and Conover commercial corridors deliver everyday retail and dining convenience within 10–15 minutes, and major employers in the Catawba County manufacturing and healthcare corridors are within easy reach. The 28610 real estate market delivers competitive Catawba County price points with I-40 providing direct Charlotte metro connectivity in approximately 45 minutes, making it an appealing destination for buyers seeking larger lots, rural character, and regional accessibility without the premium of closer-in Charlotte suburban markets.
Property Features
Property Description
- Beds Total: 3
- Bathrooms: 2 Full | 1 Half
- Year Built: 2026
- Living Area: 1,752 sqft
- New Construction: Yes
- MLS #: 4430542
Additional Home Features
- Subdivision: None
- Neighborhood: None
Association
- HOA Required: No
Interior Features
- Built-in Features
- Kitchen Island
- Open Floorplan
- Pantry
- Walk-In Closet(s)
- Walk-In Pantry
- Heating: Central, Electric
- Cooling: Central Air, Electric
- In Hall
- Laundry Room
- Main Level
Appliances
- Dishwasher
- Electric Cooktop
- Microwave
Construction Materials
- Brick Partial
- Vinyl
- Foundation: Crawl Space
- Roof: Architectural Shingle
Cooling
- Central Air
- Electric
Foundation Details
- Crawl Space
Heating
- Central
- Electric
Laundry Features
- In Hall
- Laundry Room
- Main Level
Levels
- One
Parking Features
- Driveway
- Attached Garage
- Garage Door Opener
- Garage Faces Front
- Garage Spaces: 2
Exterior Features
- Patio/Porch: Covered, Front Porch
Other Structures
- None
Road
- Road Responsibility: Publicly Maintained Road
- Road Surface Type: Concrete, Paved
Sewer
- Septic Installed
WaterSource
- Public
Flooring
- Tile
- Vinyl
Fireplace
- Fireplace: No
Tax and Financial Info
- Listing Terms: Cash, Conventional, FHA, VA Loan
Location
Similar homes nearby


$450,000
Est. Payment: $2,313/mo
Illustrative estimate only, not an offer of credit. Assumes 20% down and a 30-year fixed loan at 6.5%, plus estimated property tax, insurance, and HOA. Actual rate, APR, and payment will vary.
Adjust down payment, rate & terms
Claremont, NC 28610
3
bedrooms
2.5
baths
1,752
sq.ft.
$257
price per sf

Presented By
Carnarri Cofield
REALTOR®
Office: (980) 272-8547
Listings courtesy of Canopy MLS as distributed by MLS GRID.
No guarantee, warranty or representation of any kind is made regarding the completeness or accuracy of descriptions or measurements (including square footage measurements and property condition), such should be independently verified, and Citadel Cofield, its subsidiaries, affiliates and their agents and associated third parties expressly disclaims any liability in connection therewith. Photos may be virtually staged or digitally enhanced and may not reflect actual property conditions. Offers of compensation are subject to change at the discretion of the seller. No financial or legal advice provided.
Listing Courtesy of EXP Realty LLC Mooresville
Properties displayed may be listed or sold by various participants in the MLS. Based on information submitted to the MLS GRID. All data is obtained from various sources and may not have been verified by broker or MLS GRID. Supplied Open House Information is subject to change without notice. All information should be independently reviewed and verified for accuracy. Properties may or may not be listed by the office/agent presenting the information. Information deemed reliable but not guaranteed. Equal Housing Opportunity.
Listing information © 2026 Canopy MLS. All rights reserved.