
$8,995,000
405 Ramble Way, Asheville, NC 28803
6 bed · 7.5 bath · 12,532 sq ft
6
bedrooms
7.5
baths
12,532
sq.ft.
$718
price per sf
Presented by Citadel Cofield · Office (980) 272-8547
About This Property
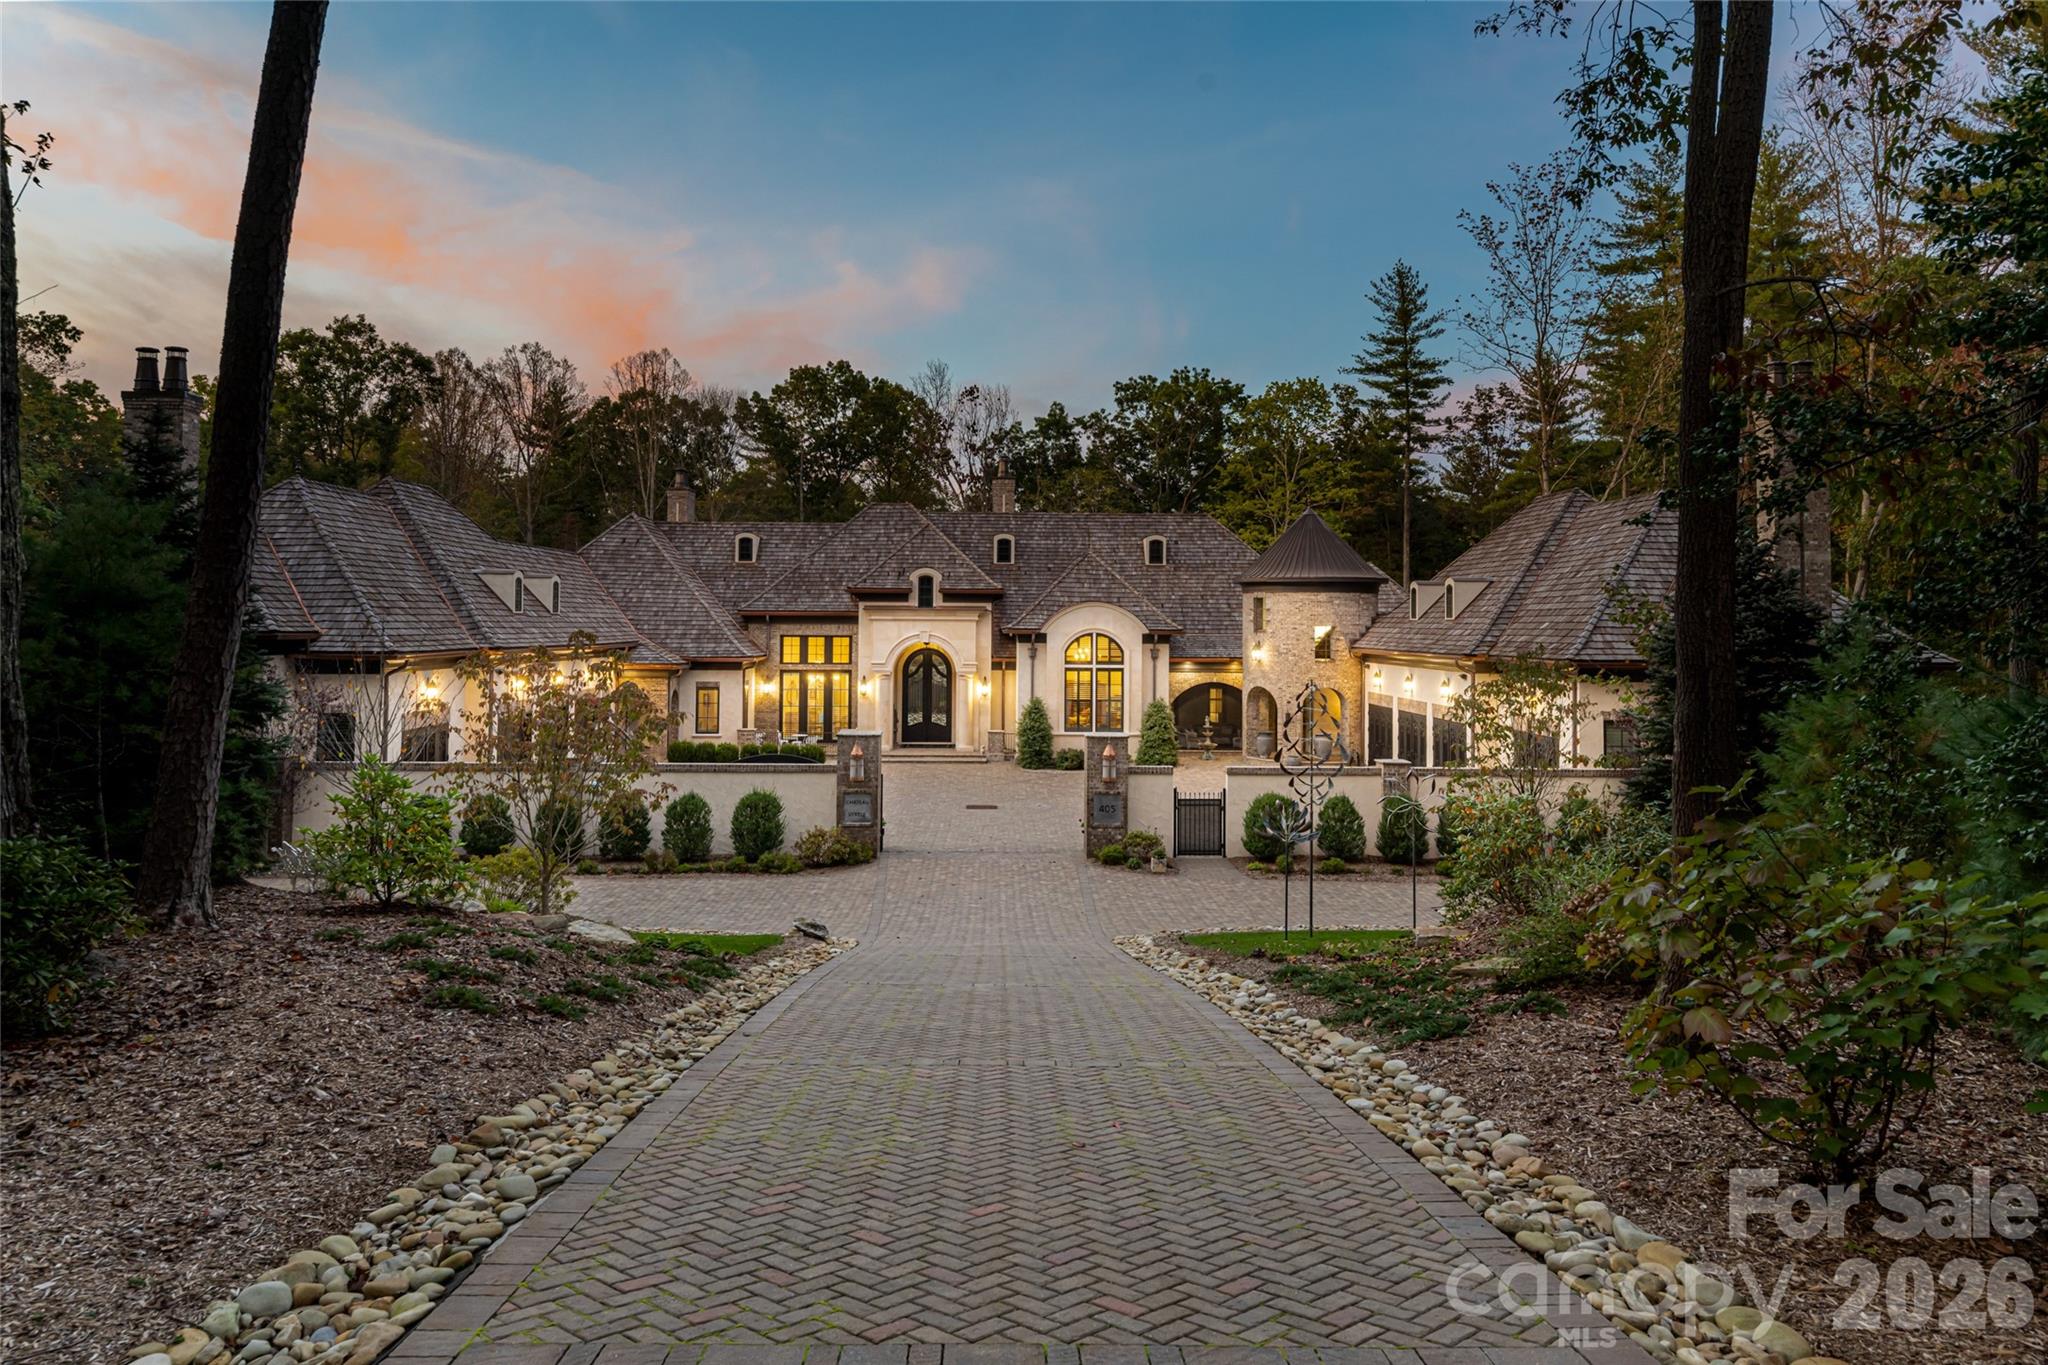
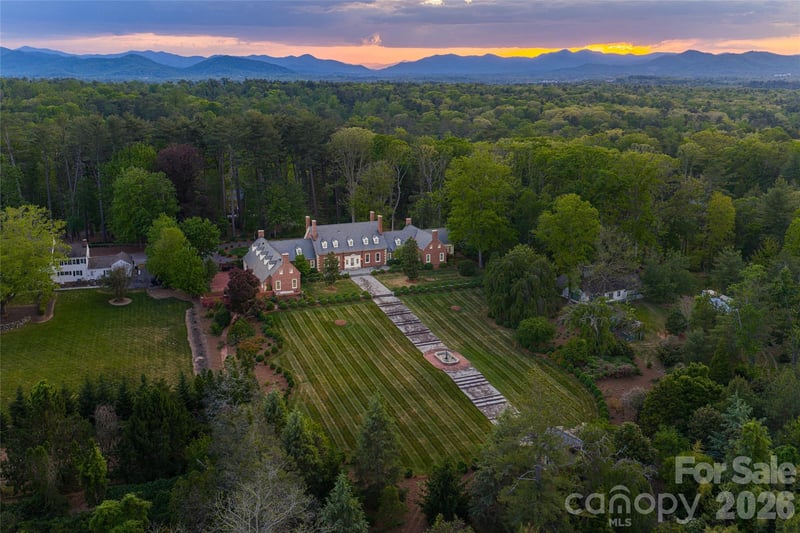
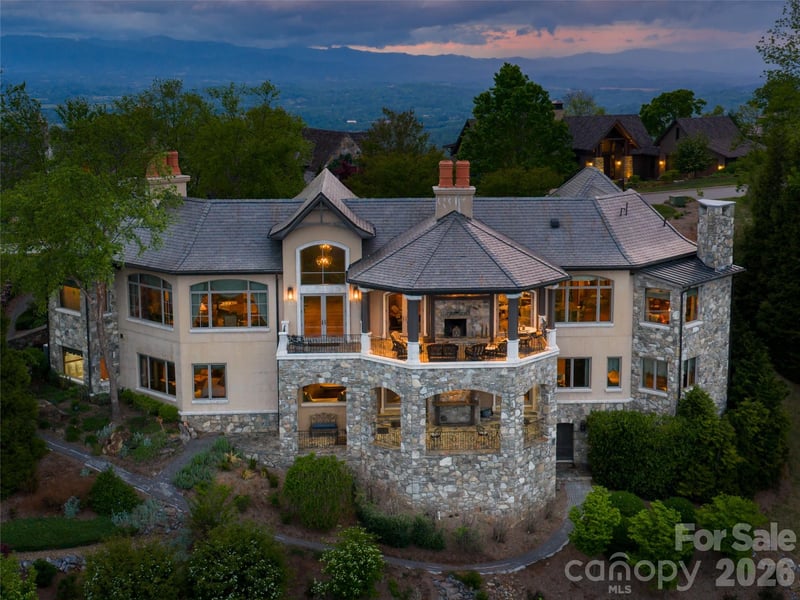
Behind private gates within the prestigious Ramble Biltmore Forest, 405 Ramble Way is an extraordinary estate inspired by the enduring traditions of timeless architecture and exceptional design. While privately gated with in the gates of the Ramble, offering a estate lot. Steps away from incredible trails, parks, and one of the regions top communities. The estate is surrounded by meticulously curated gardens and lush native landscaping, the property offers a rare sense of serenity where nature and craftsmanship exist in harmony. A stately cast stone entrance sets the tone for the home beyond, where every space unfolds with quiet grandeur and refined elegance. Masterfully constructed without compromise, the residence is defined by impeccable craftsmanship and an extraordinary palette of enduring materials, including cast stone, reclaimed timber beams, hand-forged ironwork, exotic granite, a cedar shake roof, six exquisite marble and natural stone fireplaces, and a custom glass ceiling that bathes the solarium in natural light. Designed to honor everyday living and unforgettable entertaining, the home's gracious floor plan balances intimate family spaces with dramatic architectural moments. The magnificent grand salon is the heart of the residence, where soaring 28-foot windows and reclaimed wood beams create an atmosphere of warmth and scale while framing tranquil views of the surrounding forest, inviting the beauty of the landscape indoors. Every detail has been thoughtfully considered to enrich the experience of living here. A charming brick-paver pathway meanders around the home, encouraging peaceful walks through the beautifully landscaped grounds and offering ever-changing perspectives of the estate's gardens and woodland setting. For the automotive enthusiast or discerning collector, an extraordinary heated and cooled eight-car garage, equally suited as a private car museum, provides an exceptional showcase for prized vehicles while complementing the home's uncompromising standard of luxury. Elegant yet inviting, grand yet deeply livable, 405 Ramble Way is more than a remarkable residence, it is a private sanctuary where timeless craftsmanship, architectural distinction and the natural beauty of the Ramble Biltmore Forest come together in balance. So convenient, private and secure.
LISTING COURTESY OF: PREMIER SOTHEBY’S INTERNATIONAL REALTY
828-279-3980

About the Neighborhood
Looking for the perfect Residential in Asheville? The 28803 zip code offers a unique blend of local amenities, convenient transit, and community charm, making it a fantastic area to call home. Reach out to learn more about the local real estate market in this specific neighborhood.
Property Features
Property Description
- Beds Total: 6
- Bathrooms: 7 Full | 1 Half
- Year Built: 2019
- Living Area: 12,532 sqft
- New Construction: No
- MLS #: 4398437
Additional Home Features
- Subdivision: Ramble Biltmore Forest
- Neighborhood: Ramble Biltmore Forest
Association
- Association Fee: $433
- Association Fee Frequency: Monthly
- Association Name: First Service Residential
- HOA Required: Yes
Utilities
- Cable Available
- Natural Gas
Interior Features
- Attic Walk In
- Breakfast Bar
- Built-in Features
- Elevator
- Entrance Foyer
- Kitchen Island
- Open Floorplan
- Pantry
- Storage
- Walk-In Closet(s)
- Walk-In Pantry
- Wet Bar
- Heating: Forced Air, Natural Gas
- Cooling: Central Air
- Laundry Closet
- Laundry Room
- Main Level
- Upper Level
Appliances
- Dishwasher
- Disposal
- Dryer
- Exhaust Hood
- Gas Cooktop
- Gas Oven
- Gas Range
- Gas Water Heater
- Microwave
- Oven
- Refrigerator
- Tankless Water Heater
- Warming Drawer
- Washer
Construction Materials
- Brick Partial
- Hard Stucco
- Stone
- Foundation: Crawl Space
- Roof: Wood
Cooling
- Central Air
Foundation Details
- Crawl Space
Heating
- Forced Air
- Natural Gas
Laundry Features
- Laundry Closet
- Laundry Room
- Main Level
- Upper Level
Levels
- One and One Half
Parking Features
- Driveway
- Attached Garage
- Garage Spaces: 8
Exterior Features
- Fencing: Fenced
- Patio/Porch: Covered, Deck, Patio, Rear Porch, Screened
Road
- Road Responsibility: Private Maintained Road
- Road Surface Type: Brick, Paved
Sewer
- Public Sewer
WaterSource
- City
Community Features
- Fitness Center
- Gated
- Playground
- Recreation Area
- Sidewalks
- Sport Court
- Street Lights
- Walking Trails
Architectural Style
- European
Security Features
- Security Service
- Security System
Flooring
- Hardwood
- Tile
- Wood
Fireplace
- Fireplace: Yes
- Family Room
- Gas
- Gas Log
- Living Room
- Wood Burning
Tax and Financial Info
- Listing Terms: Cash, Conventional
Location
Similar homes nearby
$8,995,000
Est. Payment: $46,233/mo
Illustrative estimate only, not an offer of credit. Assumes 20% down and a 30-year fixed loan at 6.5%, plus estimated property tax, insurance, and HOA. Actual rate, APR, and payment will vary.
Adjust down payment, rate & terms
Asheville, NC 28803
6
bedrooms
7.5
baths
12,532
sq.ft.
$718
price per sf

Presented By
Carnarri Cofield
REALTOR®
Office: (980) 272-8547
Listings courtesy of Canopy MLS as distributed by MLS GRID.
No guarantee, warranty or representation of any kind is made regarding the completeness or accuracy of descriptions or measurements (including square footage measurements and property condition), such should be independently verified, and Citadel Cofield, its subsidiaries, affiliates and their agents and associated third parties expressly disclaims any liability in connection therewith. Photos may be virtually staged or digitally enhanced and may not reflect actual property conditions. Offers of compensation are subject to change at the discretion of the seller. No financial or legal advice provided.
Listing Courtesy of Premier Sotheby’s International Realty
Properties displayed may be listed or sold by various participants in the MLS. Based on information submitted to the MLS GRID. All data is obtained from various sources and may not have been verified by broker or MLS GRID. Supplied Open House Information is subject to change without notice. All information should be independently reviewed and verified for accuracy. Properties may or may not be listed by the office/agent presenting the information. Information deemed reliable but not guaranteed. Equal Housing Opportunity.
Listing information © 2026 Canopy MLS. All rights reserved.