
$9,995,000
9 Brooklawn Chase None, Asheville, NC 28803
6 bed · 6.5 bath · 11,460 sq ft
6
bedrooms
6.5
baths
11,460
sq.ft.
$872
price per sf
Presented by Citadel Cofield · Office (980) 272-8547
About This Property
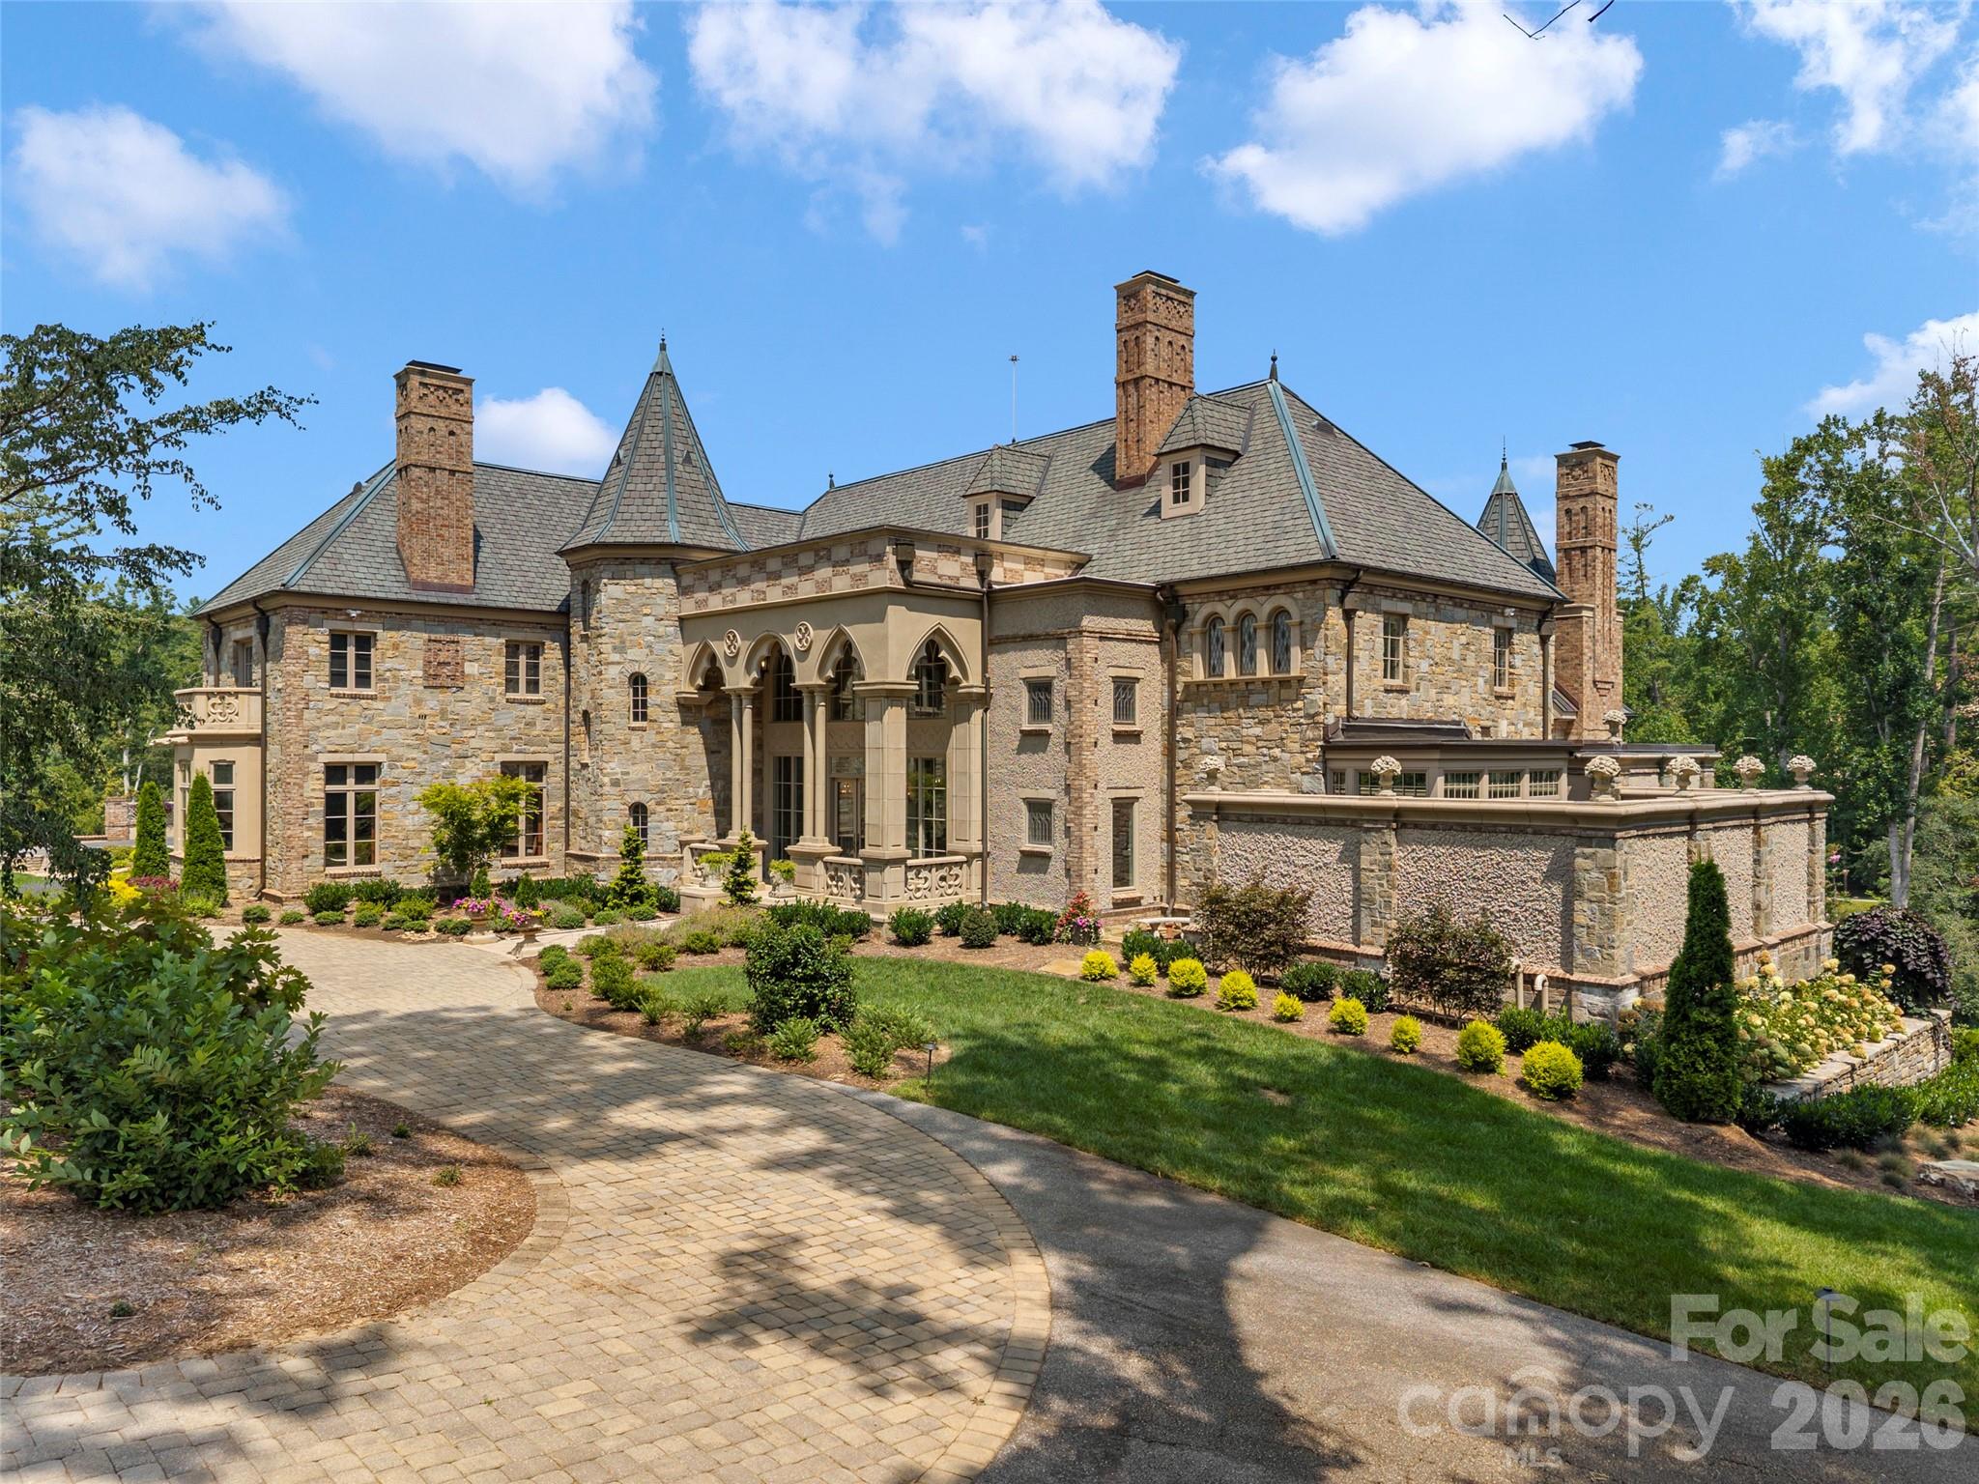
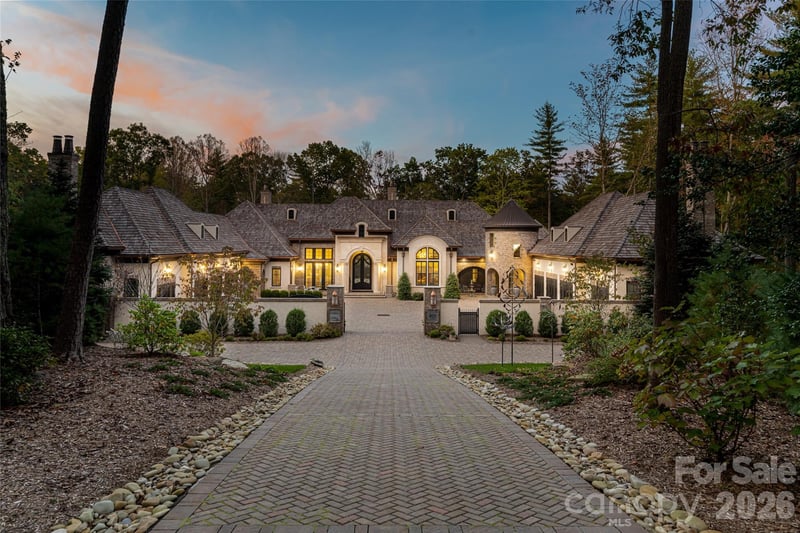
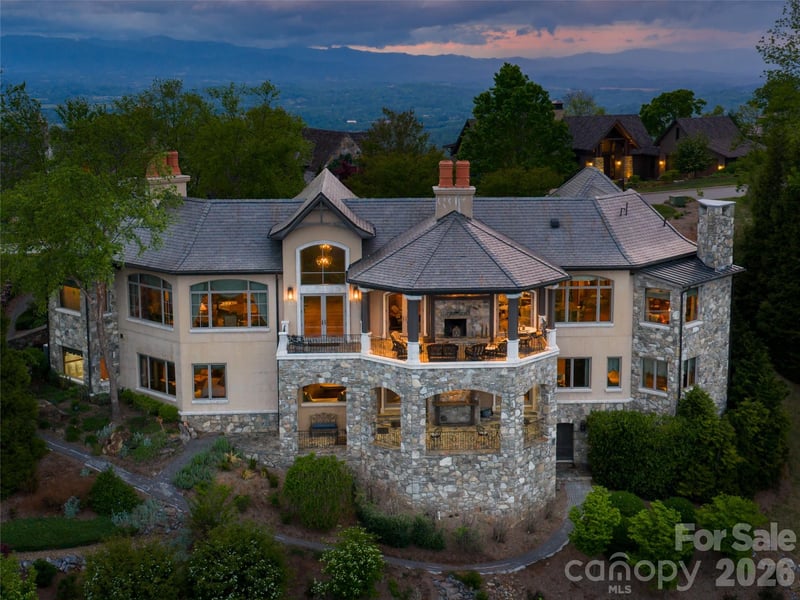
Nestled within nearly four acres of private, gated grounds in the premier Biltmore Forest enclave, this European Chateau-style estate unfolds like a dream of architectural romance and modern luxury. Originally envisioned by architect Robert Griffin and comprehensively refreshed for contemporary living, the residence achieves a lyrical balance between timeless European artistry and light-filled sophistication. Arrival is defined by a majestic Venetian portico with soaring Gothic arches, drawing you inside to expansive, light-flooded gallery spaces. Within, a two-story formal grand salon floats beneath high ceilings, while a classic library retreat provides an intimate, introspective sanctuary. Conceived as a private haven, the primary suite pairs a spa bath with ethereal walls of glass that look out to a lush, secret garden bathed in soft foliage and sunlight. Crafted for both grand-scale hosting and quiet family moments, the home's sweeping living spaces invite lingering celebrations and warm, gracious hospitality. Daily life moves with effortless grace, transitioning from the quiet focus of a private home gym to evening tastings at the glass wine cellar. Outside, sweeping stone terraces draw you gently into the silent romance of the surrounding forest, offering an enduring triumph of privacy, scale, and soul.
LISTING COURTESY OF: WALNUT COVE REALTY/ALLEN TATE/BEVERLY-HANKS
josh@walnutcoverealty.com

About the Neighborhood
Looking for the perfect Residential in Asheville? The 28803 zip code offers a unique blend of local amenities, convenient transit, and community charm, making it a fantastic area to call home. Reach out to learn more about the local real estate market in this specific neighborhood.
Property Features
Property Description
- Beds Total: 6
- Bathrooms: 5 Full | 3 Half
- Year Built: 1995
- Living Area: 11,460 sqft
- New Construction: No
- MLS #: 4420007
Additional Home Features
- Subdivision: Biltmore Forest
- Neighborhood: Biltmore Forest
Association
- HOA Required: No
Interior Features
- Built-in Features
- Walk-In Closet(s)
- Wet Bar
- Heating: Zoned
- Cooling: Zoned
- Laundry Room
- Main Level
Appliances
- Bar Fridge
- Dishwasher
- Disposal
- Double Oven
- Gas Cooktop
Construction Materials
- Brick Partial
- Hard Stucco
- Stone
- Wood
- Foundation: Basement
Cooling
- Zoned
Foundation Details
- Basement
Heating
- Zoned
Laundry Features
- Laundry Room
- Main Level
Levels
- Two
Parking Features
- Attached Garage
- Garage Spaces: 3
Road
- Road Responsibility: Private Maintained Road
- Road Surface Type: Asphalt, Cobblestone, Gated, Paved
Sewer
- Public Sewer
WaterSource
- City
Fireplace
- Fireplace: Yes
Tax and Financial Info
- Listing Terms: Cash, Conventional
Location
Similar homes nearby
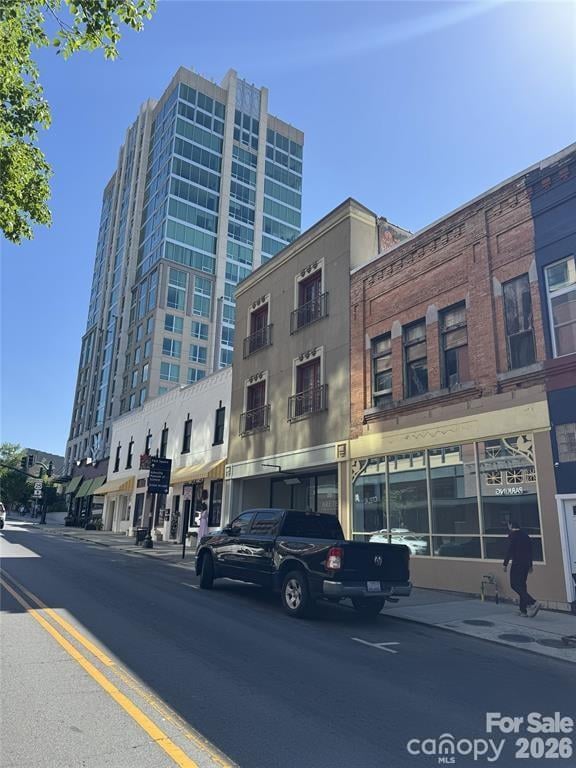
$9,995,000
Est. Payment: $51,373/mo
Illustrative estimate only, not an offer of credit. Assumes 20% down and a 30-year fixed loan at 6.5%, plus estimated property tax, insurance, and HOA. Actual rate, APR, and payment will vary.
Adjust down payment, rate & terms
Asheville, NC 28803
6
bedrooms
6.5
baths
11,460
sq.ft.
$872
price per sf

Presented By
Carnarri Cofield
REALTOR®
Office: (980) 272-8547
Listings courtesy of Canopy MLS as distributed by MLS GRID.
No guarantee, warranty or representation of any kind is made regarding the completeness or accuracy of descriptions or measurements (including square footage measurements and property condition), such should be independently verified, and Citadel Cofield, its subsidiaries, affiliates and their agents and associated third parties expressly disclaims any liability in connection therewith. Photos may be virtually staged or digitally enhanced and may not reflect actual property conditions. Offers of compensation are subject to change at the discretion of the seller. No financial or legal advice provided.
Listing Courtesy of Walnut Cove Realty/Allen Tate/Beverly-Hanks
Properties displayed may be listed or sold by various participants in the MLS. Based on information submitted to the MLS GRID. All data is obtained from various sources and may not have been verified by broker or MLS GRID. Supplied Open House Information is subject to change without notice. All information should be independently reviewed and verified for accuracy. Properties may or may not be listed by the office/agent presenting the information. Information deemed reliable but not guaranteed. Equal Housing Opportunity.
Listing information © 2026 Canopy MLS. All rights reserved.