
$624,900
4060 Brandywine Terrace, Lancaster, SC 29720
4 bed · 3 bath · 2,880 sq ft

4
bedrooms
3
baths
2,880
sq.ft.
$217
price per sf
Presented by Citadel Cofield · Office (980) 272-8547
About This Property
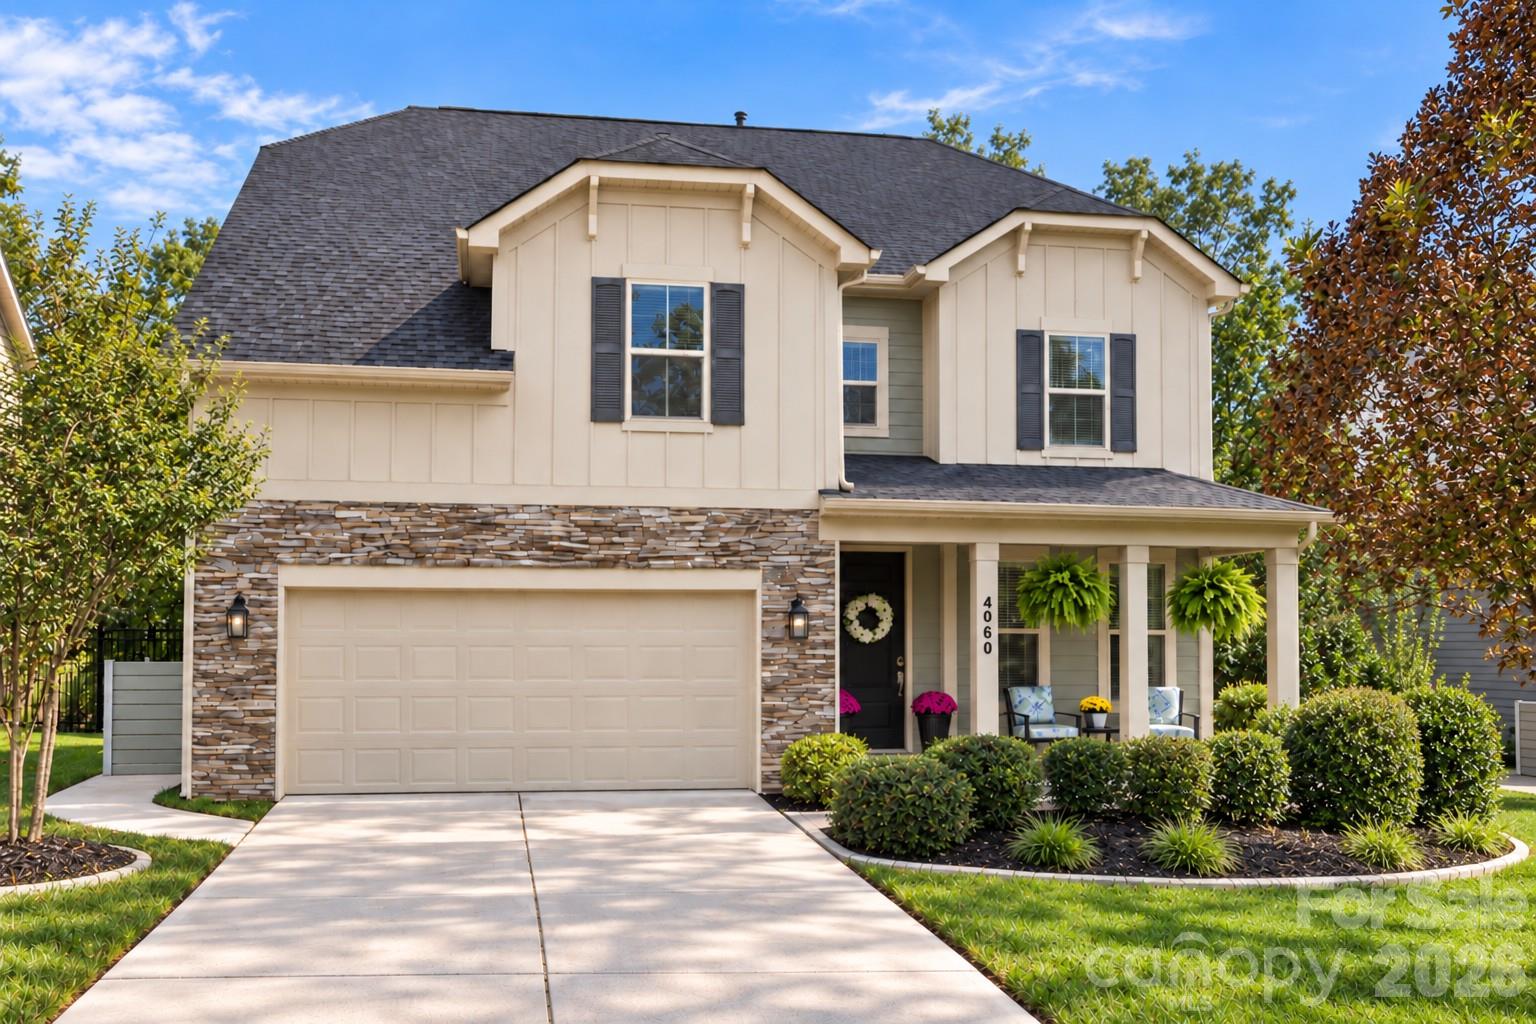
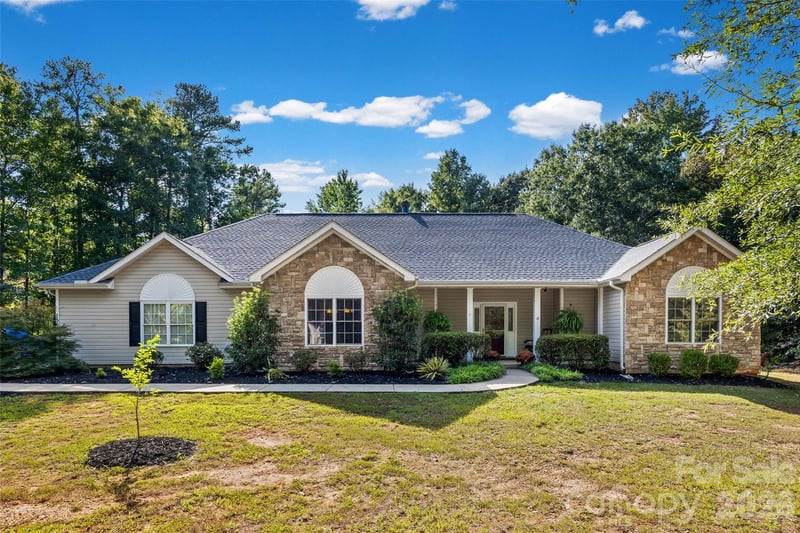
Welcome to this meticulously maintained and beautifully appointed home in the award-winning Bent Creek community! From the moment you enter the spacious open foyer, you’ll appreciate the light, airy feel and exceptional attention to detail throughout. Freshly painted and professionally cleaned carpets make this home truly move-in ready. The main level features a desirable guest suite with a full bath, a flexible room perfect for an office, study, playroom or additional living space, and a stunning open-concept gourmet kitchen with upgraded cabinetry, a spacious eat-in area, beautiful dining space, and a beautifully organized walk-in pantry. The kitchen flows effortlessly into the great room, creating an ideal layout for everyday living and entertaining. Upstairs, the oversized primary suite offers a luxurious retreat with a spa-like bath featuring a garden tub, large walk-in shower and an expansive walk-in closet. Three additional bedrooms, two full baths and a generous bonus room provide plenty of space for family and guests. Thoughtful technology and upgrades include pre-wired speakers, Ethernet wiring throughout the home, remote-controlled blinds on the main level, hardwood flooring in the upstairs hallway, smart thermostats, a smart keypad entry lock and a CPI security system. A tankless water heater adds energy-efficient convenience, while upgraded lighting throughout enhances the home’s beautiful finishes. Outside, the premium wooded homesite offers privacy and serenity, while the fully fenced backyard features a beautiful covered porch and oversized patio—perfect for relaxing or entertaining. Bent Creek offers an exceptional lifestyle with a clubhouse, fitness center, playground, dog park and more than three miles of walking trails. Ideally located near the highly sought-after Indian Land schools and just minutes from shopping, dining and entertainment, including the rapidly growing 521 corridor, new Target and Costco, Fort Mill, Ballantyne and Waxhaw. This exceptional home combines comfort, privacy, style and modern convenience in one of Bent Creek’s most desirable settings!
This listing shows the Down Payment Resource indicator in Canopy MLS. Explore programs through the link above. Eligibility is not guaranteed. Browse all homes with down payment assistance.
LISTING COURTESY OF: KELLER WILLIAMS BALLANTYNE AREA
Aly@Carlsonrealtyhomes.com

About the Neighborhood
Homes for sale in 29720 place buyers in Lancaster, the Lancaster County seat approximately 40 miles southeast of Charlotte via US-521, a small city experiencing a genuine revitalization anchored by its textile heritage, historic downtown, and competitive residential values that increasingly attract Charlotte metro buyers seeking space and value. The residential landscape features late Victorian and Colonial Revival homes in the established historic residential neighborhoods surrounding the Lancaster County Courthouse, alongside mid-century brick ranches and newer construction on the city's expanding corridors. The revitalizing Downtown Lancaster corridor along Main Street delivers emerging independent dining and retail investment, while Andrew Jackson State Park. honoring the seventh US president, a Lancaster County native. provides outdoor recreation and historical interpretation minutes from residential neighborhoods. Major employers including Springs Industries' successor operations and Atrium Health Lancaster anchor the local employment base. The 29720 real estate market delivers substantial historic homes and newer construction at highly competitive price points, with US-521 providing Charlotte connectivity in approximately 45–50 minutes and positioning buyers within reach of both the Charlotte metro and Lancaster County's growing amenity base.
Property Features
Property Description
- Beds Total: 4
- Bathrooms: 3 Full
- Year Built: 2019
- Living Area: 2,880 sqft
- New Construction: No
- MLS #: 4433940
Additional Home Features
- Subdivision: Bent Creek
- Neighborhood: Bent Creek
Association
- Association Fee: $625
- Association Fee Frequency: Semi-Annually
- Association Name: Cedar Management
- Association Phone: 704-644-8808
- HOA Required: Yes
Utilities
- Electricity Connected
- Natural Gas
Interior Features
- Attic Stairs Pulldown
- Drop Zone
- Entrance Foyer
- Garden Tub
- Open Floorplan
- Pantry
- Walk-In Closet(s)
- Walk-In Pantry
- Heating: Forced Air, Natural Gas
- Cooling: Central Air, Zoned
- Laundry Room
- Upper Level
Appliances
- Dishwasher
- Disposal
- Exhaust Fan
- Exhaust Hood
- Gas Cooktop
- Microwave
- Oven
- Plumbed For Ice Maker
- Refrigerator
- Self Cleaning Oven
- Tankless Water Heater
- Wall Oven
Construction Materials
- Fiber Cement
- Stone Veneer
- Foundation: Slab
- Roof: Architectural Shingle
Cooling
- Central Air
- Zoned
Foundation Details
- Slab
Heating
- Forced Air
- Natural Gas
Laundry Features
- Laundry Room
- Upper Level
Levels
- Two
Parking Features
- Garage Door Opener
- Garage Faces Front
- Parking Garage
- Garage Spaces: 2
Exterior Features
- Fencing: Back Yard, Fenced
- Patio/Porch: Covered, Patio, Porch, Rear Porch
Road
- Road Responsibility: Publicly Maintained Road
- Road Surface Type: Concrete, Paved
Sewer
- County Sewer
WaterSource
- County Water
Community Features
- Clubhouse
- Dog Park
- Fitness Center
- Outdoor Pool
- Playground
- Sidewalks
- Street Lights
- Walking Trails
Architectural Style
- Transitional
Security Features
- Security System
Flooring
- Carpet
- Hardwood
- Tile
Window Features
- Insulated Window(s)
Fireplace
- Fireplace: Yes
- Gas Log
- Gas Vented
- Great Room
Tax and Financial Info
- Listing Terms: Cash, Conventional, FHA, VA Loan
Location
Similar homes nearby
$624,900
Est. Payment: $3,212/mo
Illustrative estimate only, not an offer of credit. Assumes 20% down and a 30-year fixed loan at 6.5%, plus estimated property tax, insurance, and HOA. Actual rate, APR, and payment will vary.
Adjust down payment, rate & terms
Lancaster, SC 29720
4
bedrooms
3
baths
2,880
sq.ft.
$217
price per sf

Presented By
Carnarri Cofield
REALTOR®
Office: (980) 272-8547
Listings courtesy of Canopy MLS as distributed by MLS GRID.
No guarantee, warranty or representation of any kind is made regarding the completeness or accuracy of descriptions or measurements (including square footage measurements and property condition), such should be independently verified, and Citadel Cofield, its subsidiaries, affiliates and their agents and associated third parties expressly disclaims any liability in connection therewith. Photos may be virtually staged or digitally enhanced and may not reflect actual property conditions. Offers of compensation are subject to change at the discretion of the seller. No financial or legal advice provided.
Listing Courtesy of Keller Williams Ballantyne Area
Properties displayed may be listed or sold by various participants in the MLS. Based on information submitted to the MLS GRID. All data is obtained from various sources and may not have been verified by broker or MLS GRID. Supplied Open House Information is subject to change without notice. All information should be independently reviewed and verified for accuracy. Properties may or may not be listed by the office/agent presenting the information. Information deemed reliable but not guaranteed. Equal Housing Opportunity.
Listing information © 2026 Canopy MLS. All rights reserved.