
$799,000
41 Panola St, Asheville, NC 28801
5 bed · 0 bath · 3,066 sq ft

5
bedrooms
N/A
baths
3,066
sq.ft.
$261
price per sf
Presented by Citadel Cofield · Office (980) 272-8547
About This Property
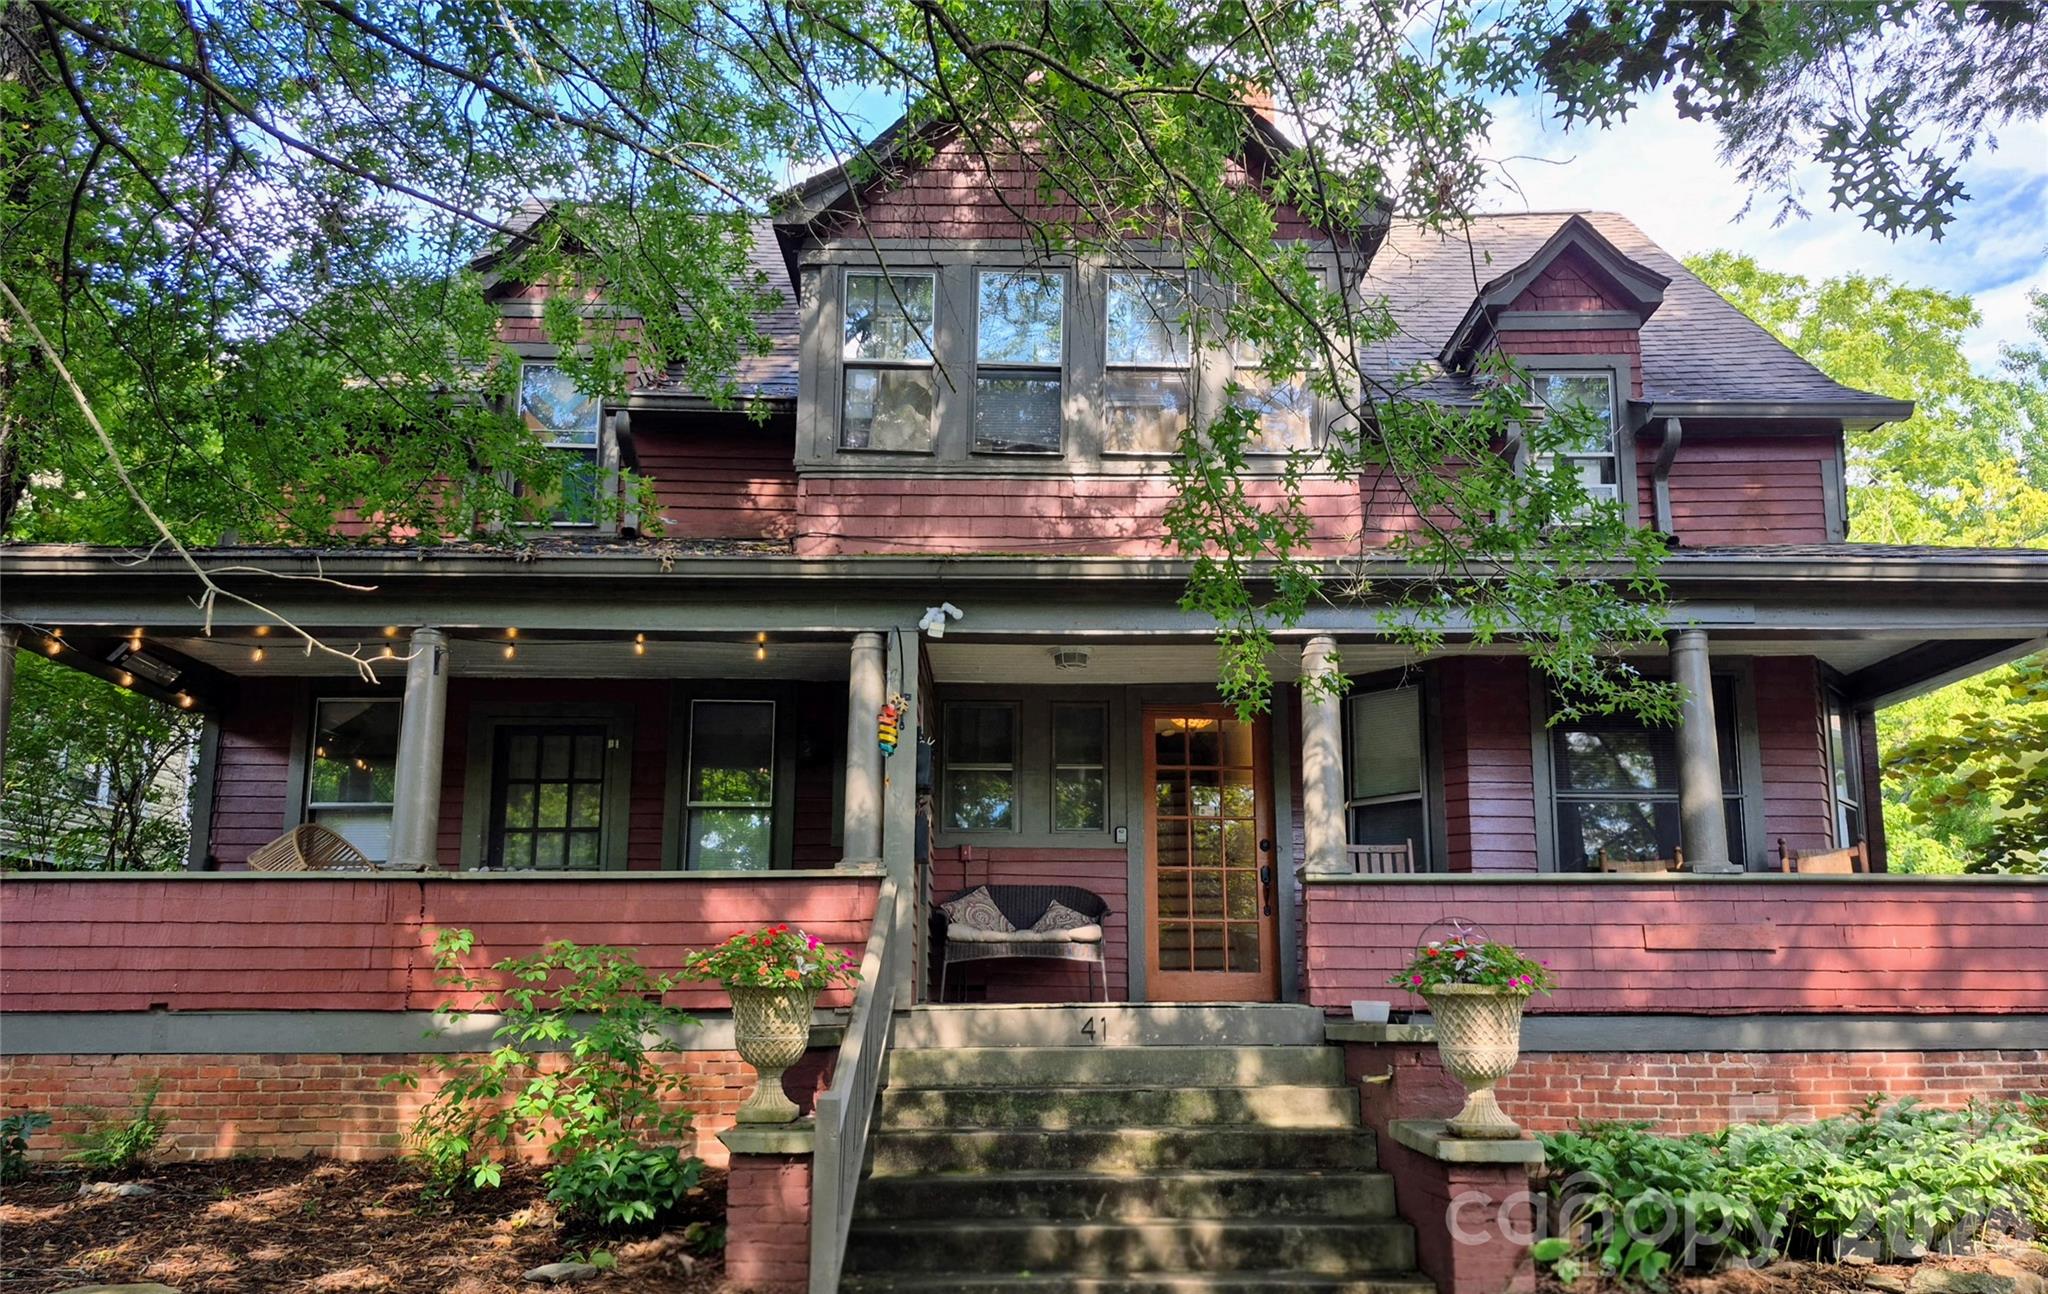
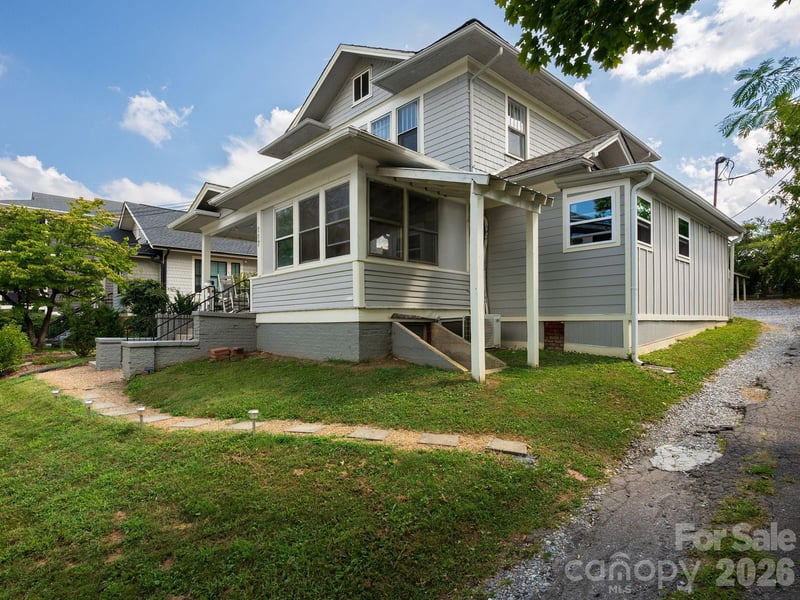
Stately four-plex residence of a Dutch Colonial Revival style on over 1/4 acre. Prime, in-town location on a quiet, tree-lined street. A unique investment opportunity with all four units currently leased and consistent rental income over the years. One 2 BR/1 BA unit, and the others are all 1 BR/1 BA. Many charming, original details. Offering a nostalgic presence with its mostly hardwood floors throughout, and tall ceilings on the main. All can enjoy the beautiful garden areas, with hydrangeas galore. The private, open backyard is where the outdoors is easily embraced. Tenants can also choose to relax on the covered front or rear porches. The National Register of Historic Places noted 41 Panola St. as an early 20th c. vernacular shingle dwelling within the Montford Area Historic District. Information about the Historic Resources Commission and the Montford guidelines can be found on the Asheville City webpage. This classic home has an interesting past, old appeal, and much potential. Some may say it seems a little tired, yet there's plenty to love. Continue with this successful rental (likely its best use) in its present state, or new owners may choose to bring this vintage beauty back to its bygone majesty. Convenient to all things Asheville! Moments from Montford Park, UNCA, Botanical Gardens, Reed Creek Greenway, popular restaurants (such as All Day Darling and Nine Mile) and entertainment venues (like Harrah's Cherokee Center and Thomas Wolfe Auditorium). Trader Joe's, Whole Foods and more, are about 1 mile away. Consider generating extra monthly income! Cannot match this desirable Asheville neighborhood. Could this be the place and time? **Please do not walk the property unless the listing agent confirms the buyer's agent's appointment requests. Listing agent will accompany at showings. 24-hour+ notice is a must. Pre-approval or proof-of-funds needed prior to confirming showings.**
This listing shows the Down Payment Resource indicator in Canopy MLS. Explore programs through the link above. Eligibility is not guaranteed. Browse all homes with down payment assistance.
About the Neighborhood
Homes for sale in 28801 place buyers at the heart of Asheville's most celebrated and architecturally significant urban core, encompassing Downtown Asheville, the River Arts District, and the historic Montford neighborhood, one of the most intact collections of Victorian and Arts and Crafts architecture in the American Southeast. The residential landscape in Montford features exquisite Queen Anne, Colonial Revival, and Craftsman homes on tree-shaded streets within walking distance of Asheville's legendary Lexington Avenue arts corridor, the Grove Arcade, and a nationally recognized independent restaurant scene. The River Arts District along the French Broad River has transformed former industrial studios into one of the Southeast's most vibrant working artist communities, with dozens of galleries and creative businesses anchoring the zip code's southwestern edge. Mission Health's main hospital campus and a dense concentration of creative economy employers make 28801 a genuine live-work destination. The 28801 real estate market commands some of the highest valuations in Western North Carolina, driven by irreplaceable architectural inventory, walkability, and Asheville's sustained status as one of America's most visited mountain cities.
Property Features
Property Description
- Beds Total: 5
- Stories: 2
- Year Built: 1903
- Living Area: 3,066 sqft
- New Construction: No
- MLS #: 4406063
Additional Home Features
- Subdivision: Montford
- Neighborhood: Montford
Association
- HOA Required: No
Utilities
- Cable Available
- Electricity Connected
- Natural Gas
Interior Features
- Entrance Foyer
- Heating: Natural Gas, Other - See Remarks
- Cooling: Ceiling Fan(s), Window Unit(s)
- In Basement
Appliances
- Gas Oven
- Gas Range
- Gas Water Heater
- Refrigerator
- Washer/Dryer
Construction Materials
- Brick Partial
- Shingle/Shake
- Wood
- Foundation: Basement
- Roof: Architectural Shingle
Cooling
- Ceiling Fan(s)
- Window Unit(s)
Foundation Details
- Basement
Heating
- Natural Gas
- Other - See Remarks
Laundry Features
- In Basement
Parking Features
- Driveway
- On Street
- Parking Space(s)
- Shared Driveway
Exterior Features
- Fire Pit
- Lawn Maintenance
- Patio/Porch: Covered, Front Porch, Rear Porch
Other Structures
- Other - See Remarks
Pets Allowed
- Yes
Road
- Road Responsibility: Publicly Maintained Road
- Road Surface Type: Asphalt, Gravel, Paved
Sewer
- Public Sewer
WaterSource
- City
Community Features
- Other
Architectural Style
- Colonial
- Other
Security Features
- Carbon Monoxide Detector(s)
- Smoke Detector(s)
Flooring
- Carpet
- Vinyl
- Wood
Window Features
- Storm Window(s)
Fireplace
- Fireplace: Yes
- Other - See Remarks
Tax and Financial Info
- Listing Terms: Cash, Conventional, FHA, VA Loan
Location
Similar homes nearby
LISTING COURTESY OF: TOWN AND MOUNTAIN REALTY
lsilverman@townandmountain.com

$799,000
Est. Payment: $4,107/mo
Adjust down payment, rate & terms
Asheville, NC 28801
5
bedrooms
N/A
baths
3,066
sq.ft.
$261
price per sf

Presented By
Carnarri Cofield
REALTOR®
Office: (980) 272-8547
Listings courtesy of Canopy MLS as distributed by MLS GRID
No guarantee, warranty or representation of any kind is made regarding the completeness or accuracy of descriptions or measurements (including square footage measurements and property condition), such should be independently verified, and Citadel Cofield, its subsidiaries, affiliates and their agents and associated third parties expressly disclaims any liability in connection therewith. Photos may be virtually staged or digitally enhanced and may not reflect actual property conditions. Offers of compensation are subject to change at the discretion of the seller. No financial or legal advice provided. Equal Housing Opportunity.
Listing Courtesy of Town and Mountain Realty
Properties displayed may be listed or sold by various participants in the MLS. Based on information submitted to the MLS GRID. All data is obtained from various sources and may not have been verified by broker or MLS GRID. Supplied Open House Information is subject to change without notice. All information should be independently reviewed and verified for accuracy. Properties may or may not be listed by the office/agent presenting the information.