

$799,900
Est. Payment: $4,111/mo
Adjust down payment, rate & terms
4105 Parkwood School Rd, Monroe, NC 28112
Monroe, NC 28112
4
bedrooms
3.5
baths
3,225
sq.ft.
$248
price per sf

Presented By
Carnarri Cofield
REALTOR®
Office: (980) 272-8547
About This Property
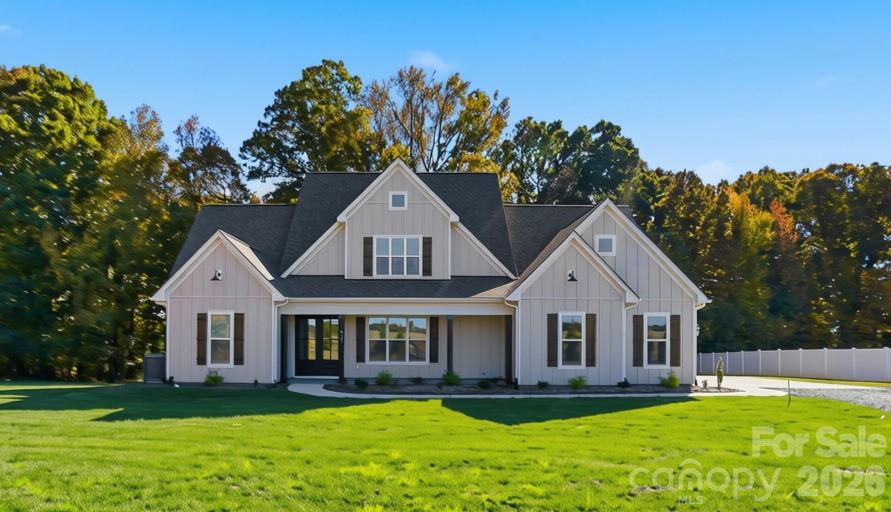
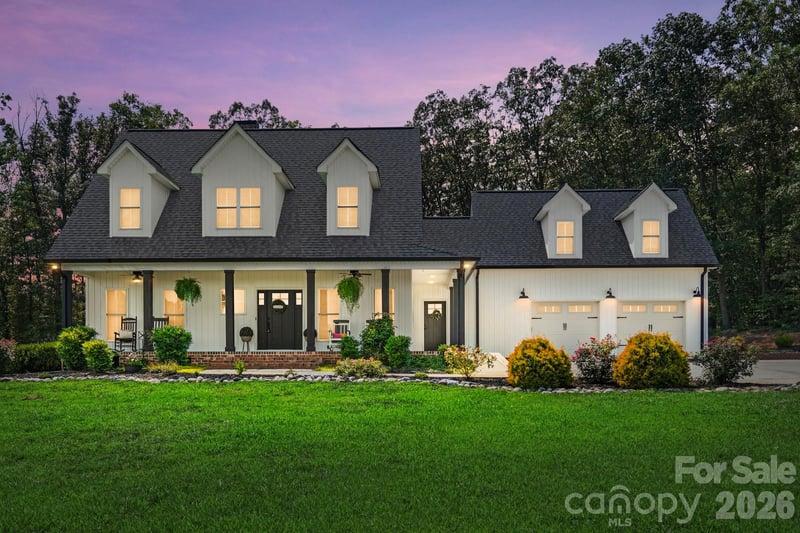
Some homes check boxes. This one sets a new standard. This custom farmhouse-style home on over 2 acres delivers the kind of space, craftsmanship, and move-in-ready condition that rarely comes available at this price point. From the moment you arrive, this home makes its statement. A large, covered rocking chair front porch sets the tone before you ever step inside. The main level opens to LVP flooring throughout, an open-concept layout designed for real life, and a chef's kitchen that anchors everything. Massive island. Gas range. Vent hood. Tile backsplash. New refrigerator. More storage than most kitchens dream of. It flows directly into an oversized family room with a gas fireplace, creating the kind of space families gather in and guests never want to leave. The main-level primary suite earns the word retreat. Spacious bedroom, soaking tub, large tiled shower, and an oversized walk-in closet that finally delivers the space you've been waiting for. Upstairs, the layout keeps delivering. Three additional bedrooms, including one with a private bath and two connected by a Jack-and-Jill. A large bonus room. And more than 150 square feet of walk-in storage, which is the kind of detail you only appreciate after you've lived in a home without it. The improvements here go beyond cosmetic. Commercial-grade wiring throughout most of the home and freshly painted throughout. New blinds installed throughout. A well system with UV light and arsenic filtration on a fully transferable service plan. These are the upgrades that protect a home's performance for the long run and that buyers rarely find already done. Outside is where this property truly separates itself. Over $45,000 in outdoor upgrades are already in place. A newly screened back porch with fans. A fire pit gathering area with two porch swings. White vinyl privacy fence. Mature Arborvitae creating natural seclusion. This isn't a home where buyers walk in wondering what they'll have to fix. This is the one they've been waiting for.
This listing shows the Down Payment Resource indicator in Canopy MLS. Explore programs through the link above. Eligibility is not guaranteed. Browse all homes with down payment assistance.
About the Neighborhood
Looking for the perfect Residential in Monroe? The 28112 zip code offers a unique blend of local amenities, convenient transit, and community charm, making it a fantastic area to call home. Reach out to learn more about the local real estate market in this specific neighborhood.
Property Features
Property Description
- Beds Total: 4
- Bathrooms: 3 Full | 1 Half
- Year Built: 2025
- Living Area: 3,225 sqft
- New Construction: No
- MLS #: 4402329
Additional Home Features
- Subdivision: none
- Neighborhood: none
Association
- HOA Required: No
Utilities
- Cable Available
- Electricity Connected
- Natural Gas
Interior Features
- Attic Finished
- Attic Walk In
- Garden Tub
- Kitchen Island
- Open Floorplan
- Pantry
- Walk-In Closet(s)
- Heating: Natural Gas
- Cooling: Ceiling Fan(s), Central Air, Electric
- Inside
- Laundry Room
- Main Level
Appliances
- Dishwasher
- Disposal
- Dryer
- Exhaust Hood
- Filtration System
- Gas Cooktop
- Ice Maker
- Microwave
- Plumbed For Ice Maker
- Refrigerator with Ice Maker
- Self Cleaning Oven
- Washer
- Washer/Dryer
Construction Materials
- Hardboard Siding
- Foundation: Slab
Cooling
- Ceiling Fan(s)
- Central Air
- Electric
Foundation Details
- Slab
Heating
- Natural Gas
Laundry Features
- Inside
- Laundry Room
- Main Level
Levels
- Two
Parking Features
- Driveway
- Attached Garage
- Garage Faces Side
- Garage Spaces: 2
Exterior Features
- Fire Pit
- Fencing: Privacy
- Patio/Porch: Covered, Front Porch, Rear Porch, Screened
Other Structures
- Other - See Remarks
Road
- Road Responsibility: Publicly Maintained Road
- Road Surface Type: Concrete, Gravel, Paved
Sewer
- Septic Installed
WaterSource
- Well
Flooring
- Laminate
Fireplace
- Fireplace: Yes
- Gas
- Gas Log
- Gas Vented
- Great Room
Tax and Financial Info
- Listing Terms: Cash, Conventional, FHA, VA Loan
Location
Similar homes nearby
LISTING COURTESY OF: EXP REALTY LLC BALLANTYNE
704-607-6996

$799,900
Est. Payment: $4,111/mo
Adjust down payment, rate & terms
Monroe, NC 28112
4
bedrooms
3.5
baths
3,225
sq.ft.
$248
price per sf
Presented By
Carnarri Cofield
REALTOR®
Office: (980) 272-8547
Listings courtesy of Canopy MLS as distributed by MLS GRID
No guarantee, warranty or representation of any kind is made regarding the completeness or accuracy of descriptions or measurements (including square footage measurements and property condition), such should be independently verified, and Citadel Cofield, its subsidiaries, affiliates and their agents and associated third parties expressly disclaims any liability in connection therewith. Photos may be virtually staged or digitally enhanced and may not reflect actual property conditions. Offers of compensation are subject to change at the discretion of the seller. No financial or legal advice provided. Equal Housing Opportunity.
Listing Courtesy of EXP Realty LLC Ballantyne
Properties displayed may be listed or sold by various participants in the MLS. Based on information submitted to the MLS GRID. All data is obtained from various sources and may not have been verified by broker or MLS GRID. Supplied Open House Information is subject to change without notice. All information should be independently reviewed and verified for accuracy. Properties may or may not be listed by the office/agent presenting the information.
$799,900
4105 Parkwood School Road
4 bed, 3.5 bath