
$749,900
4106 Deer Track Ct, Mint Hill, NC 28227
5 bed · 3.5 bath · 3,510 sq ft

5
bedrooms
3.5
baths
3,510
sq.ft.
$214
price per sf
Presented by Citadel Cofield · Office (980) 272-8547
About This Property
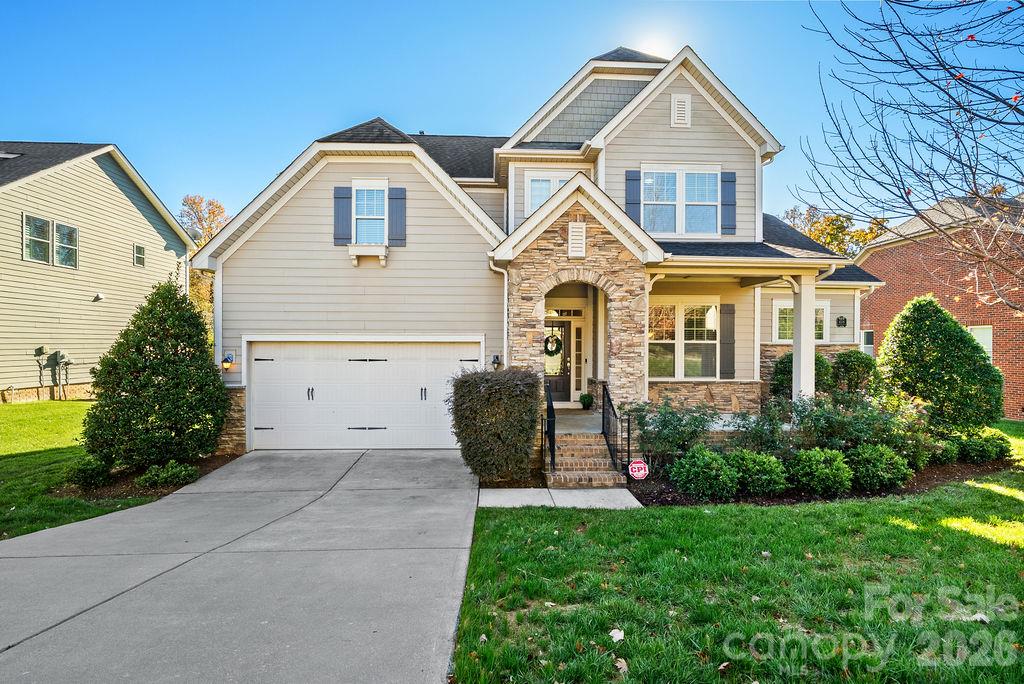
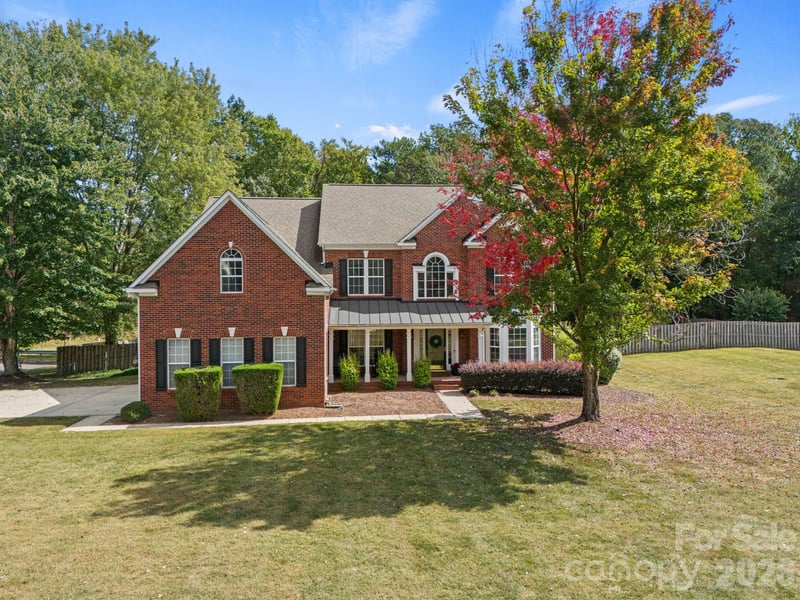
Discover the perfect blend of timeless architectural details, generous living spaces, and exceptional outdoor living in this beautifully maintained home in Mint Hill's desirable Telfair community! Offering over 3,500 square feet and an incredibly versatile floor plan, this home is designed to accommodate both everyday living and effortless entertaining. From the welcoming covered front porch, step inside to discover beautiful hardwood floors, impressive 10-foot ceilings, 8-foot doors, elegant archways, and distinctive ceiling details that add character throughout the main level. The spacious great room is a true centerpiece, featuring a striking coffered ceiling, gas fireplace, and an open connection to the kitchen and breakfast area. The well-appointed kitchen offers granite countertops, a gas cooktop, built-in wall oven and microwave, abundant cabinetry, a generous center island with seating, and a walk-in pantry. A bright breakfast area surrounded by windows and a spacious formal dining room provide wonderful options for casual meals and special gatherings alike. Just off the breakfast area, a light-filled sunroom offers a truly special space overlooking the beautifully landscaped backyard. Surrounded by windows, this inviting retreat features a built-in desk and cabinetry, creating an ideal setting for a home office, art studio, reading nook, or simply a peaceful place to relax and enjoy the views. Interior windows from the great room look into the sunroom, providing a unique architectural connection between these two living spaces. The main-level primary suite offers a private retreat with hardwood floors, a tray ceiling, and abundant natural light. The spacious ensuite bath features dual vanities, a soaking tub, separate shower, and access to a generous walk-in closet. Thoughtful functionality continues with a spacious first-floor laundry room conveniently located just inside from the attached two-car garage. Complete with a utility sink and room to create a practical drop zone, this space makes coming and going a breeze. Upstairs, a spacious loft-style landing leads to three additional bedrooms, two full bathrooms, and an enormous bonus room/5th Bedroom. Bedrooms 2 and 3 share a Jack-and-Jill bathroom, while Bedroom 4 and guests enjoy access to a separate full bath. The oversized bonus room offers incredible flexibility as a media room, game room, fitness space, or potential fifth bedroom, providing room to adapt as your needs change. Step outside to discover a beautifully landscaped, fully fenced backyard that feels like your very own private retreat! Mature trees, established gardens, colorful plantings, and lush lawn space create a picturesque setting with plenty of room to relax, play, and entertain. A charming paver walkway leads to an inviting outdoor gathering area featuring a built-in stone fire pit and a pergola adorned with trailing greenery and string lights, creating a cozy atmosphere for evenings spent outdoors. The spacious paver patio offers room for comfortable seating and entertaining, while the surrounding landscaping provides a wonderful sense of privacy and tranquility. Garden enthusiasts will appreciate the established plantings and the added delight of a fig tree producing fresh fruit right in their own backyard! Situated on a quarter-acre lot in the established Telfair community, complete with neighborhood walking trails, this home offers an exceptional combination of space, architectural character, practical design, and beautiful indoor and outdoor living. With so many ways to live, work, relax, and entertain, there's room for everyone and everything that makes a house feel like home!
This listing shows the Down Payment Resource indicator in Canopy MLS. Explore programs through the link above. Eligibility is not guaranteed. Browse all homes with down payment assistance.
LISTING COURTESY OF: 1ST CHOICE PROPERTIES INC
704-701-5106

About the Neighborhood
Homes for sale in 28227 offer buyers a compelling eastside Charlotte address spanning the communities of Mint Hill, Wilgrove, and the broader Lawyers Road corridor, a zip code defined by spacious lots, established subdivisions, and a genuine small-town character that remains accessible to the broader metro. The residential landscape features a strong concentration of traditional brick ranch homes and 1980s–2000s two-story colonials on generous parcels, alongside newer construction communities responding to sustained eastside demand. Reedy Creek Nature Preserve, one of Mecklenburg County's largest protected natural areas at over 700 acres, provides miles of hiking and mountain biking trails directly within the zip code. The historic downtown Mint Hill corridor along Brief Road anchors the community's commercial identity, with local dining and small business retail reflecting genuine neighborhood character. Uptown Charlotte is approximately 20–25 minutes via I-485 or Independence Boulevard, and the zip code's position along the I-485 outer loop ensures seamless regional connectivity. The 28227 real estate market consistently attracts buyers seeking larger lots and established neighborhoods at price points well below comparable intown options.
Property Features
Property Description
- Beds Total: 5
- Bathrooms: 3 Full | 1 Half
- Year Built: 2013
- Living Area: 3,510 sqft
- New Construction: No
- MLS #: 4444247
Additional Home Features
- Subdivision: Telfair
- Neighborhood: Telfair
Association
- Association Fee: $250
- Association Fee Frequency: Semi-Annually
- Association Name: Cusick
- Association Phone: 704-544-7779
- HOA Required: Yes
Interior Features
- Attic Stairs Pulldown
- Breakfast Bar
- Built-in Features
- Entrance Foyer
- Garden Tub
- Kitchen Island
- Open Floorplan
- Walk-In Closet(s)
- Walk-In Pantry
- Other - See Remarks
- Heating: Heat Pump, Natural Gas
- Cooling: Central Air, Electric
- Laundry Room
- Sink
- Other - See Remarks
Appliances
- Dishwasher
- Disposal
- Electric Oven
- Electric Water Heater
- Gas Cooktop
- Microwave
- Refrigerator
- Wall Oven
- Washer/Dryer
Construction Materials
- Fiber Cement
- Stone
- Foundation: Crawl Space
- Roof: Architectural Shingle
Cooling
- Central Air
- Electric
Foundation Details
- Crawl Space
Heating
- Heat Pump
- Natural Gas
Laundry Features
- Laundry Room
- Sink
- Other - See Remarks
Levels
- Two
Parking Features
- Attached Garage
- Garage Faces Front
- Garage Spaces: 2
Exterior Features
- Fire Pit
- Other - See Remarks
- Fencing: Back Yard, Fenced
- Patio/Porch: Covered, Front Porch, Patio
Road
- Road Responsibility: Publicly Maintained Road
- Road Surface Type: Concrete, Paved
Sewer
- Public Sewer
WaterSource
- Public
Community Features
- Walking Trails
Architectural Style
- Transitional
Flooring
- Wood
- Carpet
- Tile
Window Features
- Insulated Window(s)
Fireplace
- Fireplace: Yes
- Gas Log
- Gas Vented
- Great Room
Tax and Financial Info
- Listing Terms: Cash, Conventional, FHA, VA Loan
Location
Similar homes nearby
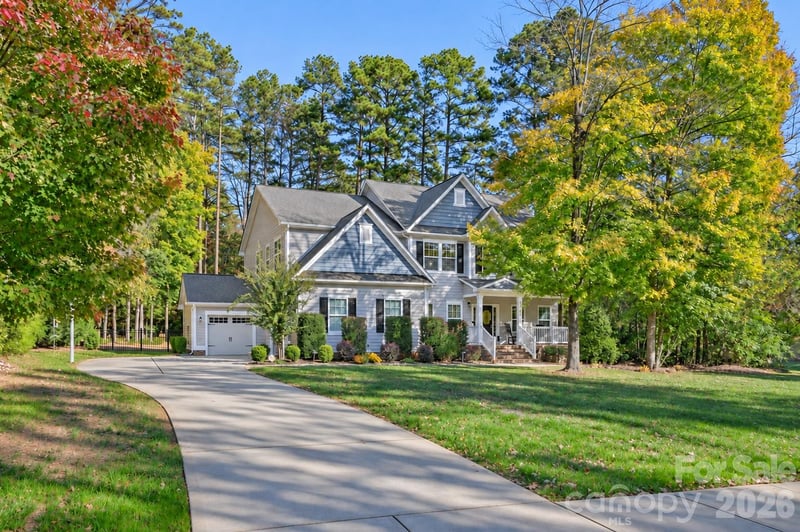
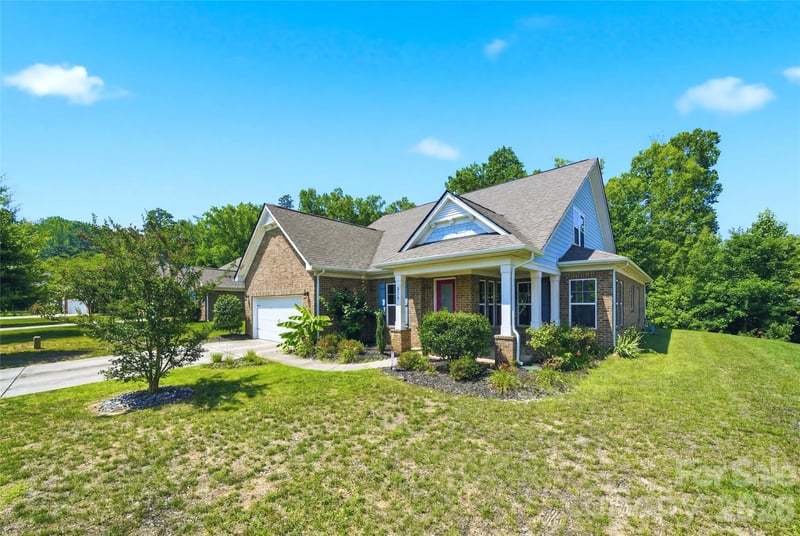
$749,900
Est. Payment: $3,854/mo
Illustrative estimate only, not an offer of credit. Assumes 20% down and a 30-year fixed loan at 6.5%, plus estimated property tax, insurance, and HOA. Actual rate, APR, and payment will vary.
Adjust down payment, rate & terms
Mint Hill, NC 28227
5
bedrooms
3.5
baths
3,510
sq.ft.
$214
price per sf

Presented By
Carnarri Cofield
REALTOR®
Office: (980) 272-8547
Listings courtesy of Canopy MLS as distributed by MLS GRID.
No guarantee, warranty or representation of any kind is made regarding the completeness or accuracy of descriptions or measurements (including square footage measurements and property condition), such should be independently verified, and Citadel Cofield, its subsidiaries, affiliates and their agents and associated third parties expressly disclaims any liability in connection therewith. Photos may be virtually staged or digitally enhanced and may not reflect actual property conditions. Offers of compensation are subject to change at the discretion of the seller. No financial or legal advice provided.
Listing Courtesy of 1st Choice Properties Inc
Properties displayed may be listed or sold by various participants in the MLS. Based on information submitted to the MLS GRID. All data is obtained from various sources and may not have been verified by broker or MLS GRID. Supplied Open House Information is subject to change without notice. All information should be independently reviewed and verified for accuracy. Properties may or may not be listed by the office/agent presenting the information. Information deemed reliable but not guaranteed. Equal Housing Opportunity.
Listing information © 2026 Canopy MLS. All rights reserved.