

$799,900
Est. Payment: $4,111/mo
Adjust down payment, rate & terms
43 Walton St, Asheville, NC 28801
Asheville, NC 28801
3
bedrooms
3
baths
2,271
sq.ft.
$352
price per sf

Presented By
Carnarri Cofield
REALTOR®
Office: (980) 272-8547
About This Property
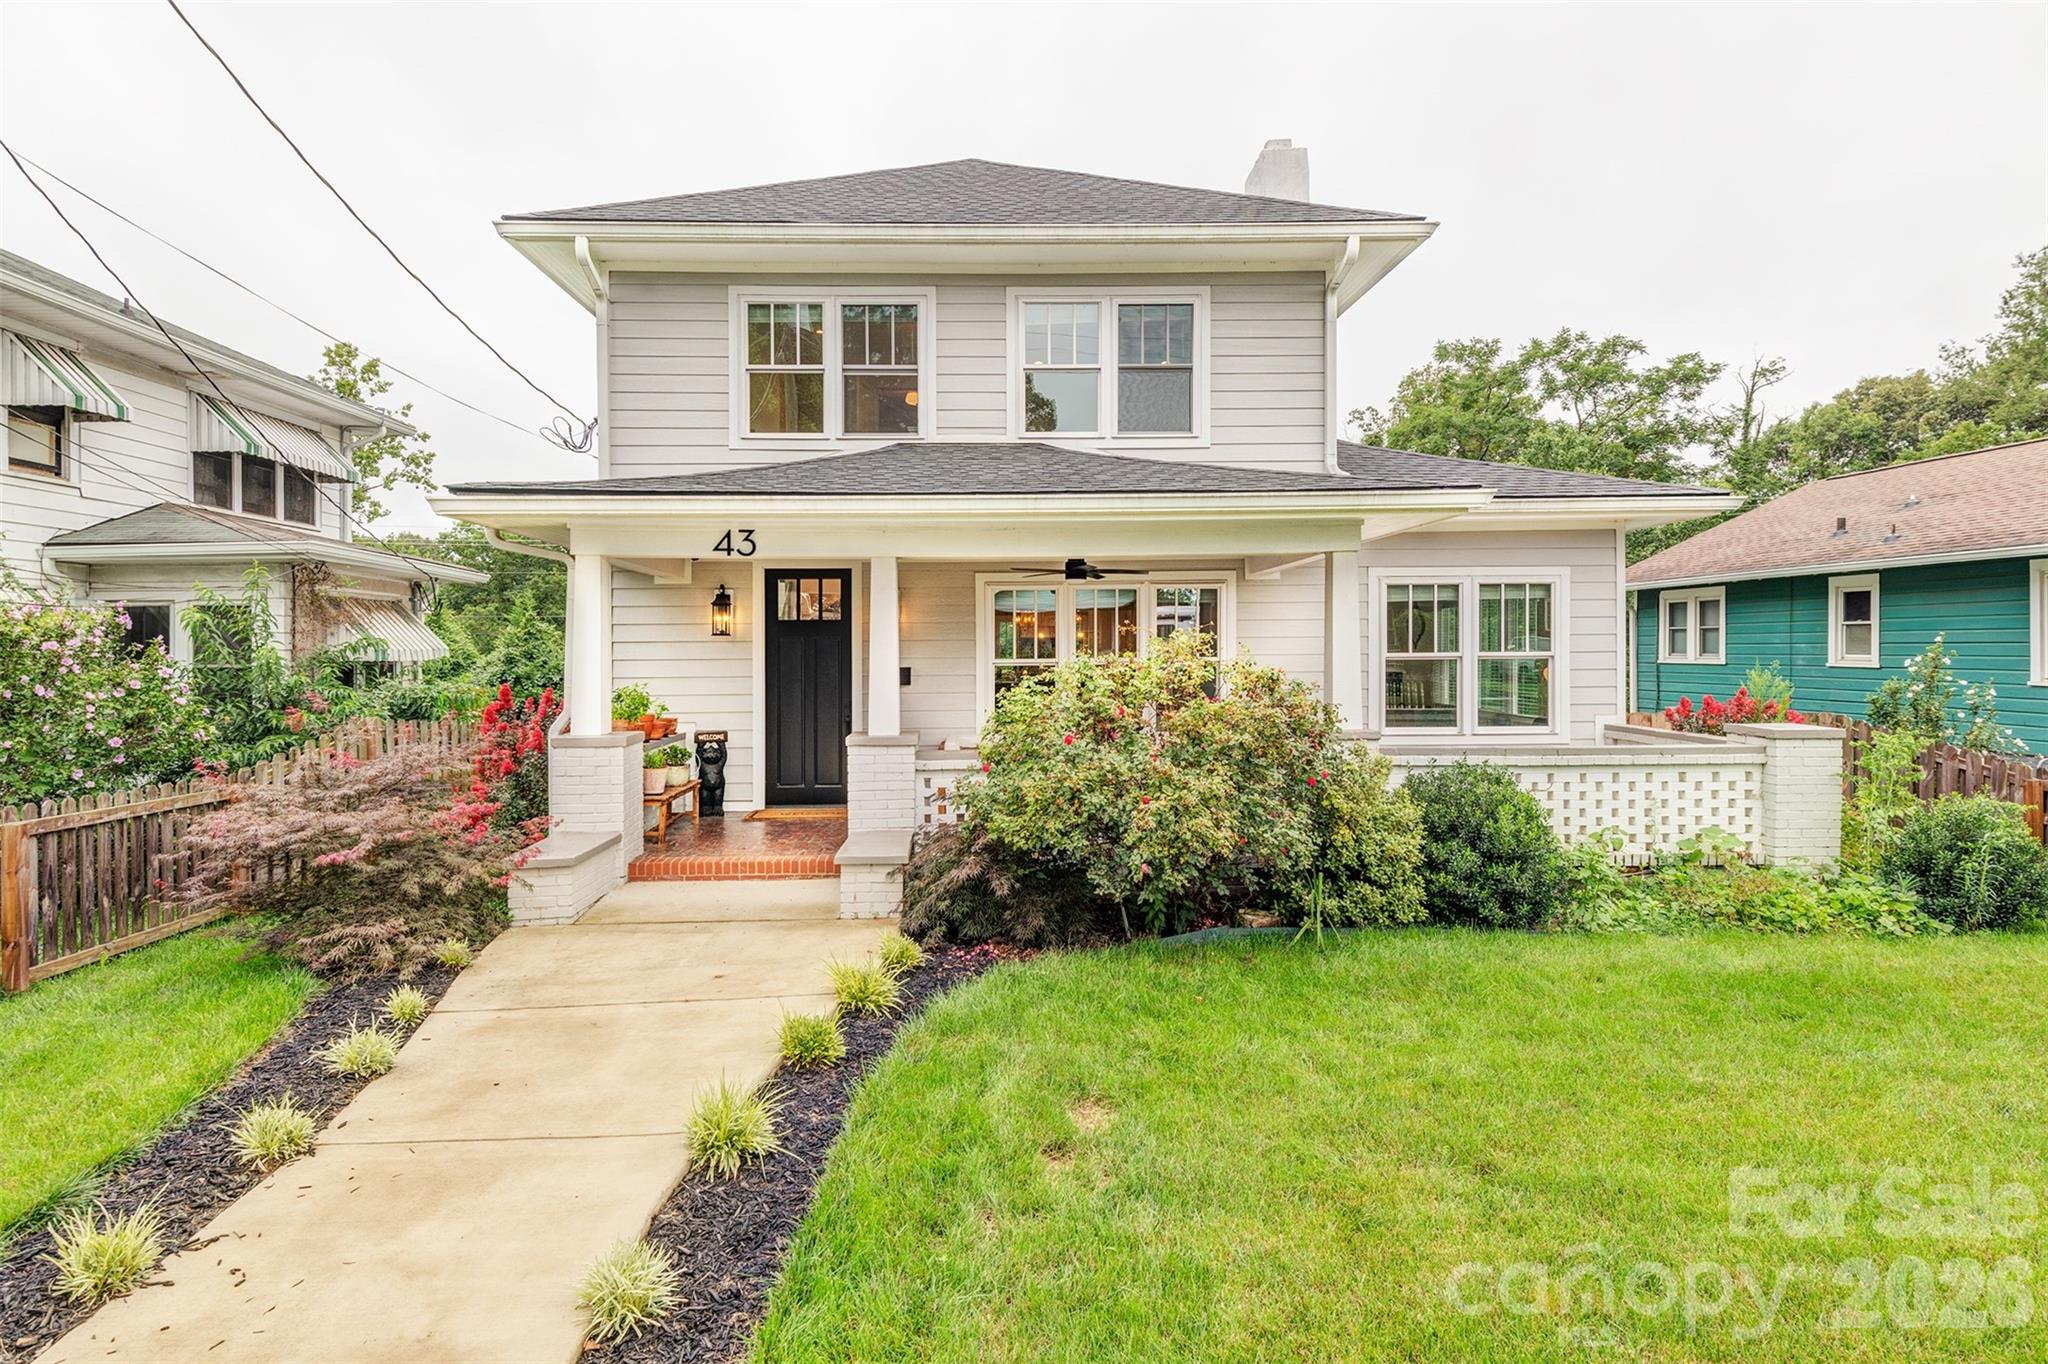
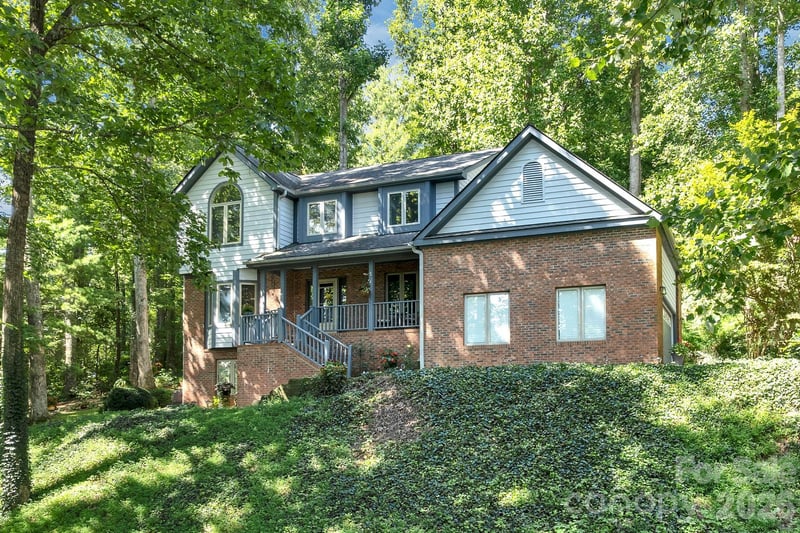
Step through the covered front porch of this beautifully reimagined 1923 home and discover a rare combination: century-old craftsmanship layered with a true top-to-bottom renovation — new roof, siding, plumbing, tankless water heater, spray-foam insulation, and a fully encapsulated crawlspace, so nothing was left untouched. Wide-plank wood floors, French doors, and pocket doors carry the home's original character into a light-filled, open layout built for how people actually live today. At the heart of the home, a chef-caliber kitchen anchors the main level — custom cabinetry, marble surfaces, an oversized island, gas range, double ovens, and a beverage refrigerator make it as functional as it is beautiful, opening onto a spacious dining room and sun-filled breakfast area. A gracious living room and adjoining family room share a striking see-through fireplace, while a separate sitting room gives the main floor even more room to spread out. A full bath and a generous walk-in closet complete the first floor. Upstairs, the primary suite is a true retreat — a 23-foot-long bedroom, a walk-in closet, and a spa-style primary bath with a garden tub. Two additional bedrooms (one with its own fireplace), a second full bath, and a dedicated laundry room round out the second level. Since purchase, the old gravel driveway gave way to a major upgrade that's genuinely hard to find on a home this age: a detached, 720-square-foot two-car-plus garage in the backyard, wired with electricity and with room for a full workshop — with its own private access from the street behind the home. Extra storage, hobby space, studio potential, or simply parking that never competes with the house. Outside, a huge deck, a wraparound porch, and a partially fenced, private yard make the most of the level 0.15-acre lot. A full basement with exterior entry adds even more storage or workshop potential. Natural gas heat with radiant floor warmth, central air, insulated windows, and a security system round out a home where the character comes without the compromises. Moments from the restaurants, galleries, and breweries of the River Arts District, with easy access to downtown Asheville. Zoned for Hall Fletcher Elementary, Asheville Middle, and Asheville High. This is a home that rewards a close look — schedule your private showing today.
This listing shows the Down Payment Resource indicator in Canopy MLS. Explore programs through the link above. Eligibility is not guaranteed. Browse all homes with down payment assistance.
About the Neighborhood
Homes for sale in 28801 place buyers at the heart of Asheville's most celebrated and architecturally significant urban core, encompassing Downtown Asheville, the River Arts District, and the historic Montford neighborhood, one of the most intact collections of Victorian and Arts and Crafts architecture in the American Southeast. The residential landscape in Montford features exquisite Queen Anne, Colonial Revival, and Craftsman homes on tree-shaded streets within walking distance of Asheville's legendary Lexington Avenue arts corridor, the Grove Arcade, and a nationally recognized independent restaurant scene. The River Arts District along the French Broad River has transformed former industrial studios into one of the Southeast's most vibrant working artist communities, with dozens of galleries and creative businesses anchoring the zip code's southwestern edge. Mission Health's main hospital campus and a dense concentration of creative economy employers make 28801 a genuine live-work destination. The 28801 real estate market commands some of the highest valuations in Western North Carolina, driven by irreplaceable architectural inventory, walkability, and Asheville's sustained status as one of America's most visited mountain cities.
Property Features
Property Description
- Beds Total: 3
- Bathrooms: 3 Full
- Year Built: 1923
- Living Area: 2,271 sqft
- New Construction: No
- MLS #: 4414367
Additional Home Features
- Subdivision: None
- Neighborhood: None
Association
- HOA Required: No
Utilities
- Cable Available
- Natural Gas
Interior Features
- Cable Prewire
- Entrance Foyer
- Garden Tub
- Kitchen Island
- Open Floorplan
- Pantry
- Walk-In Closet(s)
- Heating: Forced Air, Natural Gas, Radiant Floor
- Cooling: Central Air
- Laundry Room
Appliances
- Bar Fridge
- Convection Oven
- Dishwasher
- Disposal
- Double Oven
- Gas Range
- Gas Water Heater
- Microwave
- Oven
- Plumbed For Ice Maker
- Refrigerator
Construction Materials
- Brick Partial
- Hard Stucco
- Hardboard Siding
- Foundation: Basement, Crawl Space
- Roof: Architectural Shingle
Cooling
- Central Air
Foundation Details
- Basement
- Crawl Space
Heating
- Forced Air
- Natural Gas
- Radiant Floor
Laundry Features
- Laundry Room
Levels
- Two
Parking Features
- Detached Garage
- Garage Spaces: 2
Exterior Features
- Fencing: Partial, Privacy
- Patio/Porch: Covered, Deck, Front Porch, Rear Porch, Wrap Around
Road
- Road Responsibility: Publicly Maintained Road
- Road Surface Type: None, Paved
Sewer
- Public Sewer
WaterSource
- City
Security Features
- Carbon Monoxide Detector(s)
- Security System
Flooring
- Marble
- Tile
- Wood
Window Features
- Insulated Window(s)
Fireplace
- Fireplace: Yes
- Bonus Room
- Den
- Gas Log
- Living Room
- See Through
Tax and Financial Info
- Listing Terms: Cash, Conventional, Exchange, FHA, USDA Loan, VA Loan
Location
Similar homes nearby
LISTING COURTESY OF: COLDWELL BANKER ADVANTAGE
monicak@cbawest.com

$799,900
Est. Payment: $4,111/mo
Adjust down payment, rate & terms
Asheville, NC 28801
3
bedrooms
3
baths
2,271
sq.ft.
$352
price per sf
Presented By
Carnarri Cofield
REALTOR®
Office: (980) 272-8547
Listings courtesy of Canopy MLS as distributed by MLS GRID
No guarantee, warranty or representation of any kind is made regarding the completeness or accuracy of descriptions or measurements (including square footage measurements and property condition), such should be independently verified, and Citadel Cofield, its subsidiaries, affiliates and their agents and associated third parties expressly disclaims any liability in connection therewith. Photos may be virtually staged or digitally enhanced and may not reflect actual property conditions. Offers of compensation are subject to change at the discretion of the seller. No financial or legal advice provided. Equal Housing Opportunity.
Listing Courtesy of Coldwell Banker Advantage
Properties displayed may be listed or sold by various participants in the MLS. Based on information submitted to the MLS GRID. All data is obtained from various sources and may not have been verified by broker or MLS GRID. Supplied Open House Information is subject to change without notice. All information should be independently reviewed and verified for accuracy. Properties may or may not be listed by the office/agent presenting the information.
$799,900
43 Walton Street
3 bed, 3 bath