
$999,000
4454 Brancer Ln, Lincolnton, NC 28092
4 bed · 4.5 bath · 3,598 sq ft
4
bedrooms
4.5
baths
3,598
sq.ft.
$278
price per sf
Presented by Citadel Cofield · Office (980) 272-8547
About This Property
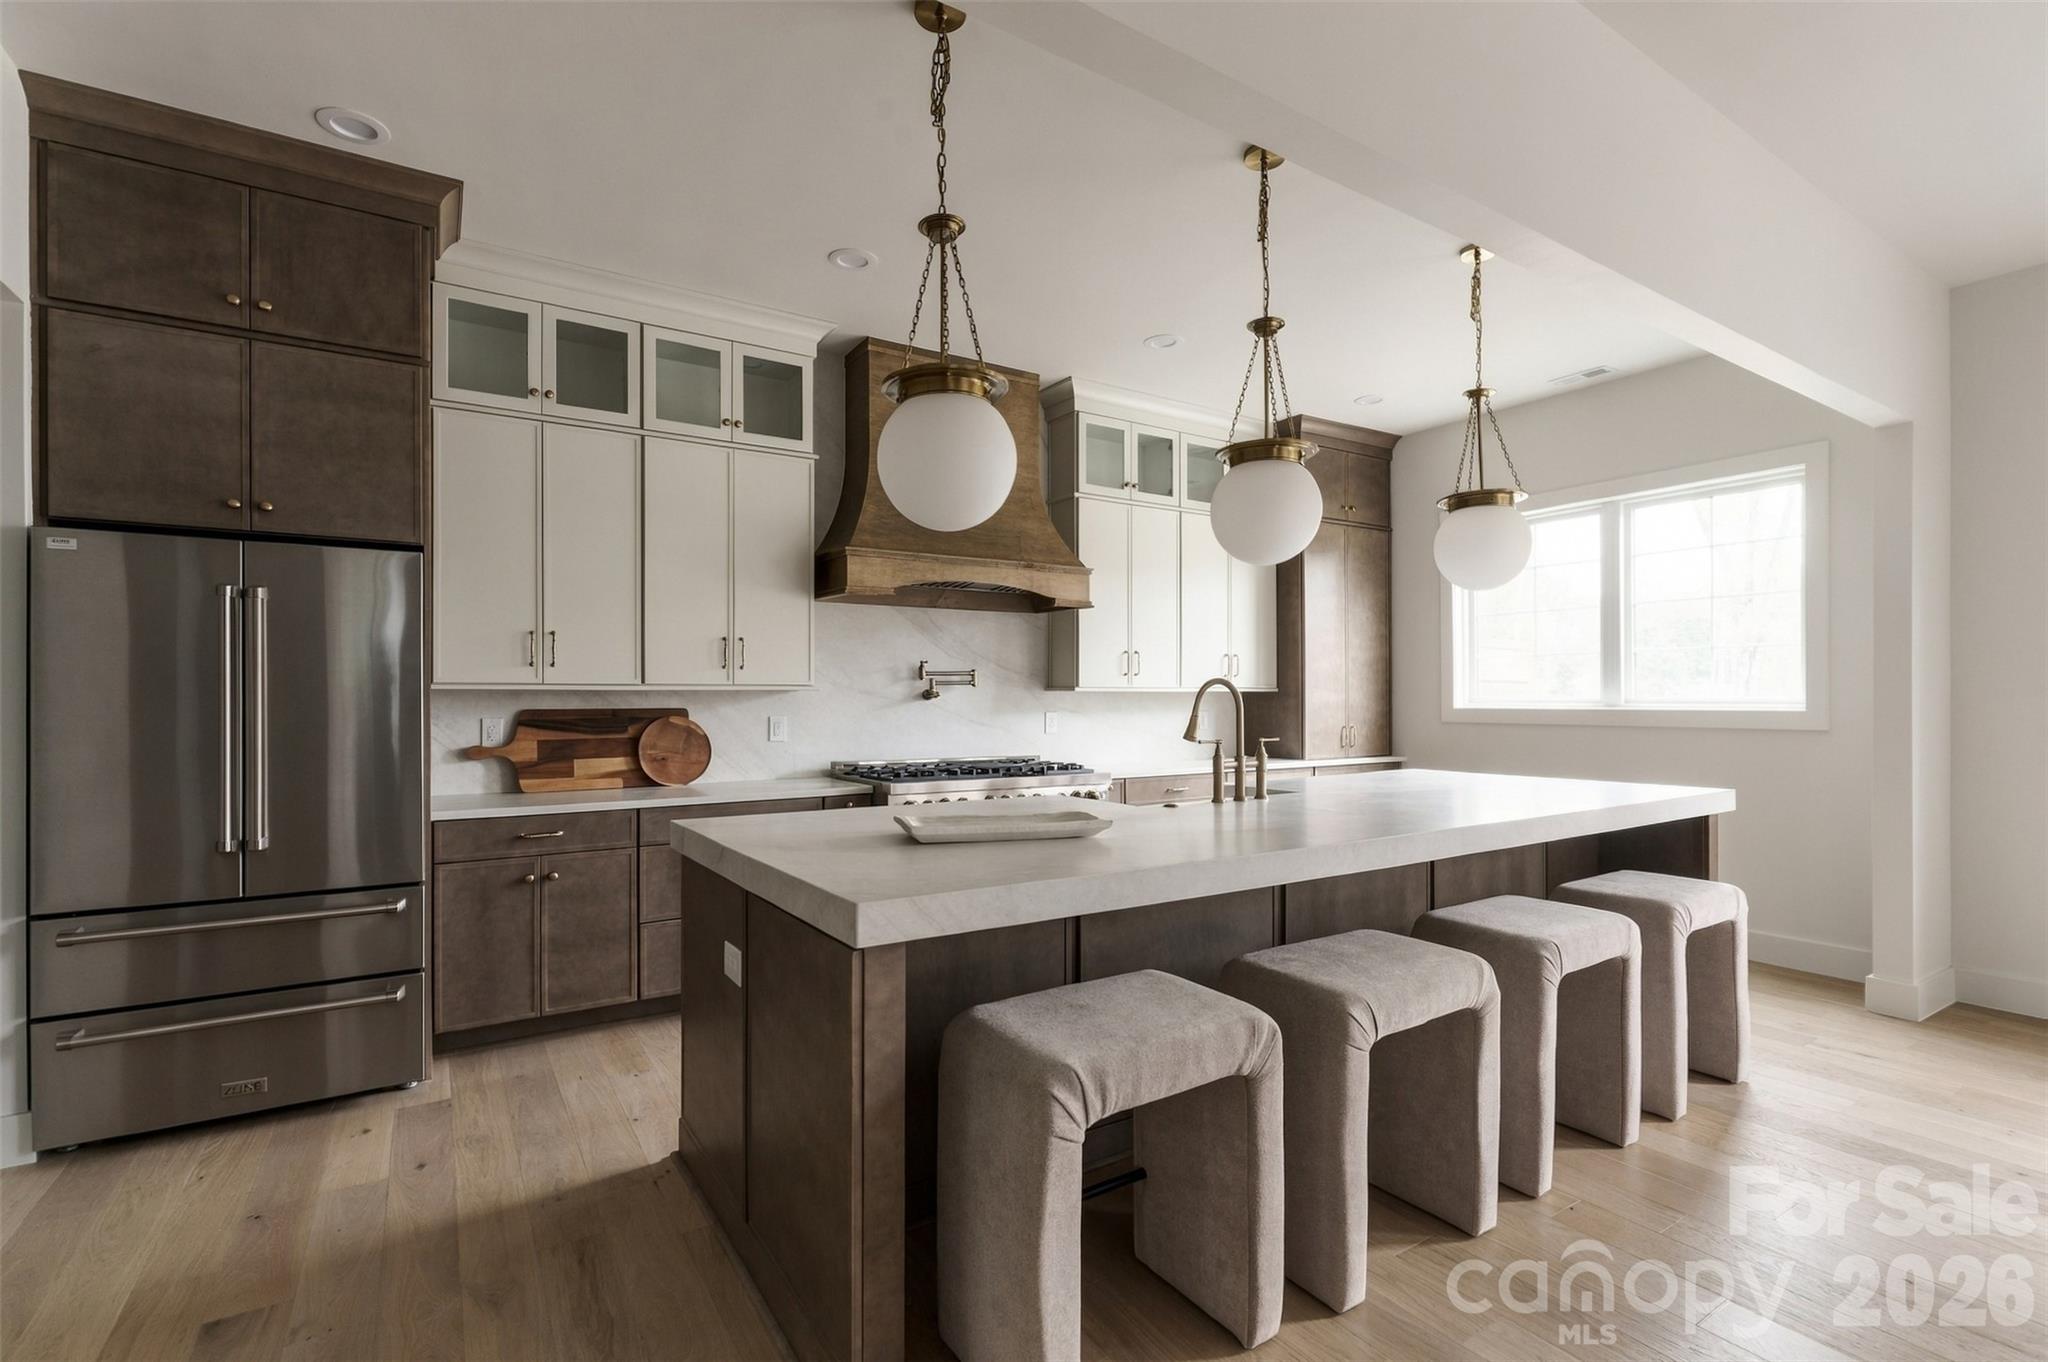
Luxury custom new construction by Birchstone Homes, set on nearly an acre on a peaceful, dead-end street in Magnolia Ridge—with NO HOA! Four bedrooms, dual primary suites on separate levels, and an expansive bonus room with its own full bath offer exceptional flexibility in a home defined by intentional design and elevated finishes. European white oak engineered hardwood flooring, hand-selected lighting, and 10-foot ceilings set the tone upon entry. The showstopping kitchen features thick porcelain countertops carried into a matching backsplash, ZLINE Autograph appliances, a custom wood range hood, and an impressive 11-foot island with champagne bronze accents. A dedicated scullery adds extensive cabinetry, prep space, and shelving, keeping everyday essentials tucked away and within reach. The dining area seamlessly connects the kitchen and living room, where sliding glass doors border a stacked-stone gas fireplace and provide access to the covered rear porch. Both primary suites feature custom walk-in closets and ensuite baths with double-sink vanities and fully tiled wet rooms, each complete with a soaking tub and shower. The upstairs primary is further distinguished by vaulted ceilings that enhance the spacious, airy feel. Two additional bedrooms share a full bath with double-sink vanities and a tub with a tiled shower surround. Accessed through double doors, the oversized bonus room with full bath offers space for a fifth bedroom, media/movie room, playroom, home office, or guest suite. An upstairs laundry room with abundant cabinetry, custom wood shelving in every closet, under-stair storage, and a tucked-away drop zone with hanging hooks bring thoughtful functionality to the home. Less than 15 minutes to Lake Norman with public boating access at Little Creek Access Area. Nearby Highways 16 and 150 provide connections toward Charlotte, Charlotte Douglas International Airport, and Mooresville, while shopping and dining in Denver add to the area’s appeal. Districted to top-rated North Lincoln High School. Prepare to be impressed by the quality and intentional design, from interior to exterior—where exceptional finishes, a peaceful setting, and modern convenience come together. Receive up to $6,500 in credits towards closing costs or interest rate buydown through preferred lender! Builder is offering 'Workmanship, distribution systems and structural warranty.' Contact listing agent for more details or to schedule your private showing!
LISTING COURTESY OF: NORTHGROUP REAL ESTATE LLC
giannanuccio.realestate@gmail.com

About the Neighborhood
Homes for sale in 28092 offer buyers an established Lincoln County lifestyle in Lincolnton, the county seat approximately 35 miles west of Charlotte via NC-27 and US-321, a small city defined by its beautifully preserved historic downtown, working industrial heritage, and residential landscape offering genuine architectural character at highly competitive price points. The housing stock reflects Lincolnton's prosperous late 19th and early 20th-century growth, with Colonial Revival, Victorian, and Craftsman homes lining the historic residential neighborhoods surrounding the Lincoln County Courthouse. The revitalizing Downtown Lincolnton corridor along West Main Street delivers an emerging independent dining and boutique retail scene, while the South Fork River greenway trail system and Bakers Mountain Park, one of Catawba County's premier outdoor destinations. provide excellent regional recreation access. Major employers including Lincoln County's robust advanced manufacturing corridor and Atrium Health Lincoln anchor strong local employment. The 28092 real estate market delivers substantial historic homes and established residential character at price points among the most competitive in the greater Charlotte metro, with US-321 providing a manageable 40-minute commute to Charlotte's west side.
Property Features
Property Description
- Beds Total: 4
- Bathrooms: 4 Full | 1 Half
- Year Built: 2026
- Living Area: 3,598 sqft
- New Construction: Yes
- MLS #: 4439966
Additional Home Features
- Subdivision: Magnolia Ridge
- Neighborhood: Magnolia Ridge
Association
- HOA Required: No
Interior Features
- Built-in Features
- Drop Zone
- Entrance Foyer
- Garden Tub
- Kitchen Island
- Open Floorplan
- Storage
- Walk-In Closet(s)
- Walk-In Pantry
- Heating: Central, Forced Air, Natural Gas
- Cooling: Ceiling Fan(s), Central Air
- Laundry Room
- Upper Level
Appliances
- Dishwasher
- Disposal
- Exhaust Hood
- Gas Cooktop
- Microwave
- Oven
- Refrigerator with Ice Maker
Construction Materials
- Brick Partial
- Hardboard Siding
- Foundation: Slab
Cooling
- Ceiling Fan(s)
- Central Air
Foundation Details
- Slab
Heating
- Central
- Forced Air
- Natural Gas
Laundry Features
- Laundry Room
- Upper Level
Levels
- Two
Parking Features
- Attached Garage
- Garage Faces Front
- Garage Spaces: 2
Exterior Features
- Fencing: Back Yard, Full, Privacy, Wood
- Patio/Porch: Covered, Rear Porch
Road
- Road Responsibility: Publicly Maintained Road
- Road Surface Type: Concrete
Sewer
- Septic Installed
WaterSource
- Well
Fireplace
- Fireplace: Yes
- Family Room
- Gas
Tax and Financial Info
- Listing Terms: Cash, Conventional, FHA, USDA Loan, VA Loan
Location
Similar homes nearby


$999,000
Est. Payment: $5,135/mo
Illustrative estimate only, not an offer of credit. Assumes 20% down and a 30-year fixed loan at 6.5%, plus estimated property tax, insurance, and HOA. Actual rate, APR, and payment will vary.
Adjust down payment, rate & terms
Lincolnton, NC 28092
4
bedrooms
4.5
baths
3,598
sq.ft.
$278
price per sf

Presented By
Carnarri Cofield
REALTOR®
Office: (980) 272-8547
Listings courtesy of Canopy MLS as distributed by MLS GRID.
No guarantee, warranty or representation of any kind is made regarding the completeness or accuracy of descriptions or measurements (including square footage measurements and property condition), such should be independently verified, and Citadel Cofield, its subsidiaries, affiliates and their agents and associated third parties expressly disclaims any liability in connection therewith. Photos may be virtually staged or digitally enhanced and may not reflect actual property conditions. Offers of compensation are subject to change at the discretion of the seller. No financial or legal advice provided.
Listing Courtesy of NorthGroup Real Estate LLC
Properties displayed may be listed or sold by various participants in the MLS. Based on information submitted to the MLS GRID. All data is obtained from various sources and may not have been verified by broker or MLS GRID. Supplied Open House Information is subject to change without notice. All information should be independently reviewed and verified for accuracy. Properties may or may not be listed by the office/agent presenting the information. Information deemed reliable but not guaranteed. Equal Housing Opportunity.
Listing information © 2026 Canopy MLS. All rights reserved.