
$325,000
4620 Piedmont Row Dr Apt 316, Charlotte, NC 28210
1 bed · 1 bath · 804 sq ft

1
bedrooms
1
baths
804
sq.ft.
$404
price per sf
Presented by Citadel Cofield · Office (980) 272-8547
About This Property
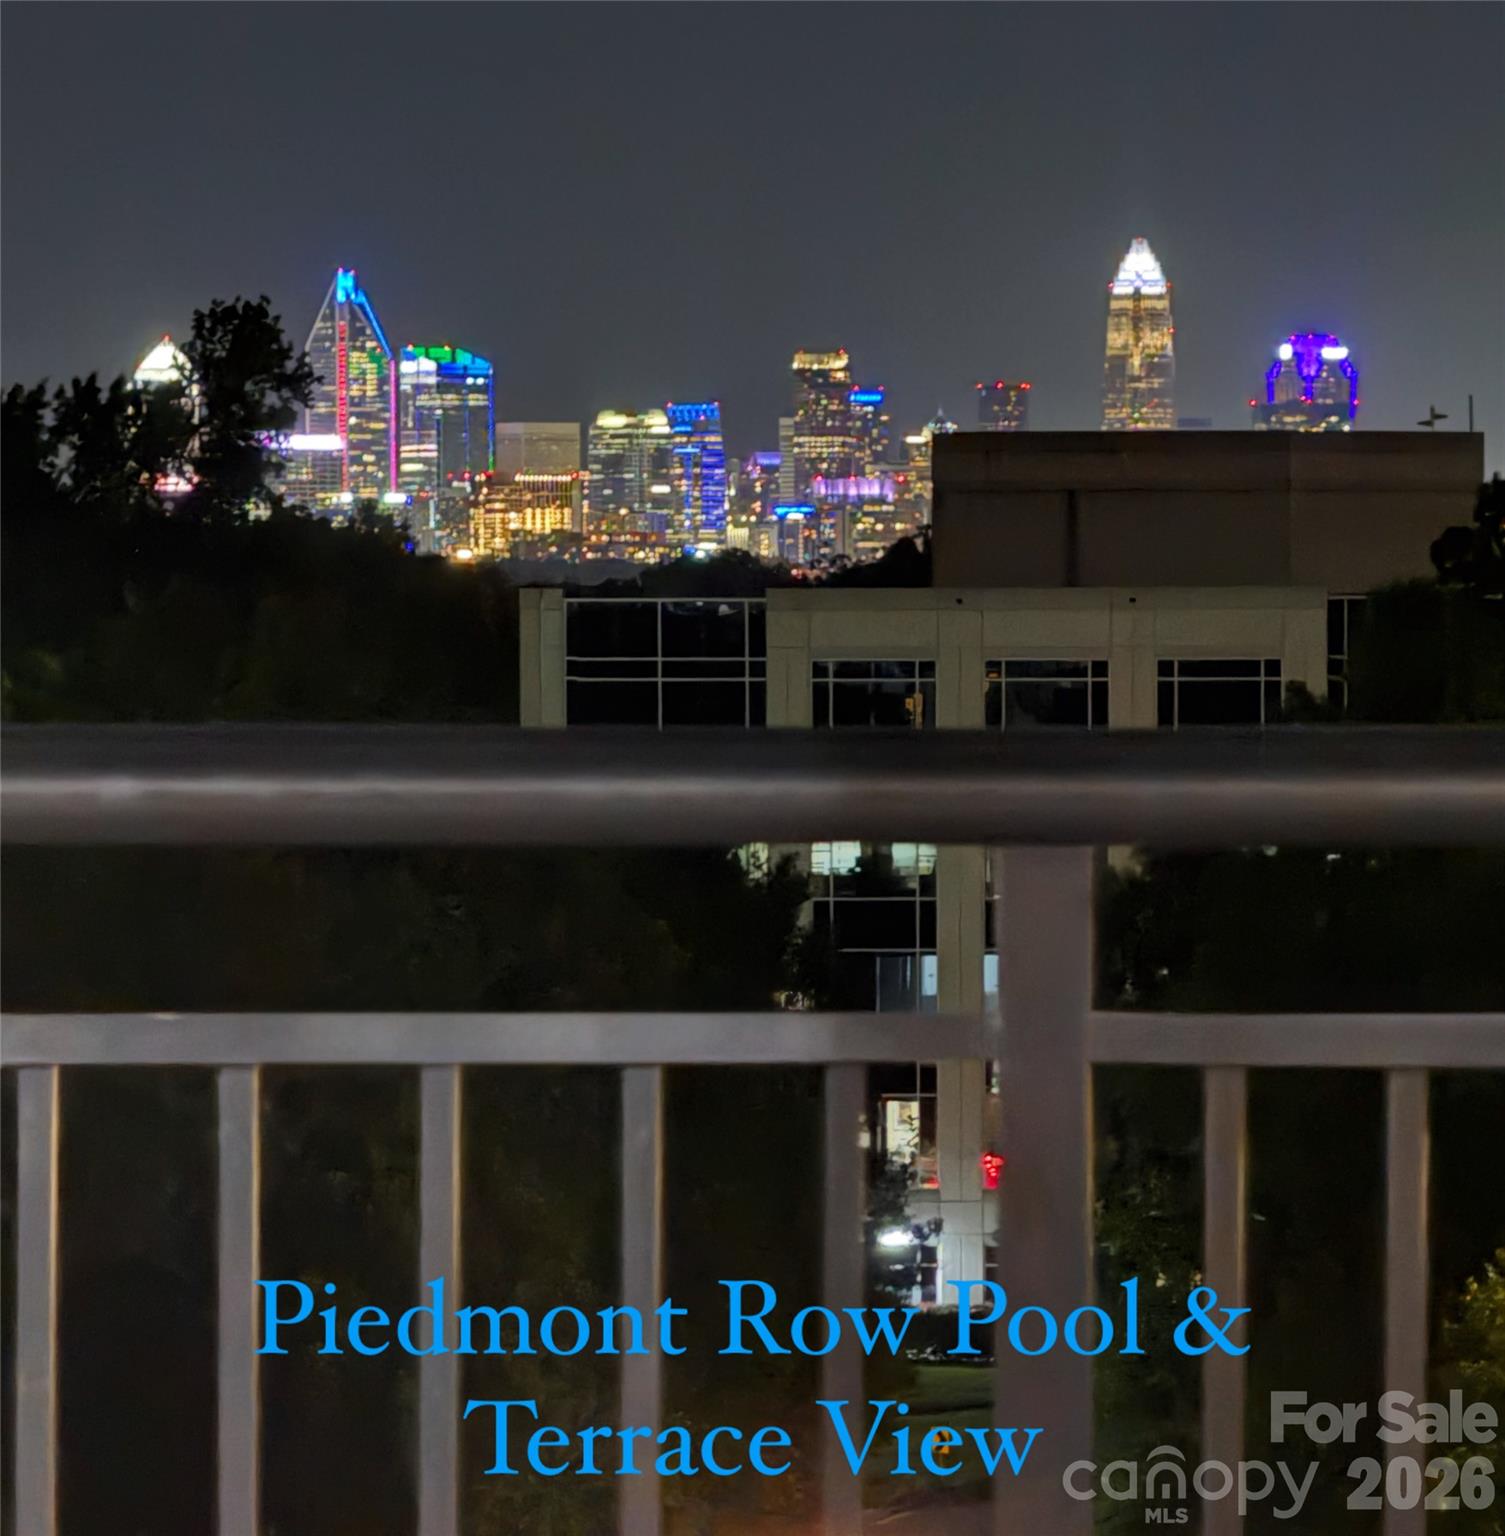
Piedmont Row Condominiums are located in an upscale, vibrant area of SouthPark called Piedmont Town Center. Piedmont Town Center is a walkable mixed use neighborhood that sits just outside the newly planned SouthPark Loop, walkable to SouthPark Mall, Specialty Shops and all the SouthPark area offers. PTC includes mixed use retail, office, residential condominiums, a YMCA, Polished Nail Bar, HKB Cosmetic Surgery, Woodhouse Spa, Lash Lounge, and many restaurants like Del Frisco's Double Eagle, Peppervine, Bentleys, Duckworths, Leo's, MalPan, Tous Le Jour, Summit Coffee, Milk Cha-Cha, Potbelly Sandwich Shop and many many more nearby. Excellent Condition/Condo remodeled in 2022-2023. Unit located on the Carnegie Blvd side of the complex, far from the traffic and restaurant noise from the town center, the circle, and Fairview Rd. Private balcony with raised walls. One of the few like this in the community.
This listing shows the Down Payment Resource indicator in Canopy MLS. Explore programs through the link above. Eligibility is not guaranteed. Browse all homes with down payment assistance.
LISTING COURTESY OF: BYRD NEST REALTY
byrdnestrealty@gmail.com

About the Neighborhood
Looking for the perfect Residential in Charlotte? The 28210 zip code offers a unique blend of local amenities, convenient transit, and community charm, making it a fantastic area to call home. Reach out to learn more about the local real estate market in this specific neighborhood.
Property Features
Property Description
- Beds Total: 1
- Bathrooms: 1 Full
- Year Built: 2006
- Living Area: 804 sqft
- New Construction: No
- MLS #: 4406931
Additional Home Features
- Subdivision: Piedmont Row
- Neighborhood: Piedmont Row
Association
- Association Fee: $659
- Association Fee Frequency: Monthly
- Association Name: CAMS
- HOA Required: Yes
Utilities
- Cable Available
- Electricity Connected
- Fiber Optics
- Wired Internet Available
Interior Features
- Cable Prewire
- Kitchen Island
- Open Floorplan
- Walk-In Closet(s)
- Heating: Heat Pump
- Cooling: Central Air
- Electric Dryer Hookup
- In Unit
Appliances
- Convection Oven
- Dishwasher
- Double Oven
- Electric Oven
- Electric Water Heater
- Exhaust Fan
- Ice Maker
- Microwave
- Oven
- Refrigerator with Ice Maker
- Self Cleaning Oven
Construction Materials
- Brick Partial
- Hard Stucco
- Synthetic Stucco
- Foundation: None
- Roof: None
Cooling
- Central Air
Foundation Details
- None
Heating
- Heat Pump
Laundry Features
- Electric Dryer Hookup
- In Unit
Levels
- One
Parking Features
- Assigned
- Electric Gate
- Parking Deck
- Garage Spaces: 1
- Covered Spaces: 100
Exterior Features
- Elevator
- Rooftop Terrace
- Patio/Porch: Balcony, Covered, Enclosed
- Pool: In Ground, Outdoor Pool
Pets Allowed
- Conditional
Road
- Road Responsibility: Private Maintained Road
- Road Surface Type: None, Paved
Sewer
- Public Sewer
WaterSource
- City
Community Features
- Business Center
- Clubhouse
- Elevator
- Outdoor Pool
- Rooftop Terrace
- Sidewalks
- Street Lights
Architectural Style
- Modern
Security Features
- Carbon Monoxide Detector(s)
- Fire Sprinkler System
- Radon Mitigation System
- Security Service
- Smoke Detector(s)
Flooring
- Vinyl
Fireplace
- Fireplace: No
Tax and Financial Info
- Listing Terms: Cash, Conventional
Location
Similar homes nearby
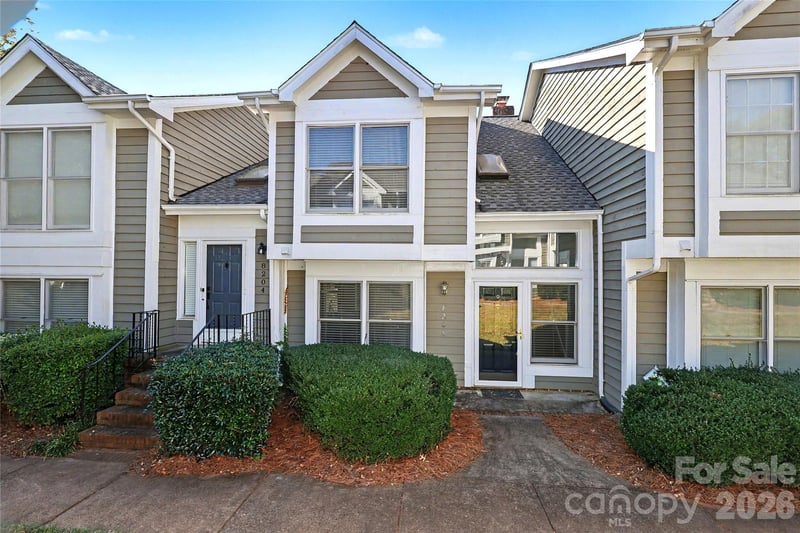
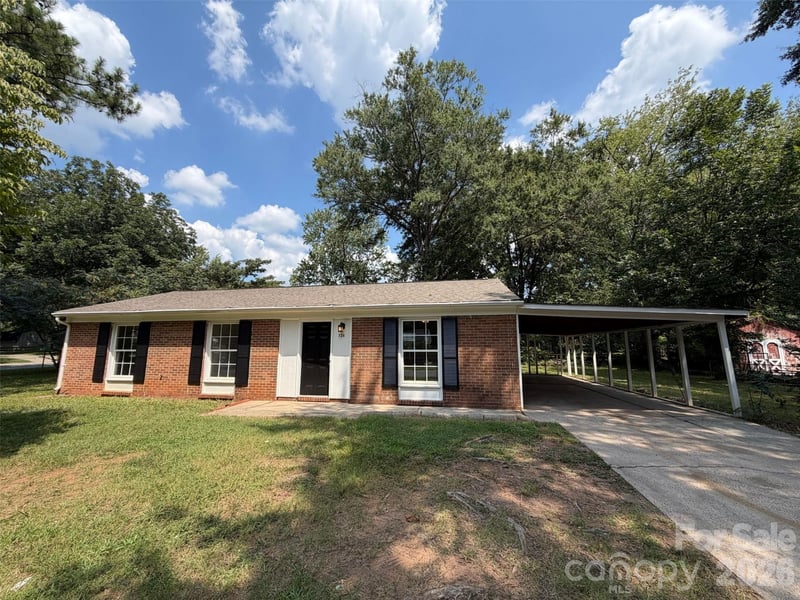
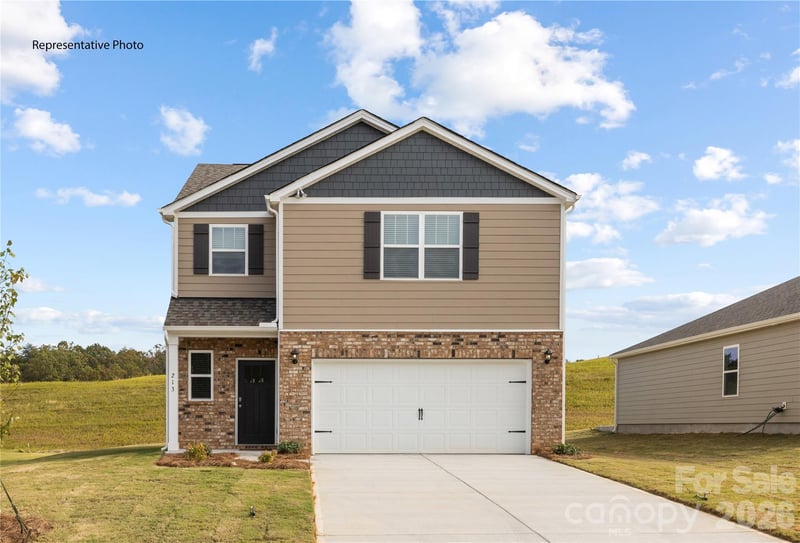
$325,000
Est. Payment: $1,670/mo
Illustrative estimate only, not an offer of credit. Assumes 20% down and a 30-year fixed loan at 6.5%, plus estimated property tax, insurance, and HOA. Actual rate, APR, and payment will vary.
Adjust down payment, rate & terms
Charlotte, NC 28210
1
bedrooms
1
baths
804
sq.ft.
$404
price per sf

Presented By
Carnarri Cofield
REALTOR®
Office: (980) 272-8547
Listings courtesy of Canopy MLS as distributed by MLS GRID.
No guarantee, warranty or representation of any kind is made regarding the completeness or accuracy of descriptions or measurements (including square footage measurements and property condition), such should be independently verified, and Citadel Cofield, its subsidiaries, affiliates and their agents and associated third parties expressly disclaims any liability in connection therewith. Photos may be virtually staged or digitally enhanced and may not reflect actual property conditions. Offers of compensation are subject to change at the discretion of the seller. No financial or legal advice provided.
Listing Courtesy of Byrd Nest Realty
Properties displayed may be listed or sold by various participants in the MLS. Based on information submitted to the MLS GRID. All data is obtained from various sources and may not have been verified by broker or MLS GRID. Supplied Open House Information is subject to change without notice. All information should be independently reviewed and verified for accuracy. Properties may or may not be listed by the office/agent presenting the information. Information deemed reliable but not guaranteed. Equal Housing Opportunity.
Listing information © 2026 Canopy MLS. All rights reserved.