
$700,000
4809 Walden Ct, Charlotte, NC 28210
3 bed · 2 bath · 1,361 sq ft

3
bedrooms
2
baths
1,361
sq.ft.
$514
price per sf
Presented by Citadel Cofield · Office (980) 272-8547
About This Property
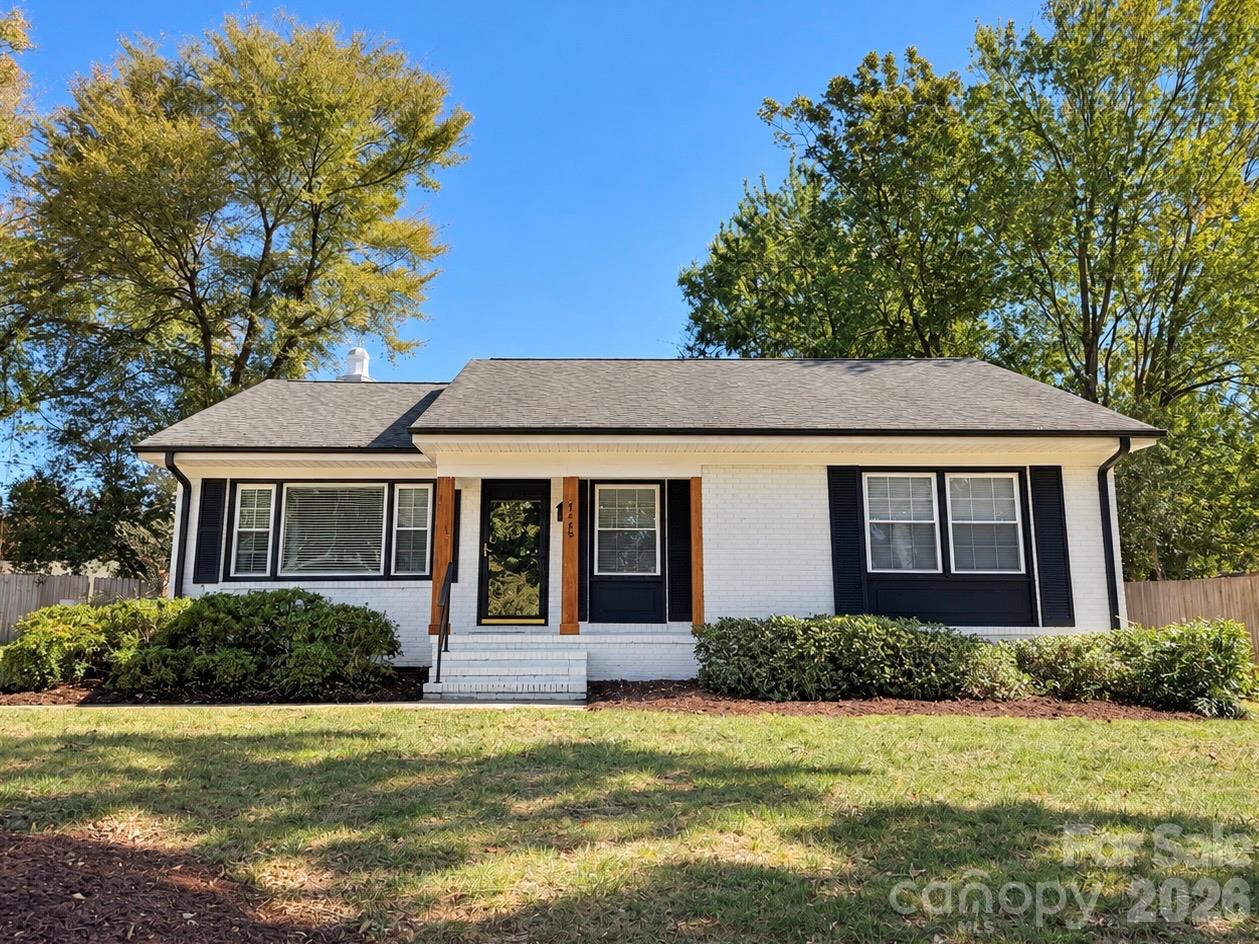
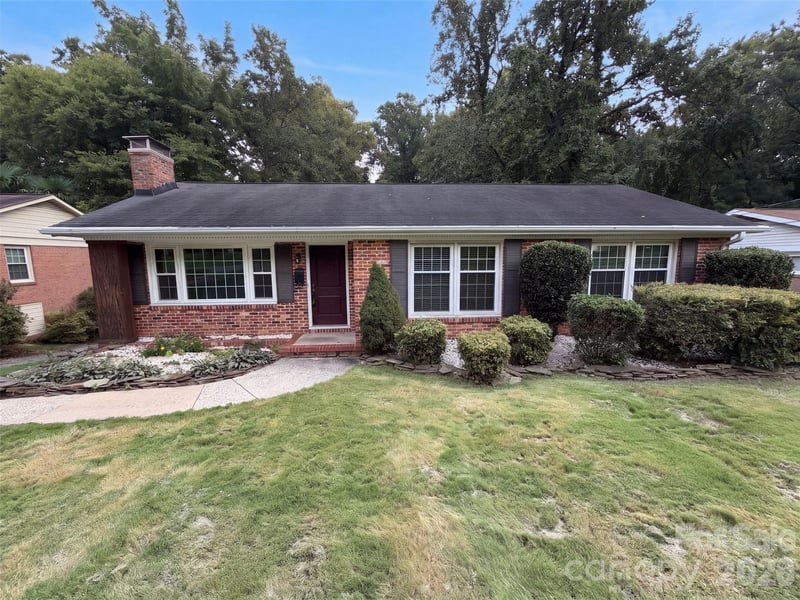
**Location, location, LOCATION!** Opportunities like this are incredibly hard to find in the absolute HEART of SouthPark. Imagine living just steps from some of Charlotte's best shopping, dining, and entertainment, with Whole Foods, Dilworth Tasting Room, SouthPark Mall, Phillips Place, Piedmont Town Center, Symphony Park events, and the FREE SouthPark Skipper rideshare service practically at your doorstep. This is the kind of walkability that rarely comes with a single-family home in SouthPark, and it's just the beginning of what makes this property so special. Charming, updated, and surprisingly spacious, this rare ranch offers easy one-level living with a bright, open floor plan that makes the home feel much larger than you'd expect. The recently renovated kitchen features gorgeous quartz countertops, a gas range, abundant cabinetry, bar seating, and a dedicated dining area, making it equally suited for everyday living and entertaining. Just off the kitchen, a separate mudroom and laundry area provides even more cabinetry, pantry storage, and everyday functionality. A dedicated office or playroom with glass French doors adds flexibility and privacy, whether you're working from home or need extra space to spread out. The generous primary suite easily accommodates a king-size bed and features its own private bathroom with a walk-in shower. Two additional bedrooms share a beautifully updated hall bath with new tile and fixtures. And the outdoor living is just as appealing! Enjoy evening sunsets from the welcoming front porch, or retreat to the spacious covered back patio for a little privacy and relaxation. The large, flat backyard offers endless possibilities, with plenty of room to entertain, play, garden, or potentially add a pool or garage. A separate wooden storage shed adds even more convenience. Walkable to Fairmeadows Swim & Racquet Club, an optional neighborhood club that includes recently renovated pools, tennis & pickleball courts, bocce & playground! Whether you're looking for your first home, wanting to simplify with single-level living, or searching for a property you can expand and make your own over time, this home checks an incredible number of boxes. Add in highly regarded nearby schools and an almost unbeatable SouthPark location, and you've got something truly special. **A move-in-ready ranch with this kind of outdoor space, flexibility, and walkability in the heart of SouthPark? Good luck finding another one!**
This listing shows the Down Payment Resource indicator in Canopy MLS. Explore programs through the link above. Eligibility is not guaranteed. Browse all homes with down payment assistance.
LISTING COURTESY OF: BERKSHIRE HATHAWAY HOMESERVICES CAROLINAS REALTY
john@searchcharlotte.com

About the Neighborhood
Looking for the perfect Residential in Charlotte? The 28210 zip code offers a unique blend of local amenities, convenient transit, and community charm, making it a fantastic area to call home. Reach out to learn more about the local real estate market in this specific neighborhood.
Property Features
Property Description
- Beds Total: 3
- Bathrooms: 2 Full
- Year Built: 1962
- Living Area: 1,361 sqft
- New Construction: No
- MLS #: 4436097
Additional Home Features
- Subdivision: Laurelwood
- Neighborhood: Laurelwood
Association
- HOA Required: No
Utilities
- Cable Available
- Electricity Connected
- Natural Gas
Interior Features
- Attic Stairs Pulldown
- Breakfast Bar
- Drop Zone
- Open Floorplan
- Heating: Central
- Cooling: Central Air
- Mud Room
- Laundry Room
Appliances
- Dishwasher
- Disposal
- Exhaust Hood
- Gas Cooktop
- Gas Oven
- Gas Range
- Oven
- Refrigerator
Construction Materials
- Brick Full
- Foundation: Crawl Space
- Roof: Architectural Shingle
Cooling
- Central Air
Foundation Details
- Crawl Space
Heating
- Central
Laundry Features
- Mud Room
- Laundry Room
Levels
- One
Parking Features
- Driveway
Exterior Features
- Patio/Porch: Covered, Front Porch, Rear Porch
Other Structures
- Shed(s)
Road
- Road Responsibility: Publicly Maintained Road
- Road Surface Type: Asphalt, Paved
Sewer
- Public Sewer
WaterSource
- City
Community Features
- Outdoor Pool
- Pickleball
- Tennis Court(s)
Flooring
- Tile
- Wood
Window Features
- Window Treatments
Fireplace
- Fireplace: No
Location
Similar homes nearby
$700,000
Est. Payment: $3,598/mo
Illustrative estimate only, not an offer of credit. Assumes 20% down and a 30-year fixed loan at 6.5%, plus estimated property tax, insurance, and HOA. Actual rate, APR, and payment will vary.
Adjust down payment, rate & terms
Charlotte, NC 28210
3
bedrooms
2
baths
1,361
sq.ft.
$514
price per sf

Presented By
Carnarri Cofield
REALTOR®
Office: (980) 272-8547
Listings courtesy of Canopy MLS as distributed by MLS GRID.
No guarantee, warranty or representation of any kind is made regarding the completeness or accuracy of descriptions or measurements (including square footage measurements and property condition), such should be independently verified, and Citadel Cofield, its subsidiaries, affiliates and their agents and associated third parties expressly disclaims any liability in connection therewith. Photos may be virtually staged or digitally enhanced and may not reflect actual property conditions. Offers of compensation are subject to change at the discretion of the seller. No financial or legal advice provided.
Listing Courtesy of Berkshire Hathaway HomeServices Carolinas Realty
Properties displayed may be listed or sold by various participants in the MLS. Based on information submitted to the MLS GRID. All data is obtained from various sources and may not have been verified by broker or MLS GRID. Supplied Open House Information is subject to change without notice. All information should be independently reviewed and verified for accuracy. Properties may or may not be listed by the office/agent presenting the information. Information deemed reliable but not guaranteed. Equal Housing Opportunity.
Listing information © 2026 Canopy MLS. All rights reserved.