
$700,000
49571 Blackberry Rd, Norwood, NC 28128
3 bed · 2 bath · 2,766 sq ft

3
bedrooms
2
baths
2,766
sq.ft.
$253
price per sf
Presented by Citadel Cofield · Office (980) 272-8547
About This Property
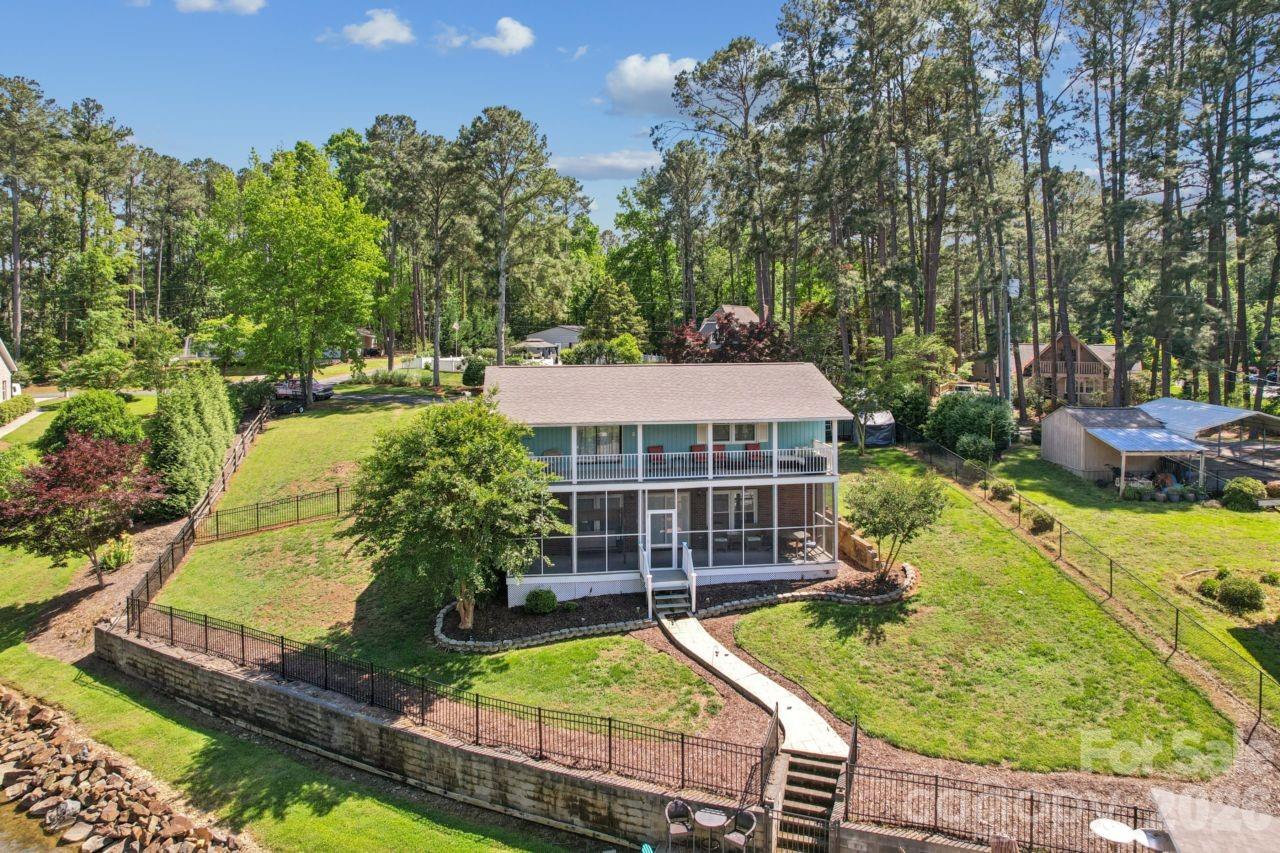
GOLFERS' WATERFRONT DREAM! Property Closed By End of Year Will Include One Year membership to PINEY POINT GOLF COURSE, located just a short golf-cart ride from Piney Point Golf Course. This waterfront home offers the perfect combination of lake living and easy access to golf and other amenities to include, clubhouse, golf shop, driving range, snack bar, grill, lounge and POOL! FALL in LOVE with this waterfront retreat with exceptional space, amenities, and a rare double lot! This home offers abundant room indoors and out, along with a double boat dock, jet ski docks, boathouse, and large waterfront dock-perfect for enjoying lake life!! The additional lot offers the potential for separate or attached garage, subject to permits from Town of Norwood. Currently additional lot adds more parking area for the home. Home features 3 bedrooms and 2 full bathrooms on the main and upper levels. The lower level includes a den, large bonus room currently used as a bedroom, and a screened porch for relaxing with a view of the water. The primary suite is the entire upper level with a mini-split system for additional cooling/heating. It offers a private balcony that overlooks the cove. Spacious en suite bathroom with a tiled walk-in shower, glass enclosure, double vanity, and transom window providing natural light. There is a generous space to add a freestanding soaking tub too! An open dining area connects the kitchen and family room, highlighted by a stone fireplace with gas logs. Kitchen features granite countertops, freshly painted cabinets, stainless steel appliances that convey. Additional features include central vacuum, washer/dryer and lots of space for friends and family. Downtown Norwood has restaurants and boutiques! A home warranty is included.
This listing shows the Down Payment Resource indicator in Canopy MLS. Explore programs through the link above. Eligibility is not guaranteed. Browse all homes with down payment assistance.
LISTING COURTESY OF: THRIVE REALTY GROUP LLC
taina@tshawrealty.com

About the Neighborhood
Homes for sale in 28128 center on Norwood, a small Stanly County community situated along the Pee Dee River approximately 50 miles east of Charlotte via US-52 and NC-24/27, defined by its genuine riverside character and the kind of quiet, established small-town authenticity increasingly rare in the broader metro region. The residential landscape features mid-century brick ranch homes, traditional cottages, and modest newer construction on tree-lined streets that reflect the community's steady, unhurried pace. Badin Lake's southern reaches and the Pee Dee River corridor provide water-access and outdoor recreation opportunities within minutes of residential neighborhoods, and Morrow Mountain State Park's hiking and Lake Tillery access is a short drive to the north. The broader Albemarle employment and retail corridor along US-52 delivers everyday commercial convenience approximately 10 minutes away. The 28128 real estate market offers some of the most accessible price points for riverfront and water-access properties in the greater Charlotte region, making it a compelling destination for buyers seeking genuine small-town living with natural amenity access and an approximately 55-minute commute to Charlotte via US-52.
Property Features
Property Description
- Beds Total: 3
- Bathrooms: 2 Full
- Year Built: 1969
- Living Area: 2,766 sqft
- New Construction: No
- MLS #: 4439201
Additional Home Features
- Subdivision: none
- Neighborhood: none
Association
- HOA Required: No
Utilities
- Electricity Connected
Interior Features
- Attic Other
- Central Vacuum
- Split Bedroom
- Walk-In Closet(s)
- Heating: Ductless, Electric, Forced Air
- Cooling: Attic Fan, Central Air, Ductless
- Electric Dryer Hookup
- In Kitchen
- Laundry Closet
- Main Level
- Washer Hookup
Appliances
- Dryer
- Electric Range
- Electric Water Heater
- Refrigerator
- Washer/Dryer
Construction Materials
- Brick Partial
- Hardboard Siding
- Foundation: Crawl Space, Slab
- Roof: Architectural Shingle
Cooling
- Attic Fan
- Central Air
- Ductless
Foundation Details
- Crawl Space
- Slab
Heating
- Ductless
- Electric
- Forced Air
Laundry Features
- Electric Dryer Hookup
- In Kitchen
- Laundry Closet
- Main Level
- Washer Hookup
Levels
- Split Level
Parking Features
- Driveway
- Parking Space(s)
Exterior Features
- Fencing: Back Yard, Fenced
- Patio/Porch: Balcony, Covered, Patio, Rear Porch, Screened
Other Structures
- Shed(s)
Road
- Road Responsibility: Publicly Maintained Road
- Road Surface Type: Concrete, Paved
Sewer
- Septic Installed
WaterSource
- County Water
View
- Water
Security Features
- Smoke Detector(s)
Flooring
- Carpet
- Tile
- Vinyl
Window Features
- Insulated Window(s)
Fireplace
- Fireplace: Yes
- Family Room
- Gas Log
Tax and Financial Info
- Listing Terms: Cash, Conventional, FHA, VA Loan
Location
Similar homes nearby





$700,000
Est. Payment: $3,598/mo
Illustrative estimate only, not an offer of credit. Assumes 20% down and a 30-year fixed loan at 6.5%, plus estimated property tax, insurance, and HOA. Actual rate, APR, and payment will vary.
Adjust down payment, rate & terms
Norwood, NC 28128
3
bedrooms
2
baths
2,766
sq.ft.
$253
price per sf

Presented By
Carnarri Cofield
REALTOR®
Office: (980) 272-8547
Listings courtesy of Canopy MLS as distributed by MLS GRID.
No guarantee, warranty or representation of any kind is made regarding the completeness or accuracy of descriptions or measurements (including square footage measurements and property condition), such should be independently verified, and Citadel Cofield, its subsidiaries, affiliates and their agents and associated third parties expressly disclaims any liability in connection therewith. Photos may be virtually staged or digitally enhanced and may not reflect actual property conditions. Offers of compensation are subject to change at the discretion of the seller. No financial or legal advice provided.
Listing Courtesy of Thrive Realty Group LLC
Properties displayed may be listed or sold by various participants in the MLS. Based on information submitted to the MLS GRID. All data is obtained from various sources and may not have been verified by broker or MLS GRID. Supplied Open House Information is subject to change without notice. All information should be independently reviewed and verified for accuracy. Properties may or may not be listed by the office/agent presenting the information. Information deemed reliable but not guaranteed. Equal Housing Opportunity.
Listing information © 2026 Canopy MLS. All rights reserved.