
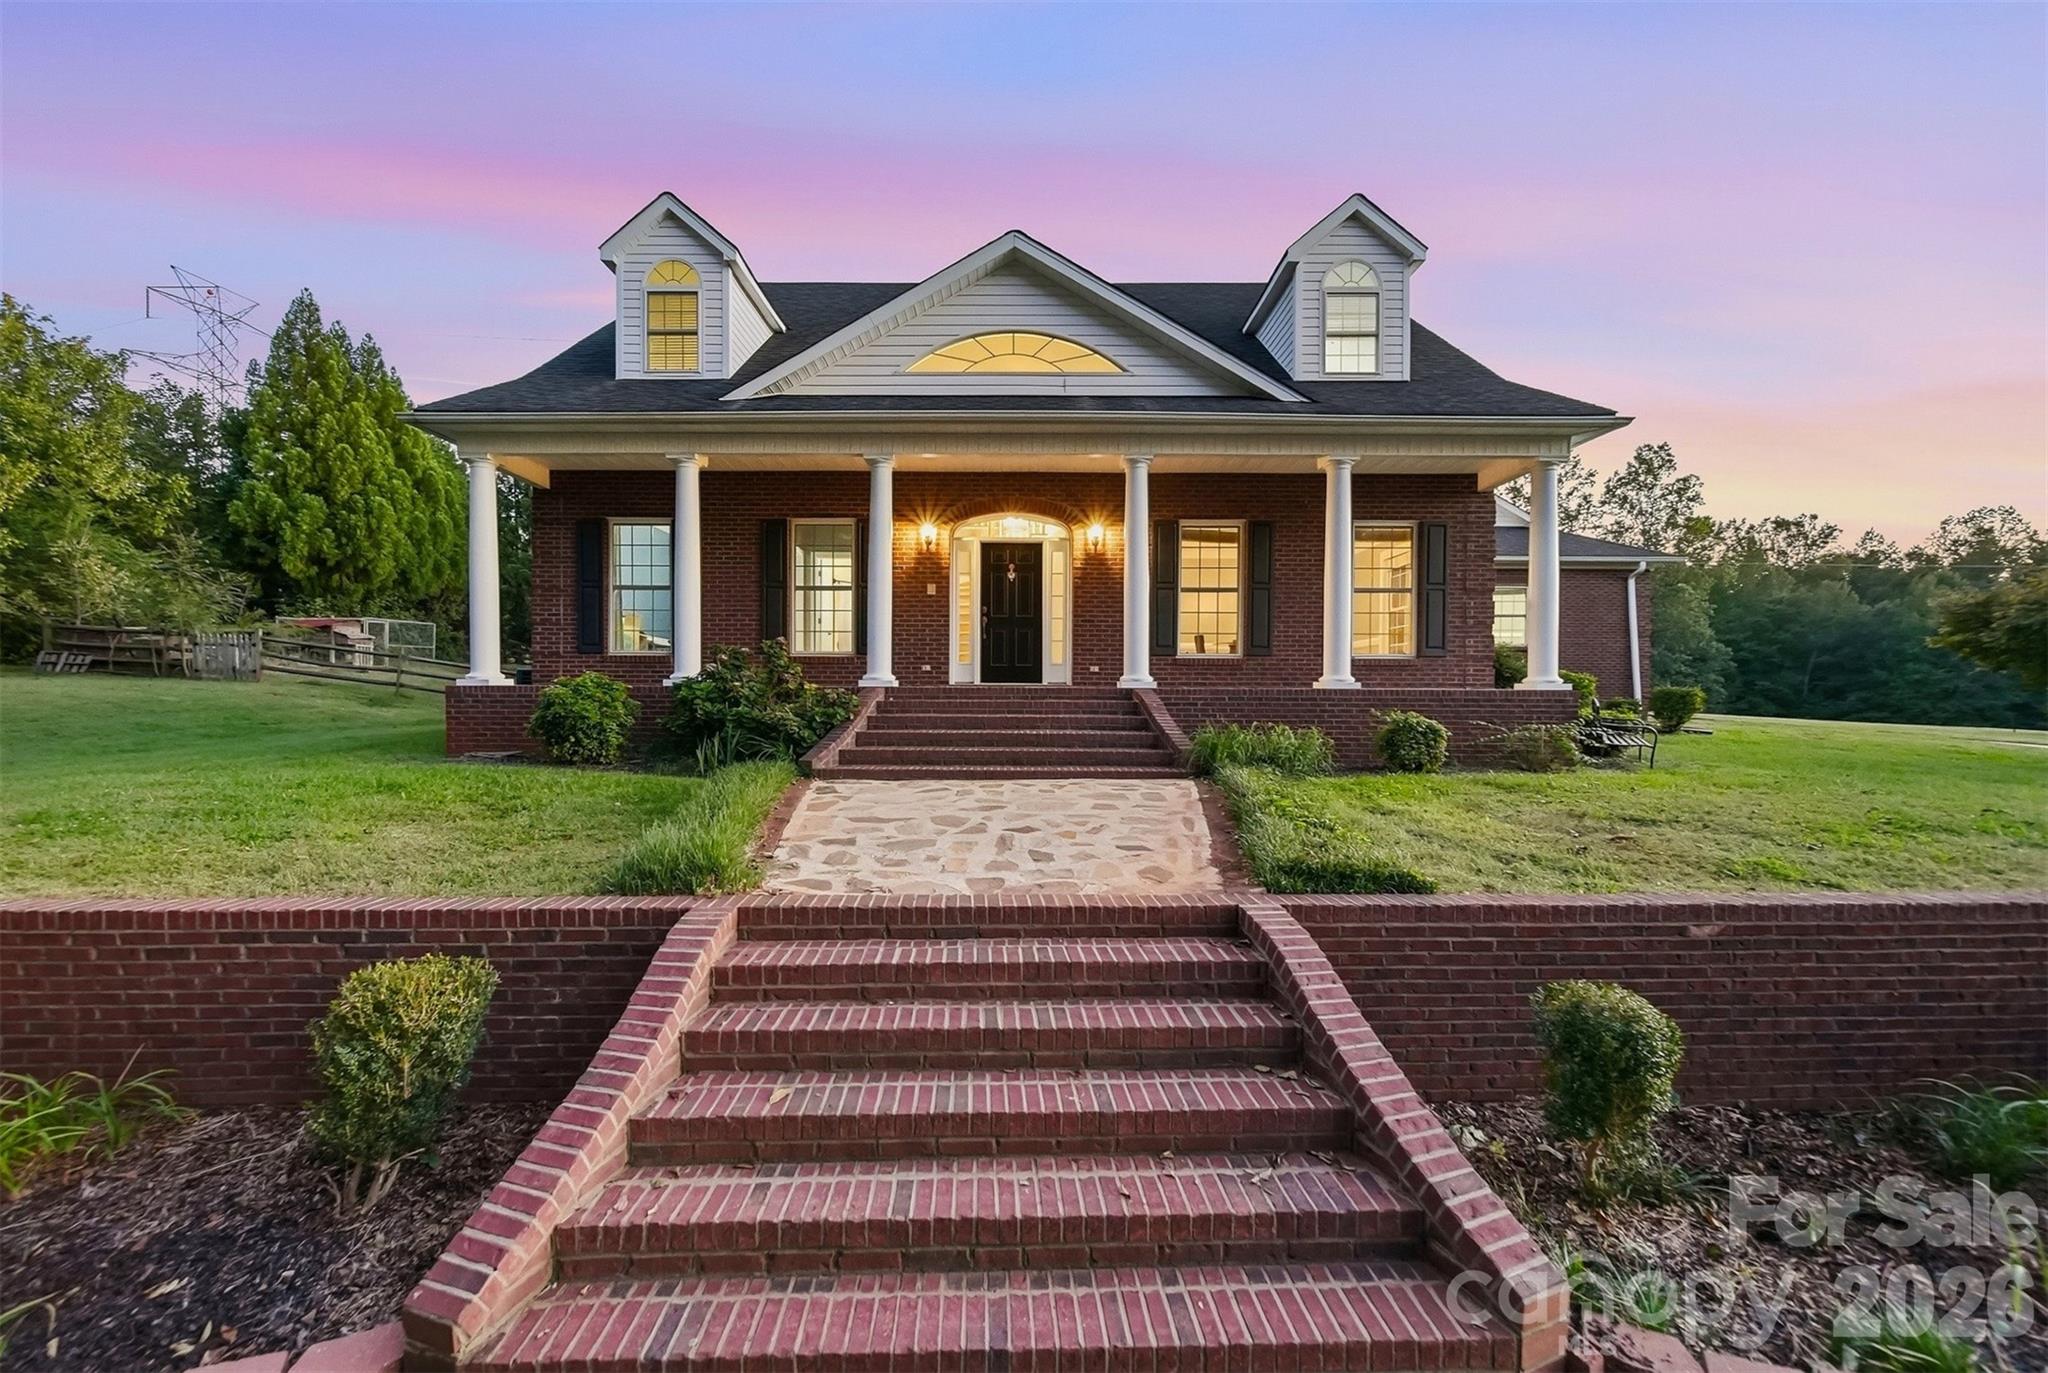
$800,000
498 Johnson Dairy Rd, Mooresville, NC 28115
3 bed · 4 bath · 3,170 sq ft

3
bedrooms
4
baths
3,170
sq.ft.
$252
price per sf
Presented by Citadel Cofield · Office (980) 272-8547
About This Property
Room to roam, space to dream, and a heated saltwater pool waiting for you. Set back on more than three acres, 498 Johnson Dairy Road pairs open land with a home that's ready now and built to grow. With over 3,000 finished square feet hold four bedrooms, a dedicated office, and four full baths. A soaring two-story foyer welcomes you in, with the office just off the grand front entrance, ideal for working from home or running a home business. The generous living room centers on a gas fireplace and flows to a dining area and a functional kitchen with a sunny breakfast nook. The main-level primary suite is a true retreat, with a walk-in closet and a private bath. Upstairs, spacious bedrooms share two full baths. A roomy laundry and mudroom off the garage keeps everyday life organized. Then there's the lower level: almost 2,000 square feet with high ceilings and multiple rooms already defined. It's plumbed for a full bathroom, and a gas line is already run for a future gas stove. Finish it your way and add living space and value on your own terms. Out back, summer practically plans itself. The heated saltwater pool features lighting and deck jets for evening swims, alongside a stamped concrete patio wired underground for outdoor speakers, so the playlist is always ready. Established trees and plantings give way to open lawn with plenty of space for a garden, a game of cornhole, or a long evening under the stars. Two separate driveways handle overflow parking with ease, whether that means an RV, a boat trailer, or the whole crew showing up for a cookout. The extra-large three-car garage boasts 11.5-foot ceilings with room for a car lift, perfect for the auto enthusiast, plus serious storage for vehicles, equipment, or the workshop you've always wanted. Major systems have been refreshed, including new HVAC units on both floors, dual water heaters, a new well pump, and replacement windows in the guest bedroom. Despite the country setting, downtown Mooresville is a short drive away, Lake Norman is close for days on the water, and Davidson's walkable town center is nearby. Quick I-77 access keeps the Charlotte commute simple. Now offered below its appraised value, this property delivers acreage, upgrades, and flexibility rarely found this close to town. Septic permitted for 3 bedrooms; two additional finished rooms provide flexible bonus/office space. Buyers wishing to add permitted bedrooms should consult Iredell County Environmental Health. Come see it for yourself and book your showing today.
This listing shows the Down Payment Resource indicator in Canopy MLS. Explore programs through the link above. Eligibility is not guaranteed. Browse all homes with down payment assistance.
LISTING COURTESY OF: IVESTER JACKSON CHRISTIE'S
daniel@ivesterjackson.com

About the Neighborhood
Homes for sale in 28115 place buyers in Mooresville, one of the most strategically positioned and amenity-rich communities along the Lake Norman corridor, approximately 25 miles north of Uptown Charlotte via I-77. Known widely as "Race City USA" for its concentration of NASCAR team headquarters and motorsports industry employers, Mooresville's economic base is genuinely unique in the American Southeast, with major racing organizations including Hendrick Motorsports and Stewart-Haas Racing anchoring a robust advanced manufacturing and engineering employment corridor. The residential landscape spans an impressive range, from established lakefront estates and water-access communities along Lake Norman's eastern shore to planned neighborhoods featuring Craftsman and transitional architecture on tree-lined streets. Downtown Mooresville's revitalizing Main Street corridor and the popular The Brawley peninsula retail district along Brawley School Road deliver independent dining, boutique retail, and waterfront restaurant experiences. The 28115 real estate market is among the most active in the Lake Norman region, consistently drawing buyers seeking lakefront lifestyle, motorsports industry employment proximity, and direct I-77 connectivity to Charlotte's urban core in approximately 30–35 minutes.
Property Features
Property Description
- Beds Total: 3
- Bathrooms: 4 Full
- Year Built: 1998
- Living Area: 3,170 sqft
- New Construction: No
- MLS #: 4430458
Additional Home Features
- Subdivision: None
- Neighborhood: None
Association
- HOA Required: No
Utilities
- Cable Connected
- Electricity Connected
- Propane
Interior Features
- Heating: Central
- Cooling: Ceiling Fan(s), Central Air
- Inside
- Laundry Room
- Main Level
Appliances
- Dishwasher
- Disposal
- Dryer
- Electric Cooktop
- Microwave
- Oven
- Refrigerator
- Washer
Construction Materials
- Brick Full
- Shingle/Shake
- Foundation: Basement
Cooling
- Ceiling Fan(s)
- Central Air
Foundation Details
- Basement
Heating
- Central
Laundry Features
- Inside
- Laundry Room
- Main Level
Levels
- Two
Parking Features
- Driveway
- Attached Garage
- Garage Faces Side
- Parking Space(s)
- Garage Spaces: 3
Exterior Features
- Pool: In Ground, Salt Water
Road
- Road Responsibility: Publicly Maintained Road
- Road Surface Type: Asphalt, Gravel, Paved
Sewer
- Septic Installed
WaterSource
- Well
Fireplace
- Fireplace: Yes
- Living Room
Tax and Financial Info
- Listing Terms: Cash, Conventional, FHA, VA Loan
Location
Similar homes nearby
$800,000
Est. Payment: $4,112/mo
Illustrative estimate only, not an offer of credit. Assumes 20% down and a 30-year fixed loan at 6.5%, plus estimated property tax, insurance, and HOA. Actual rate, APR, and payment will vary.
Adjust down payment, rate & terms
Mooresville, NC 28115
3
bedrooms
4
baths
3,170
sq.ft.
$252
price per sf

Presented By
Carnarri Cofield
REALTOR®
Office: (980) 272-8547
Listings courtesy of Canopy MLS as distributed by MLS GRID.
No guarantee, warranty or representation of any kind is made regarding the completeness or accuracy of descriptions or measurements (including square footage measurements and property condition), such should be independently verified, and Citadel Cofield, its subsidiaries, affiliates and their agents and associated third parties expressly disclaims any liability in connection therewith. Photos may be virtually staged or digitally enhanced and may not reflect actual property conditions. Offers of compensation are subject to change at the discretion of the seller. No financial or legal advice provided.
Listing Courtesy of Ivester Jackson Christie's
Properties displayed may be listed or sold by various participants in the MLS. Based on information submitted to the MLS GRID. All data is obtained from various sources and may not have been verified by broker or MLS GRID. Supplied Open House Information is subject to change without notice. All information should be independently reviewed and verified for accuracy. Properties may or may not be listed by the office/agent presenting the information. Information deemed reliable but not guaranteed. Equal Housing Opportunity.
Listing information © 2026 Canopy MLS. All rights reserved.