
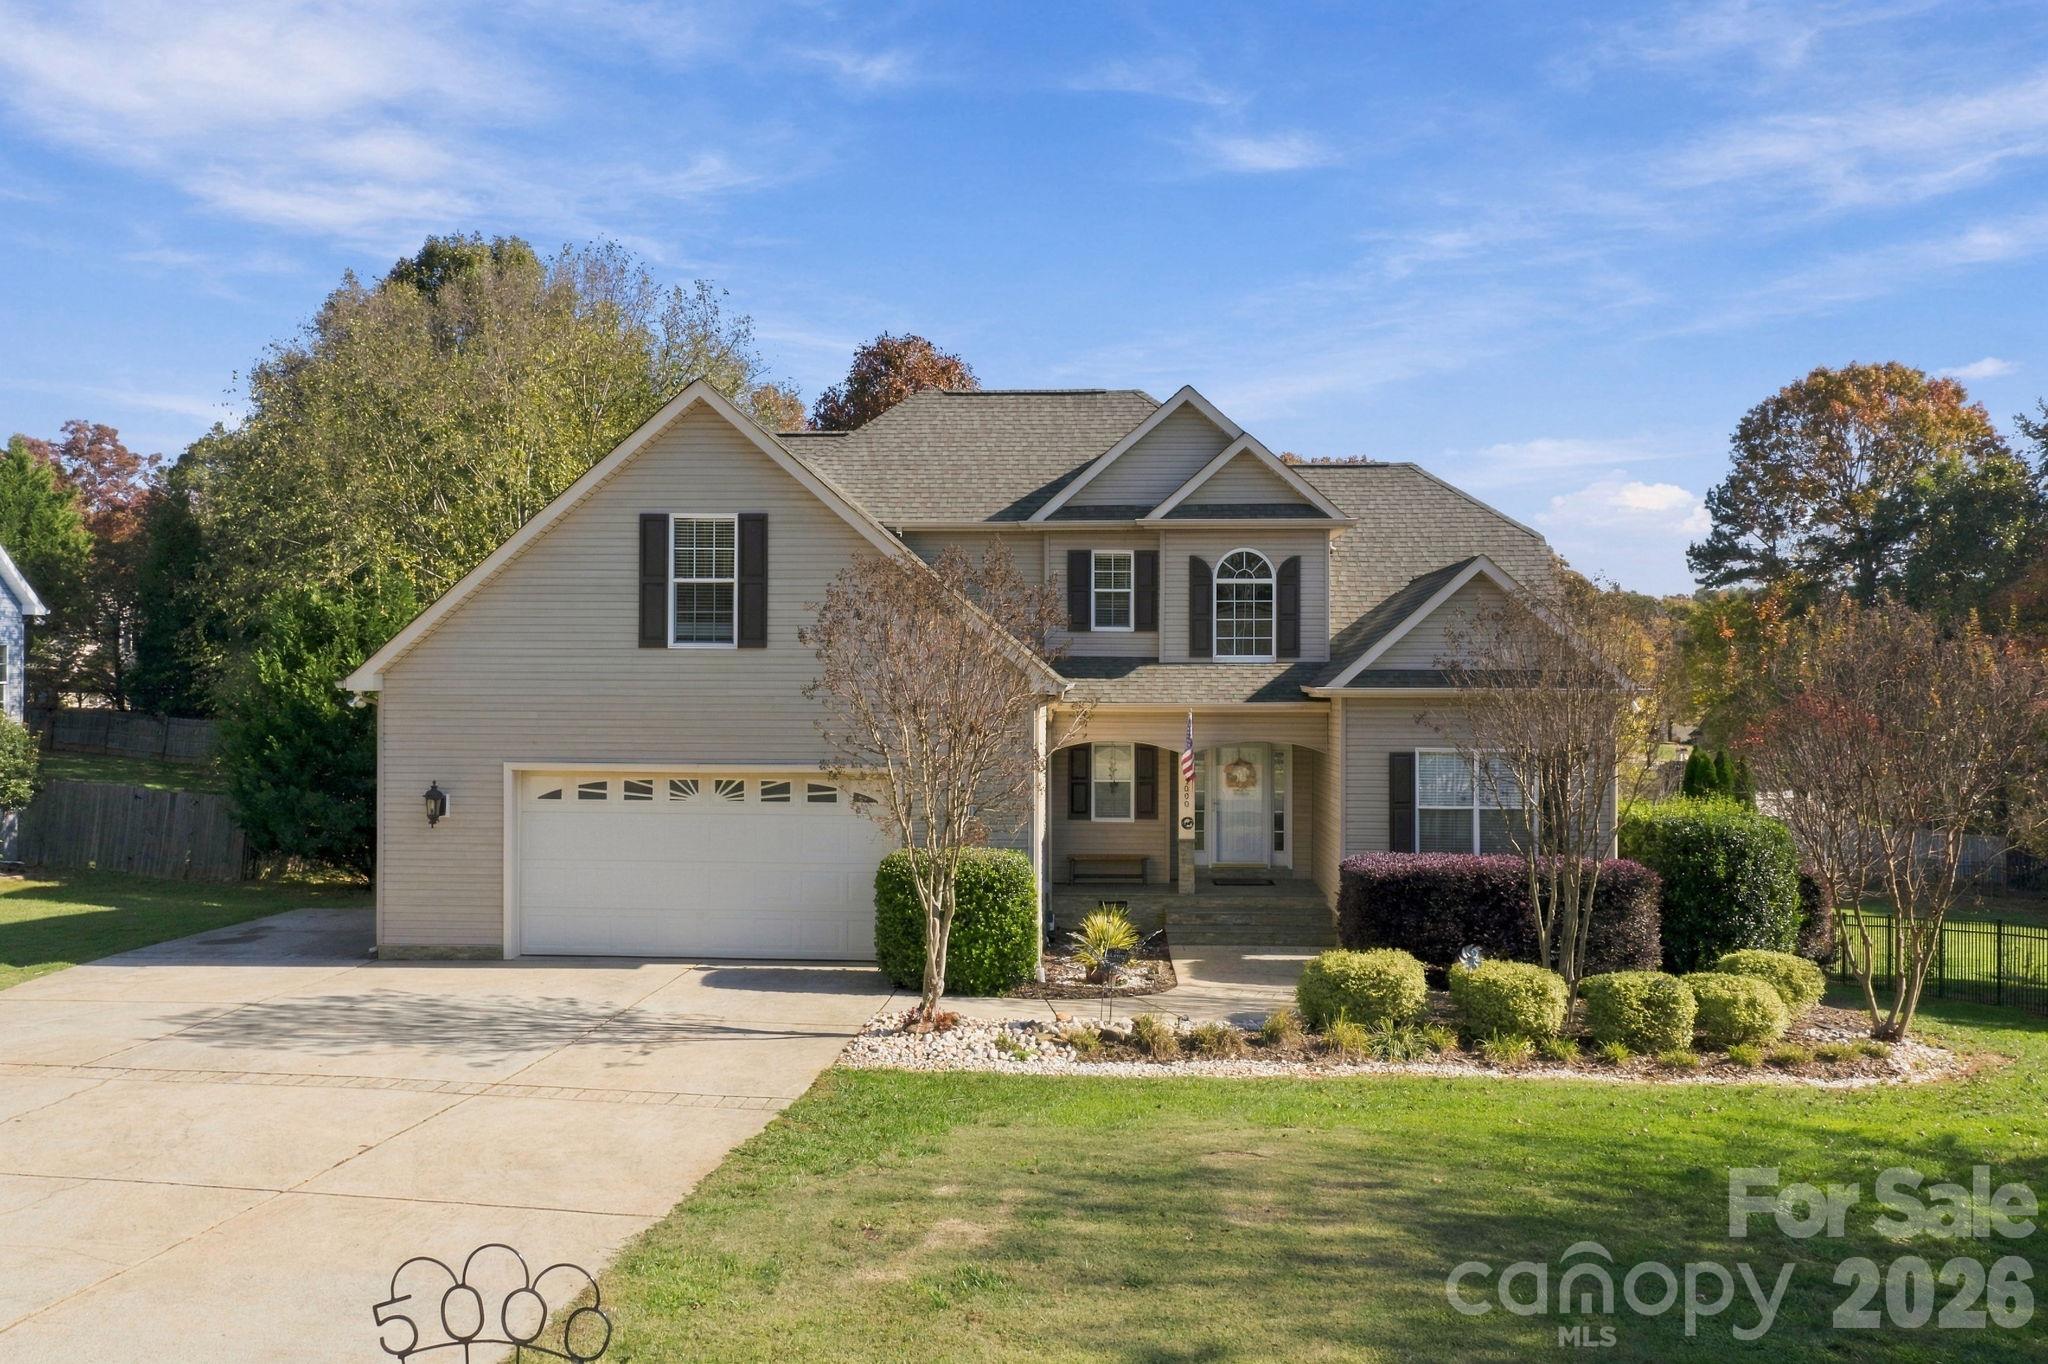
$504,900
5000 Sagittarius Cir, Denver, NC 28037
3 bed · 2.5 bath · 2,668 sq ft

3
bedrooms
2.5
baths
2,668
sq.ft.
$189
price per sf
Presented by Citadel Cofield · Office (980) 272-8547
About This Property
NO HOA, a 2022 roof and a 2025 kitchen refresh on 0.45 acre in the established Stonecroft community, just minutes from Lake Norman! Custom-built by Mid Atlantic Custom Builders and meticulously maintained, this 3-bedroom, 2.5-bath home offers a main-level primary suite plus an upstairs bonus room and a private office. A two-story foyer with real hardwood floors opens to the vaulted great room featuring a gas fireplace, built-in surround sound and a balcony overlook. The dining room showcases wainscoting, crown molding and arched openings. The updated kitchen is the heart of the home: granite countertops, tile backsplash, an enlarged island with a second sink and bar seating, a solid maple coffee/tea bar, built-in desk, pendant and under-cabinet lighting, reverse-osmosis drinking water and heavy-duty Blum soft-close drawers. A main-level laundry room, pantry and remodeled powder room complete the first floor. The primary suite features a tray ceiling, a professionally designed custom walk-in closet and an ensuite bath with dual vanity, soaking tub and tiled walk-in shower. Upstairs you'll find two bedrooms, a full bath with dual vanity, a spacious bonus room and an office with French doors. Outside, relax on the Trex deck overlooking the large fenced backyard with mature trees and a second gate with a removable post for vehicle access. A permitted shed on a concrete slab, stone front porch and extra side parking add to the appeal. The oversized garage has an added subpanel and is EV-charger ready, and the walk-in crawl space with lighting, vapor barrier and concrete pad offers even more storage. Peace of mind is built in: CertainTeed Landmark roof (2022) with added ice and water shield and a transferable warranty, R-55+ attic insulation, keypad smart locks, LED lighting with Lutron dimmers, an owned propane tank, all appliances convey, and a 13-month home warranty for the buyer. Close to Lake Norman, marinas, shopping, dining and NC-16 for an easy commute to Charlotte.
This listing shows the Down Payment Resource indicator in Canopy MLS. Explore programs through the link above. Eligibility is not guaranteed. Browse all homes with down payment assistance.
LISTING COURTESY OF: CENTURY 21 DIGIOIA REALTY
anthony@signwithapro.com

About the Neighborhood
Homes for sale in 28037 place buyers in Denver, the unincorporated community anchoring Lincoln County's eastern shoreline along Lake Norman in the greater Charlotte region. The zip code's residential landscape spans an impressive range from mid-century lakefront cottages and established ranch homes on mature tree-lined streets to sweeping new construction luxury communities with deeded boat slips and resort-style amenities responding to sustained buyer demand. East Lincoln Drive and the Denver corridor along NC-16 provide a dense and growing retail, dining, and services infrastructure, while Lake Norman State Park on the western shore offers hiking and mountain biking trails complementing direct lake access available throughout the zip code. Major employers in the Lincoln County industrial corridor and along the I-77 business park developments in Mooresville are within a 20–25 minute drive, and Uptown Charlotte is approximately 35–40 minutes via NC-16 and I-77. The 28037 real estate market offers buyers genuine lakefront and lake-access opportunities at price points that continue to attract significant demand from Charlotte metro buyers seeking waterfront lifestyle value.
Property Features
Property Description
- Beds Total: 3
- Bathrooms: 2 Full | 1 Half
- Year Built: 2003
- Living Area: 2,668 sqft
- New Construction: No
- MLS #: 4441804
Additional Home Features
- Subdivision: Stonecroft
- Neighborhood: Stonecroft
Association
- HOA Required: No
Utilities
- Cable Available
- Cable Connected
- Electricity Connected
- Phone Connected
- Propane
- Satellite Internet Available
- Wired Internet Available
Interior Features
- Attic Stairs Pulldown
- Attic Walk In
- Built-in Features
- Entrance Foyer
- Kitchen Island
- Open Floorplan
- Pantry
- Storage
- Walk-In Closet(s)
- Wet Bar
- Heating: Electric, Heat Pump, Sealed Combustion Fireplace
- Cooling: Central Air, Electric, Zoned
- Electric Dryer Hookup
- Laundry Closet
- Main Level
Appliances
- Dishwasher
- Disposal
- Dryer
- Electric Oven
- Electric Range
- Electric Water Heater
- Exhaust Fan
- Exhaust Hood
- Freezer
- Microwave
- Oven
- Plumbed For Ice Maker
- Refrigerator
- Self Cleaning Oven
- Washer
- Washer/Dryer
Construction Materials
- Vinyl
- Foundation: Crawl Space
- Roof: Architectural Shingle
Cooling
- Central Air
- Electric
- Zoned
Foundation Details
- Crawl Space
Heating
- Electric
- Heat Pump
- Sealed Combustion Fireplace
Laundry Features
- Electric Dryer Hookup
- Laundry Closet
- Main Level
Levels
- Two
Parking Features
- Driveway
- Attached Garage
- Garage Door Opener
- Garage Faces Front
- Keypad Entry
- Garage Spaces: 2
Exterior Features
- Fire Pit
- In-Ground Irrigation
- Fencing: Back Yard, Fenced, Full
- Patio/Porch: Covered, Deck, Front Porch, Porch, Rear Porch
Other Structures
- Shed(s)
Road
- Road Responsibility: Publicly Maintained Road
- Road Surface Type: Concrete, Paved
Sewer
- Septic Installed
WaterSource
- County Water
Architectural Style
- Traditional
Security Features
- Carbon Monoxide Detector(s)
- Security System
- Smoke Detector(s)
Flooring
- Carpet
- Tile
- Wood
Window Features
- Insulated Window(s)
- Window Treatments
Fireplace
- Fireplace: Yes
- Gas Vented
- Living Room
- Propane
Tax and Financial Info
- Listing Terms: Cash, Conventional, FHA, VA Loan
Location
Similar homes nearby
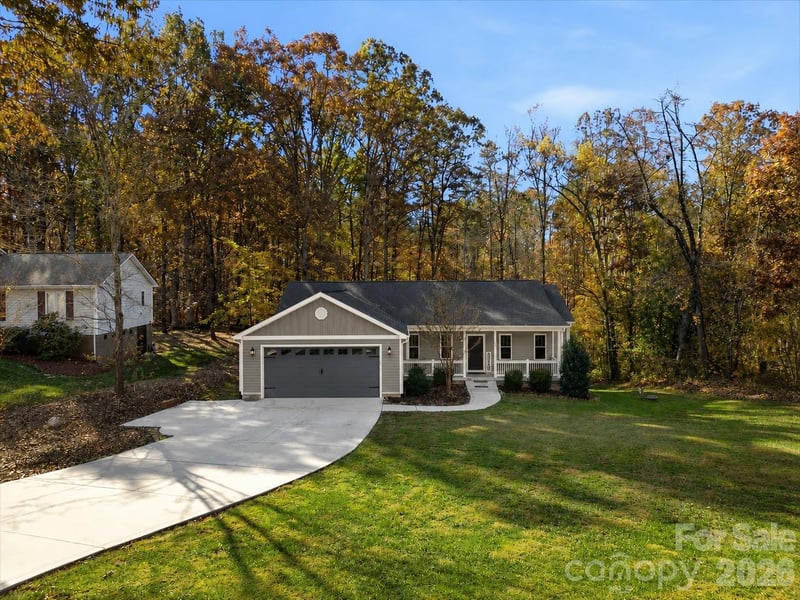
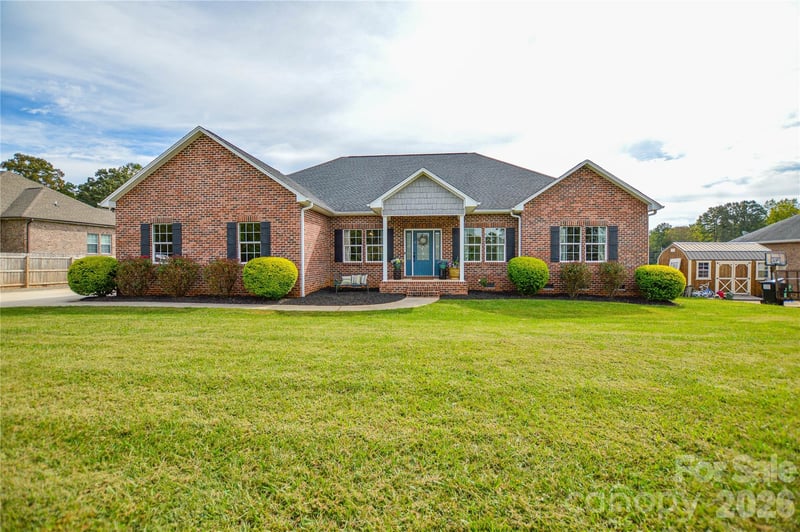
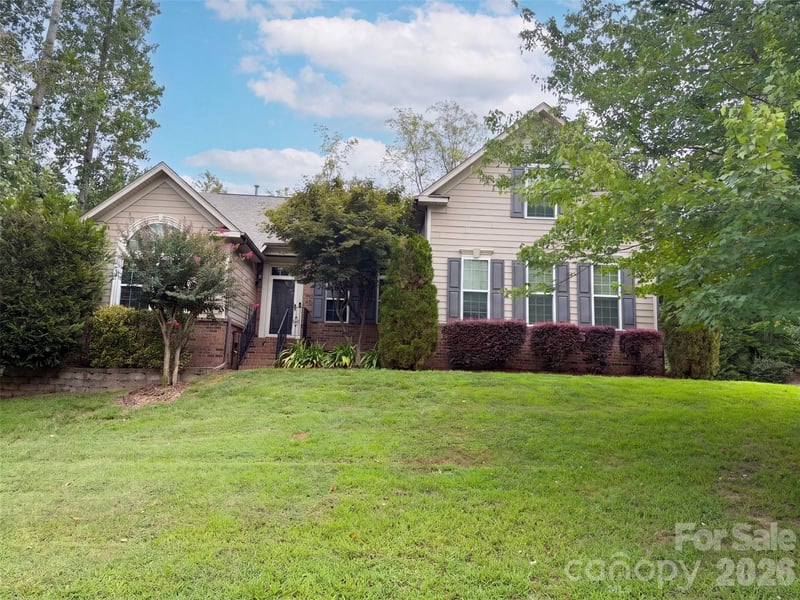
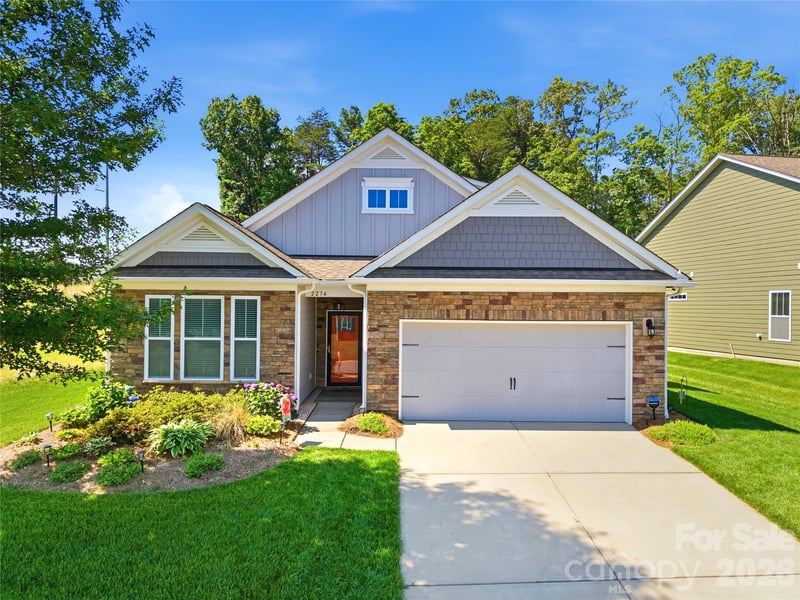
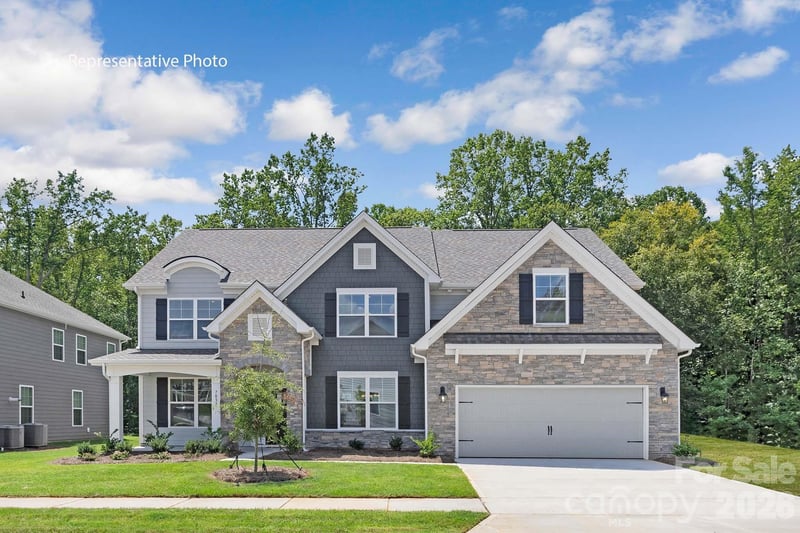

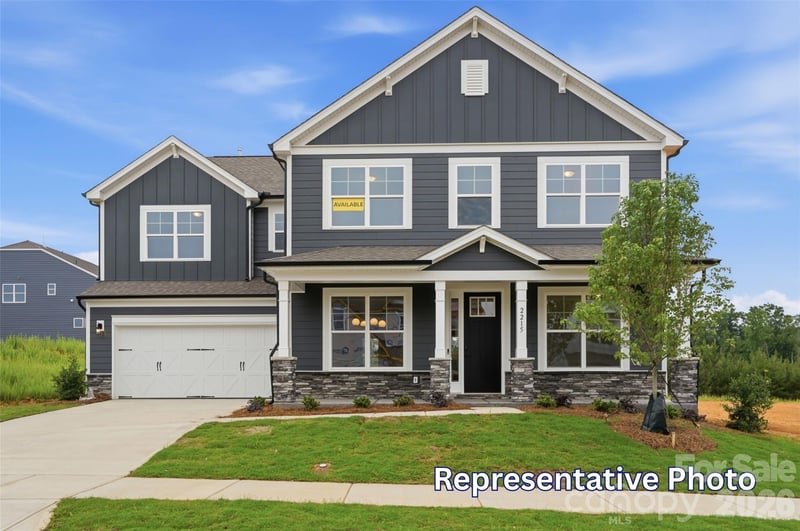
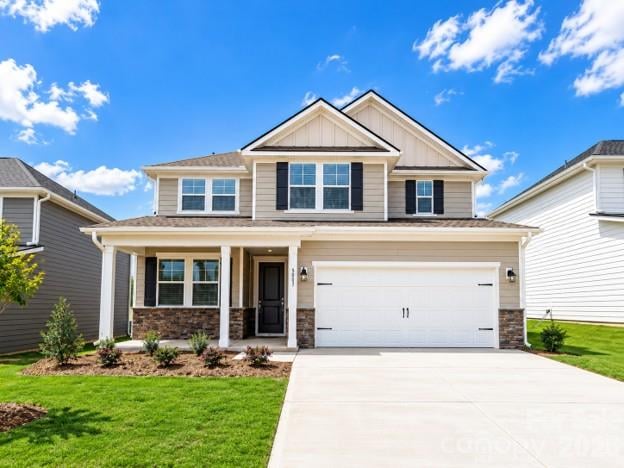
$504,900
Est. Payment: $2,595/mo
Illustrative estimate only, not an offer of credit. Assumes 20% down and a 30-year fixed loan at 6.5%, plus estimated property tax, insurance, and HOA. Actual rate, APR, and payment will vary.
Adjust down payment, rate & terms
Denver, NC 28037
3
bedrooms
2.5
baths
2,668
sq.ft.
$189
price per sf

Presented By
Carnarri Cofield
REALTOR®
Office: (980) 272-8547
Listings courtesy of Canopy MLS as distributed by MLS GRID.
No guarantee, warranty or representation of any kind is made regarding the completeness or accuracy of descriptions or measurements (including square footage measurements and property condition), such should be independently verified, and Citadel Cofield, its subsidiaries, affiliates and their agents and associated third parties expressly disclaims any liability in connection therewith. Photos may be virtually staged or digitally enhanced and may not reflect actual property conditions. Offers of compensation are subject to change at the discretion of the seller. No financial or legal advice provided.
Listing Courtesy of Century 21 DiGioia Realty
Properties displayed may be listed or sold by various participants in the MLS. Based on information submitted to the MLS GRID. All data is obtained from various sources and may not have been verified by broker or MLS GRID. Supplied Open House Information is subject to change without notice. All information should be independently reviewed and verified for accuracy. Properties may or may not be listed by the office/agent presenting the information. Information deemed reliable but not guaranteed. Equal Housing Opportunity.
Listing information © 2026 Canopy MLS. All rights reserved.