
$580,000
5026 Belle Mont Farm Ave, Monroe, NC 28110
3 bed · 2 bath · 1,929 sq ft

3
bedrooms
2
baths
1,929
sq.ft.
$301
price per sf
Presented by Citadel Cofield · Office (980) 272-8547
About This Property
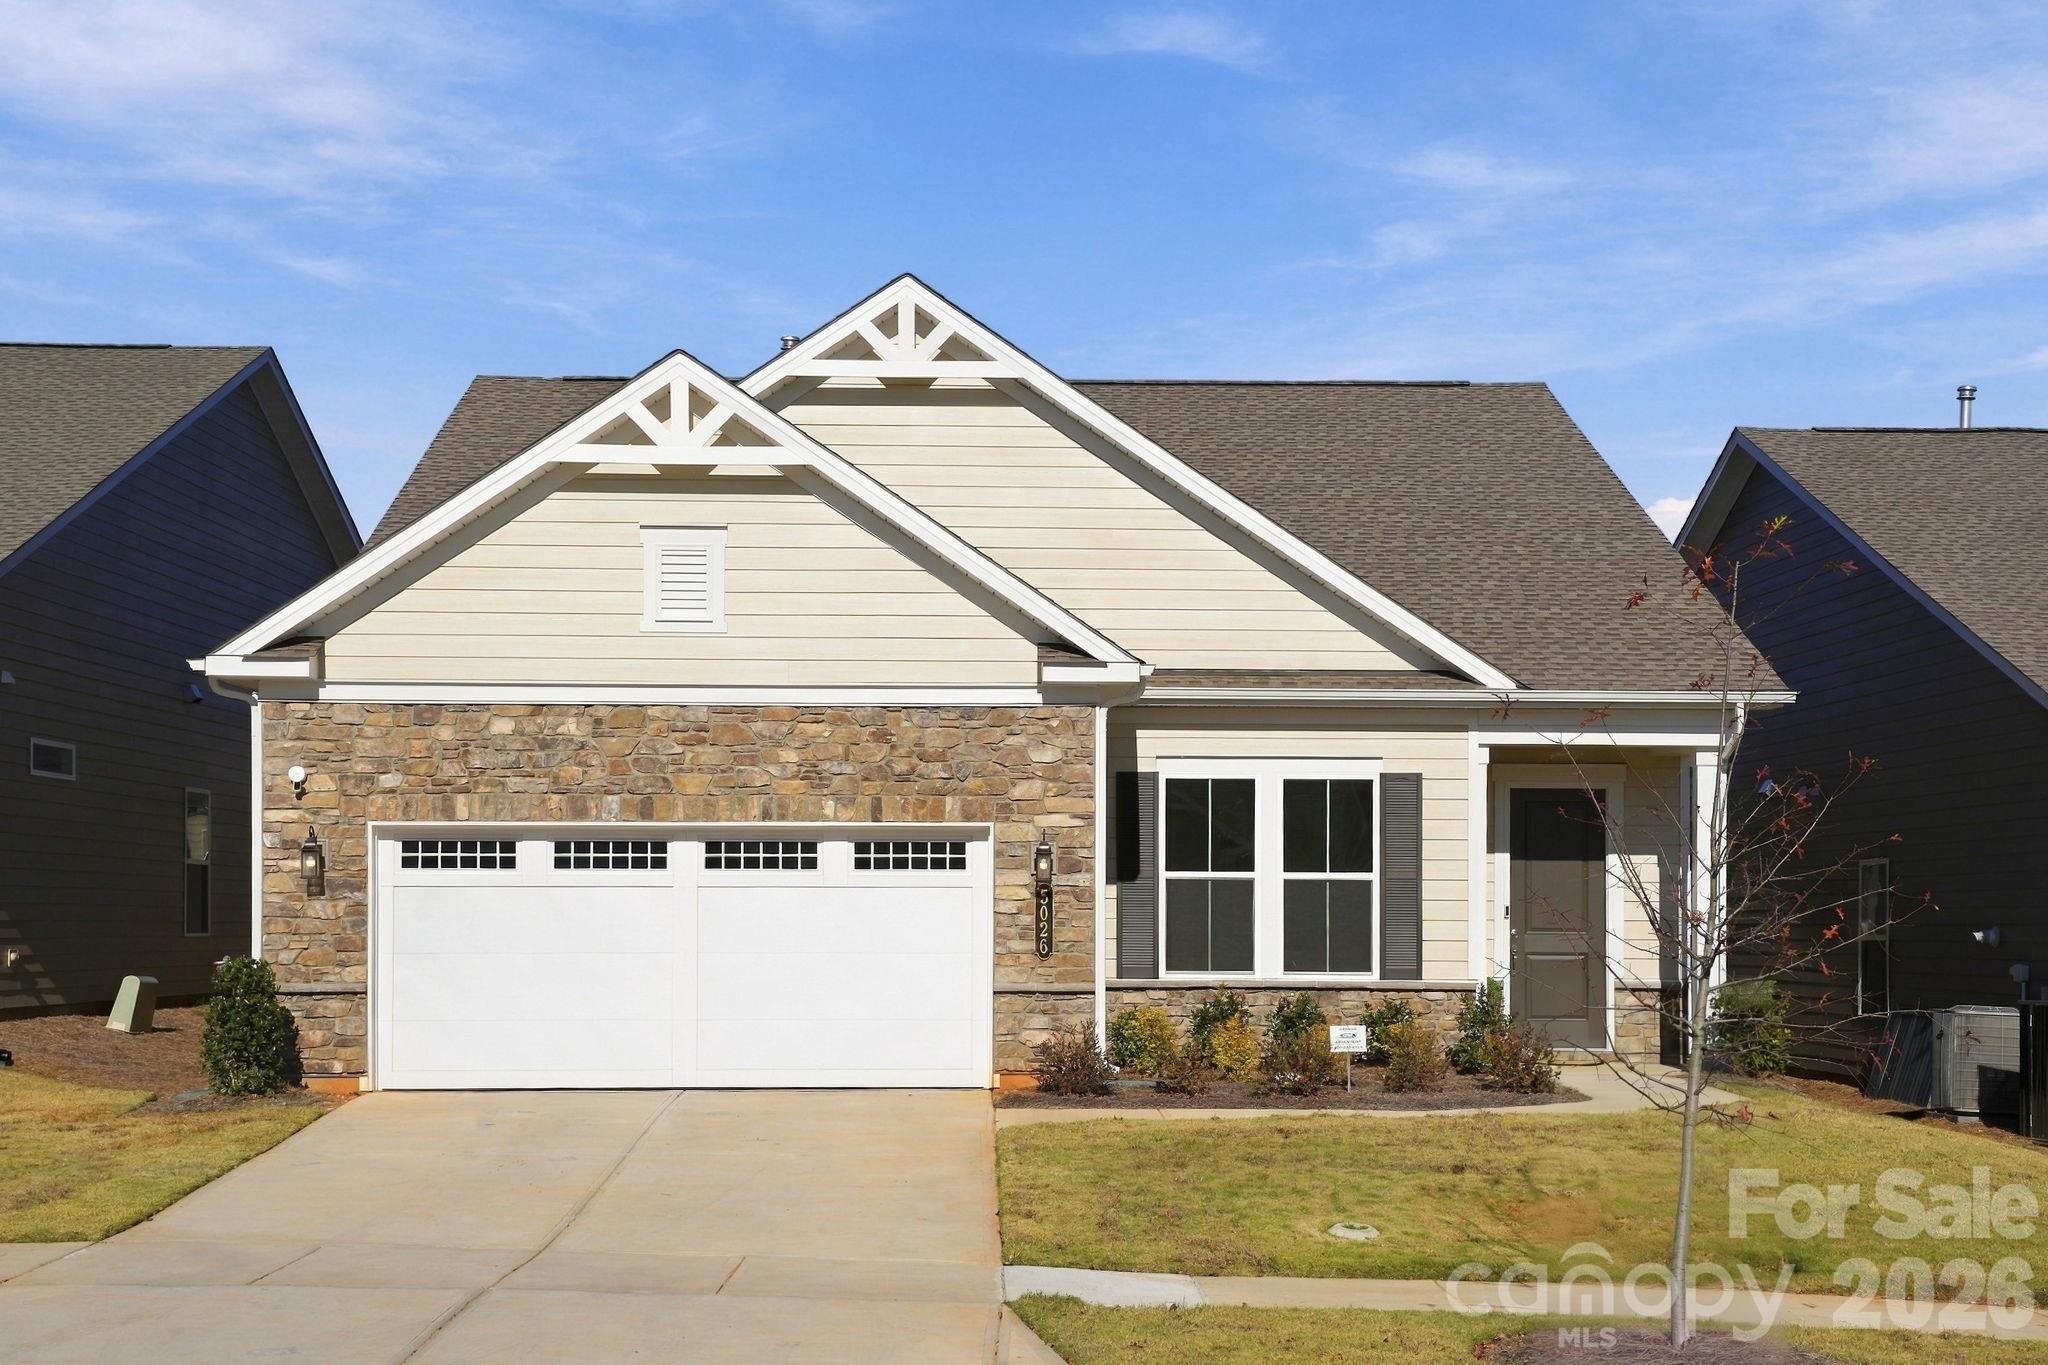
Enjoy this hardly lived-in beauty in the Charlotte area. This lovely home balances a thoughtfully designed single story layout along with the vibrant lifestyle that the Cresswind Wesley Chapel 55+ active adult community provides. From the moment you step inside, the attention to detail is striking. The spacious interior is anchored by a stunning upgraded coffered ceiling that adds a sense of architectural elegance to the main living area.This home features 3 well-appointed bedrooms and 2 full baths offering plenty of space for guests, a dedicated hobby room, or even a quiet retreat. The open-concept layout flows effortlessly, creating an inviting atmosphere that's as suited for a quiet evening indoors or festive gatherings on the extended screened lanai. The primary suite also features a 4’ extension that allows for plenty of extra space. The kitchen has upgraded cabinetry, quartz countertops, a pantry and center island. The large windows allow natural light to highlight the quality finishes including upgraded, level 4 Shaw EVP flooring throughout the main living area of the home. Enjoy the separate laundry room complete with a convenient sink. Living here means more than just a beautiful house; it’s about embracing a community lifestyle that is rich with resort style amenities including clubhouse, pool, fitness center, pickleball, tennis, social clubs, walking trails, high speed internet and lawn care. Whether you’re looking to stay active, engage in social clubs, or simply relax in a well-maintained environment, this location offers an incredible backdrop for your next chapter. Welcome home to 5026 Belle Mont Farm!
This listing shows the Down Payment Resource indicator in Canopy MLS. Explore programs through the link above. Eligibility is not guaranteed. Browse all homes with down payment assistance.
LISTING COURTESY OF: COLDWELL BANKER REALTY
mitchell.jones@cbrealty.com

About the Neighborhood
Homes for sale in 28110 place buyers in Monroe, the Union County seat and one of the Charlotte metro's most historically significant and rapidly evolving small cities, approximately 25 miles southeast of Uptown via US-74. The residential landscape spans Monroe's full architectural history, from beautifully preserved Victorian and Colonial Revival homes surrounding the historic Union County Courthouse to mid-century brick ranches in established in-town neighborhoods and newer construction subdivisions along the city's expanding southern and eastern corridors. The revitalizing Downtown Monroe corridor along West Jefferson Street anchors a growing independent dining and retail scene, while Belk-Tonawanda Park provides green space and athletic facilities directly within the city's core. Major employers including Atrium Health Union and the Union County industrial corridor along US-74 anchor strong local employment, and the zip code's position along the US-74 expressway makes Uptown Charlotte accessible in approximately 30–35 minutes. The 28110 real estate market delivers exceptional value for buyers seeking historic architectural character, established neighborhoods, and a genuine small-city lifestyle within one of North Carolina's most economically dynamic outer-ring counties.
Property Features
Property Description
- Beds Total: 3
- Bathrooms: 2 Full
- Year Built: 2025
- Living Area: 1,929 sqft
- New Construction: No
- MLS #: 4441698
Additional Home Features
- Subdivision: Cresswind at Wesley Chapel
- Neighborhood: Cresswind at Wesley Chapel
Association
- Association Fee: $259
- Association Fee Frequency: Monthly
- Association Name: First Residential
- Association Phone: 704-243-5596
- HOA Required: Yes
Interior Features
- Entrance Foyer
- Kitchen Island
- Open Floorplan
- Pantry
- Storage
- Walk-In Closet(s)
- Walk-In Pantry
- Heating: Natural Gas
- Cooling: Ceiling Fan(s), Central Air
- Inside
- Laundry Room
- Main Level
- Sink
Appliances
- Dishwasher
- Disposal
- Exhaust Hood
- Microwave
- Self Cleaning Oven
- Wall Oven
Construction Materials
- Fiber Cement
- Stone Veneer
- Foundation: Slab
Cooling
- Ceiling Fan(s)
- Central Air
Foundation Details
- Slab
Heating
- Natural Gas
Laundry Features
- Inside
- Laundry Room
- Main Level
- Sink
Levels
- One
Parking Features
- Driveway
- Attached Garage
- Garage Door Opener
- Garage Faces Front
- Garage Spaces: 2
Exterior Features
- In-Ground Irrigation
- Lawn Maintenance
- Patio/Porch: Covered, Screened
Road
- Road Responsibility: Private Maintained Road
- Road Surface Type: Concrete, Paved
Sewer
- Public Sewer
WaterSource
- City
Community Features
- Fifty Five and Older
- Cabana
- Clubhouse
- Dog Park
- Fitness Center
- Game Court
- Hot Tub
- Outdoor Pool
- Pickleball
- Sidewalks
- Street Lights
- Tennis Court(s)
- Walking Trails
Flooring
- Carpet
- Tile
- Vinyl
Fireplace
- Fireplace: No
Tax and Financial Info
- Listing Terms: Cash, Conventional, VA Loan
Location
Similar homes nearby
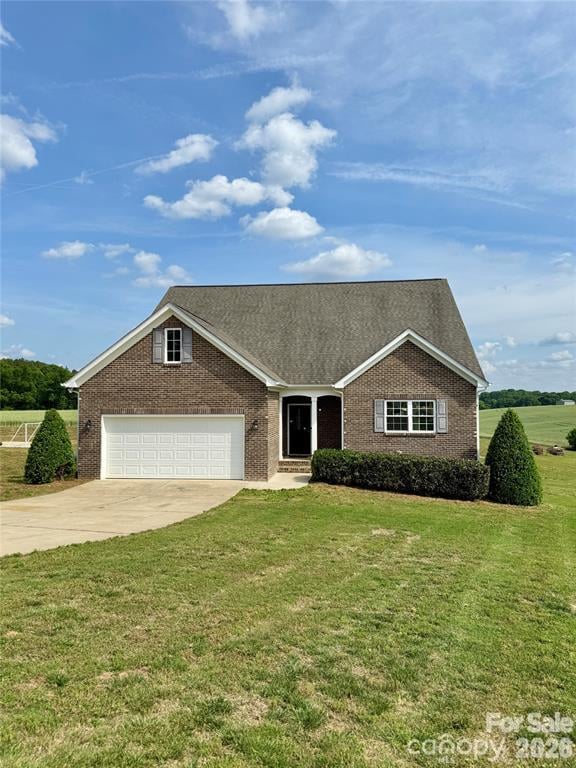
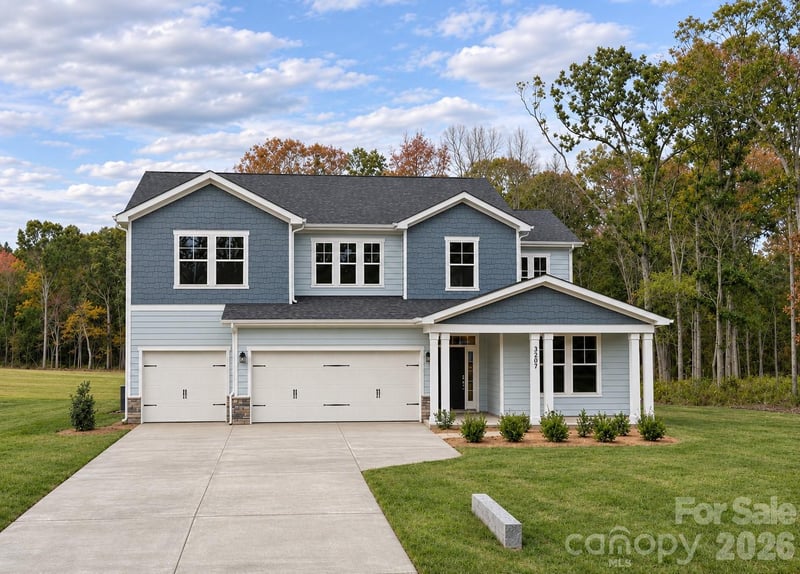
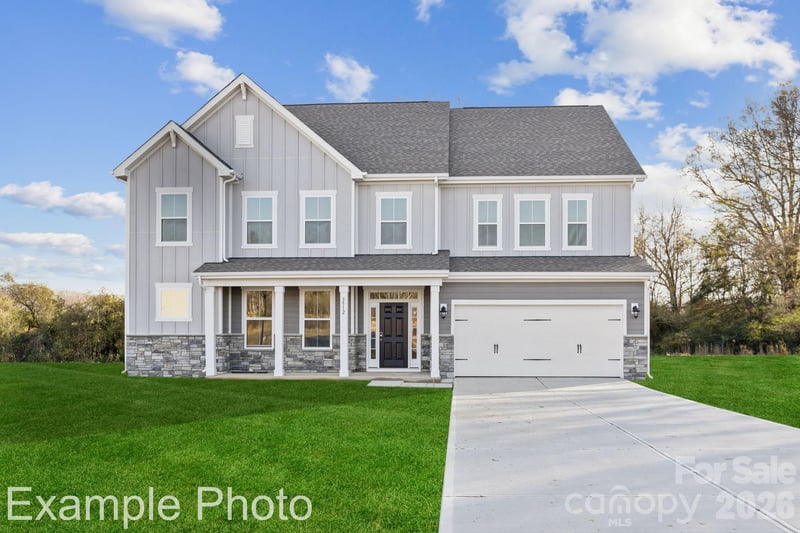
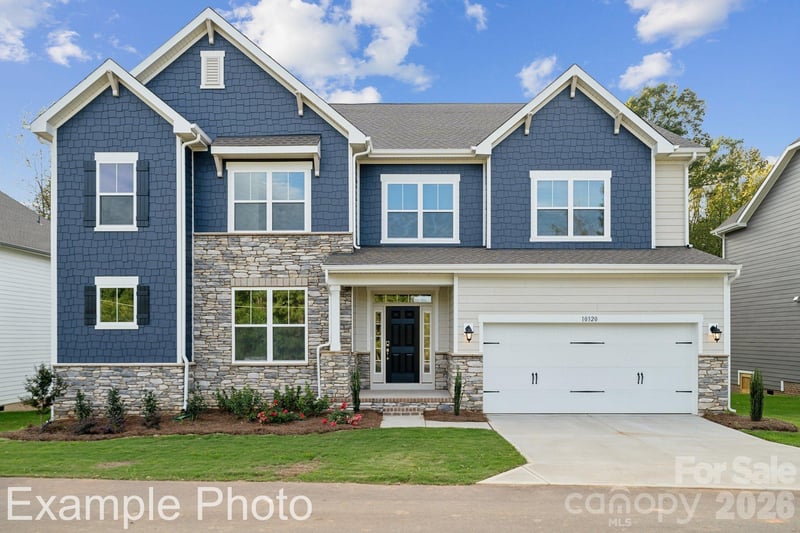
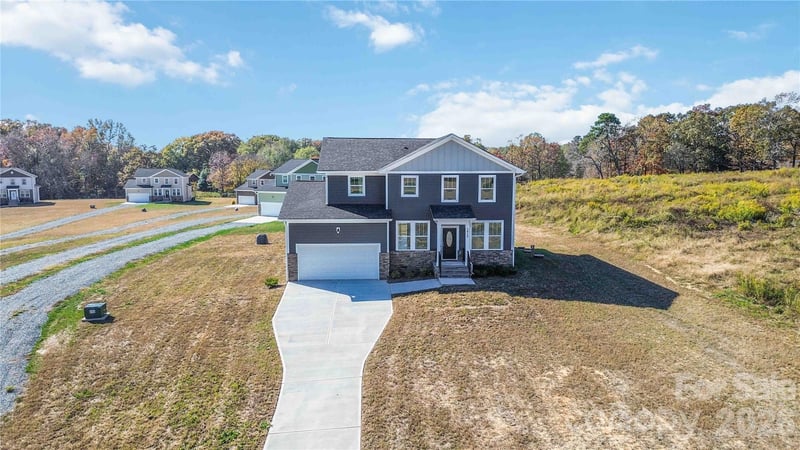
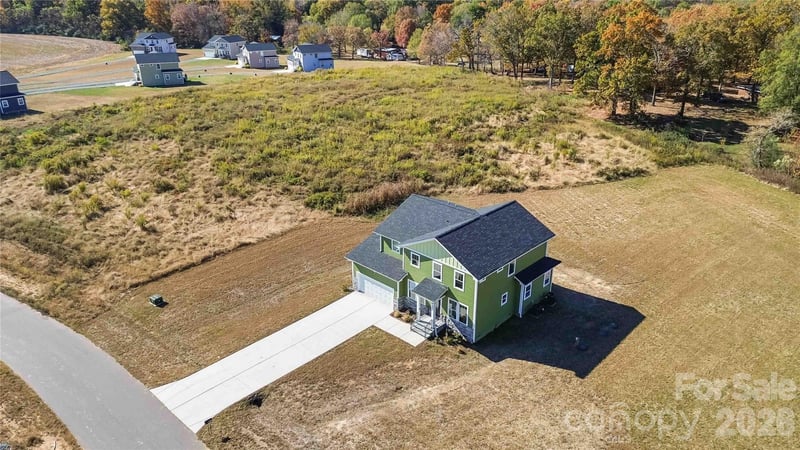
$580,000
Est. Payment: $2,981/mo
Illustrative estimate only, not an offer of credit. Assumes 20% down and a 30-year fixed loan at 6.5%, plus estimated property tax, insurance, and HOA. Actual rate, APR, and payment will vary.
Adjust down payment, rate & terms
Monroe, NC 28110
3
bedrooms
2
baths
1,929
sq.ft.
$301
price per sf

Presented By
Carnarri Cofield
REALTOR®
Office: (980) 272-8547
Listings courtesy of Canopy MLS as distributed by MLS GRID.
No guarantee, warranty or representation of any kind is made regarding the completeness or accuracy of descriptions or measurements (including square footage measurements and property condition), such should be independently verified, and Citadel Cofield, its subsidiaries, affiliates and their agents and associated third parties expressly disclaims any liability in connection therewith. Photos may be virtually staged or digitally enhanced and may not reflect actual property conditions. Offers of compensation are subject to change at the discretion of the seller. No financial or legal advice provided.
Listing Courtesy of Coldwell Banker Realty
Properties displayed may be listed or sold by various participants in the MLS. Based on information submitted to the MLS GRID. All data is obtained from various sources and may not have been verified by broker or MLS GRID. Supplied Open House Information is subject to change without notice. All information should be independently reviewed and verified for accuracy. Properties may or may not be listed by the office/agent presenting the information. Information deemed reliable but not guaranteed. Equal Housing Opportunity.
Listing information © 2026 Canopy MLS. All rights reserved.