
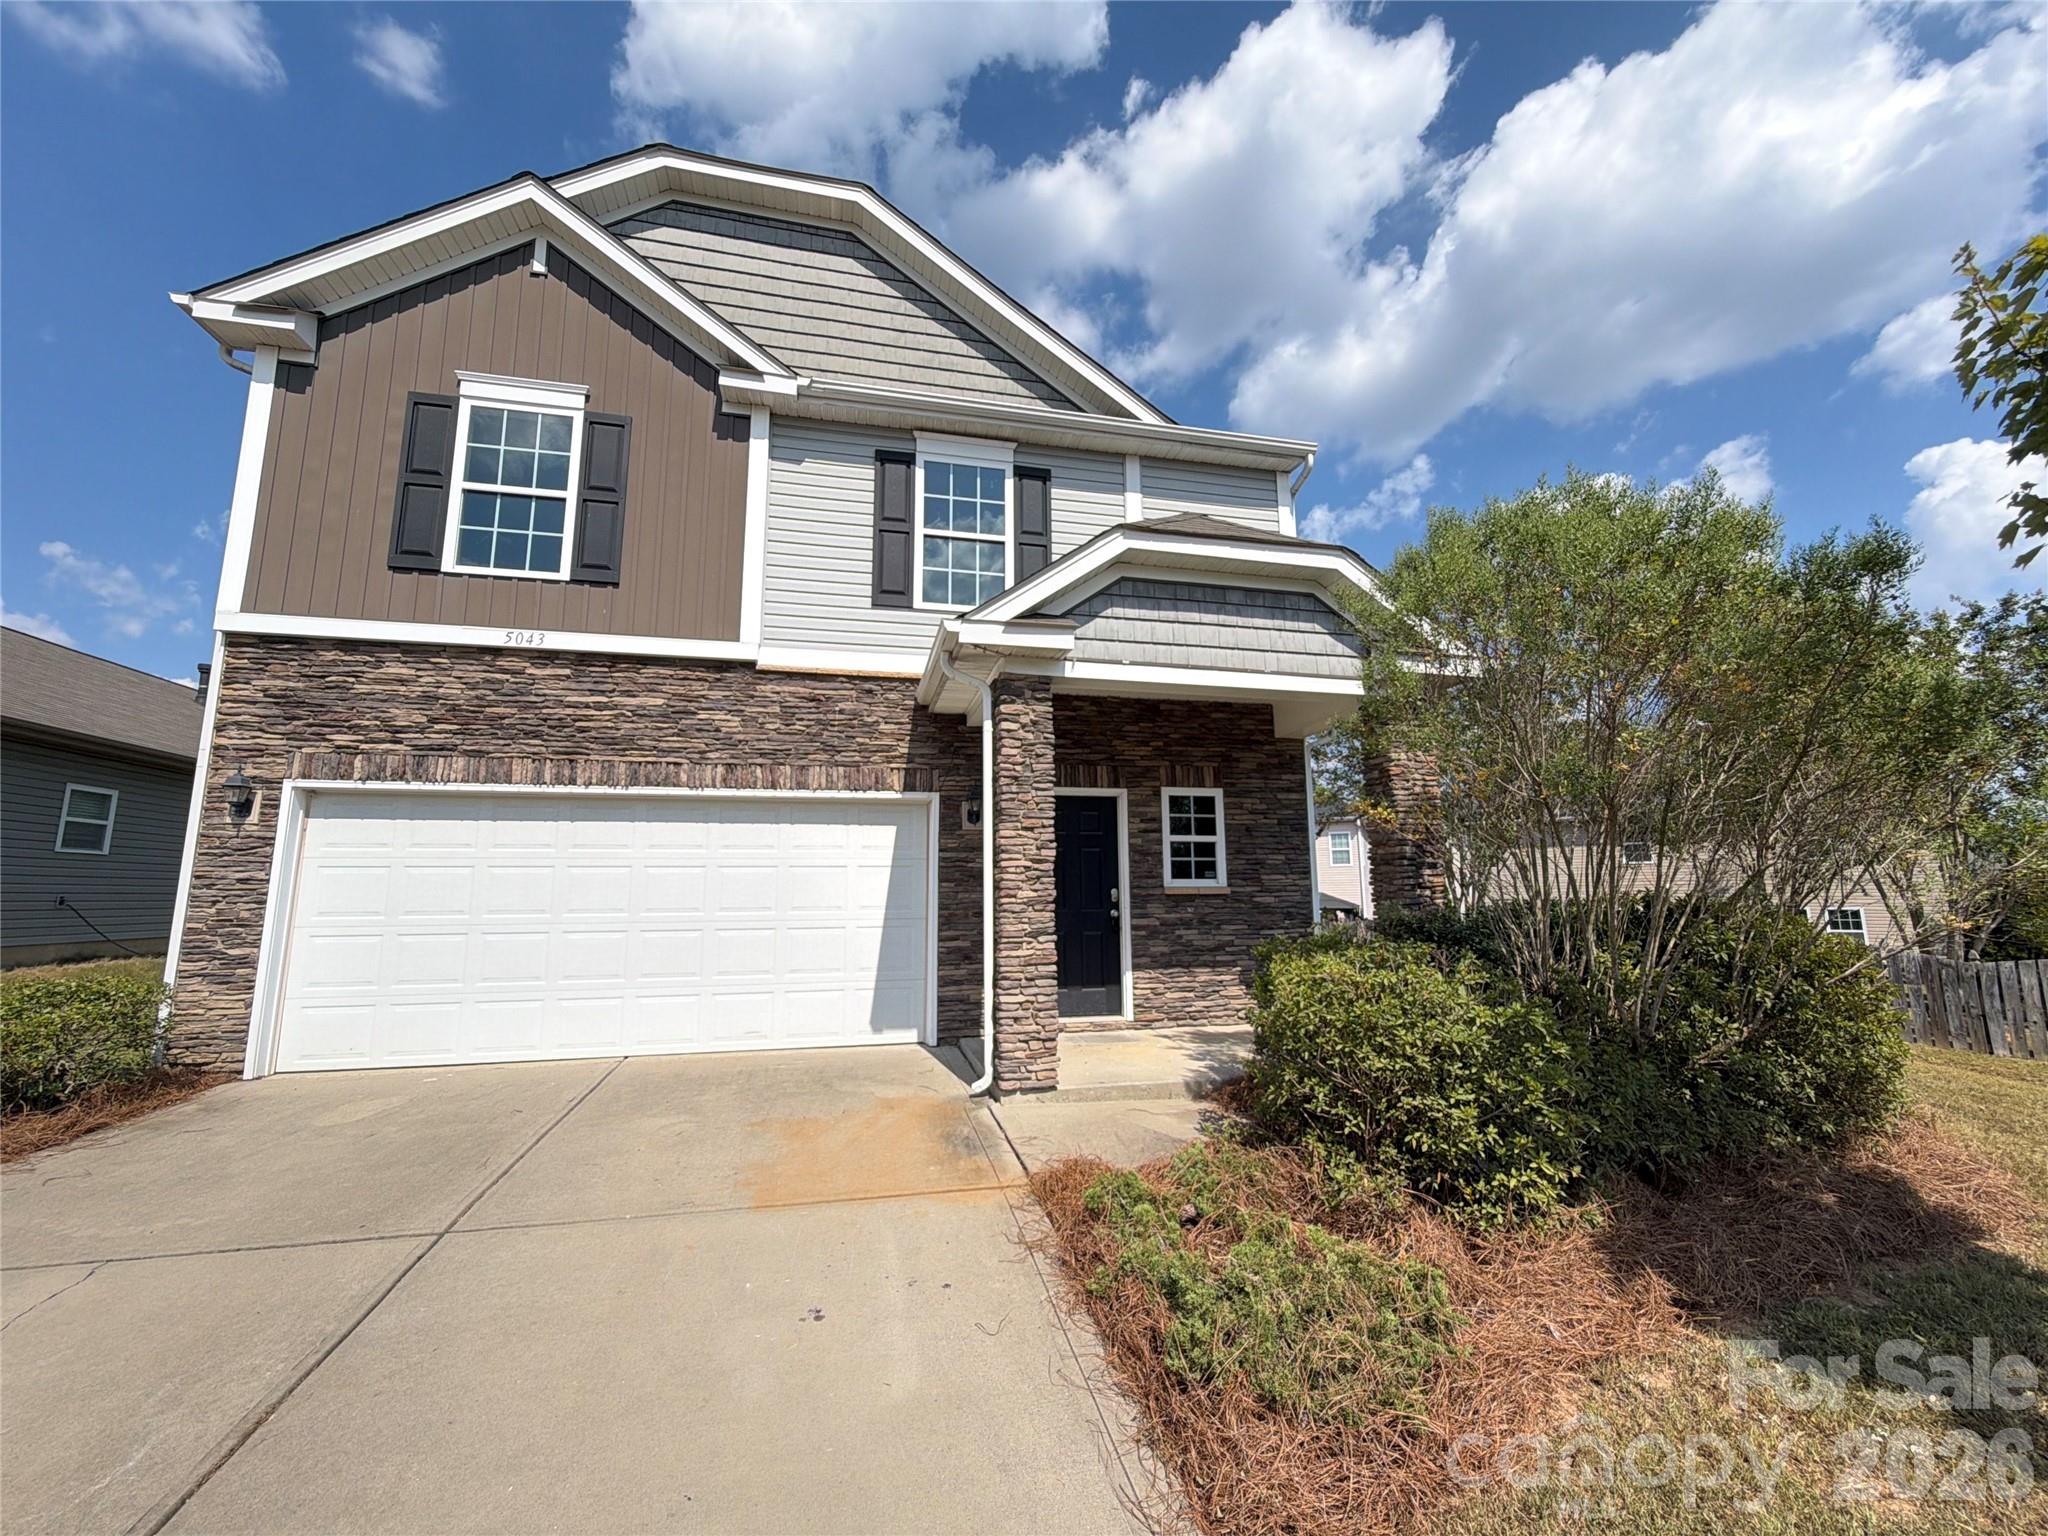
$400,000
5043 Haven Lodge Rd, Matthews, NC 28104
4 bed · 2.5 bath · 1,867 sq ft

4
bedrooms
2.5
baths
1,867
sq.ft.
$214
price per sf
Presented by Citadel Cofield · Office (980) 272-8547
About This Property
5043 Haven Lodge Rd is a Matthews home with 2,096 square feet of living space and a 2013 build year. The kitchen includes quartz countertops and ample cabinet storage for meal preparation. A fireplace anchors the main living area, while a dedicated laundry room keeps utility tasks organized. Outside, a patio opens to a fenced yard with room for seating and dining. An attached garage provides enclosed parking and storage, and the community pool adds a nearby outdoor recreation option. The layout combines practical household spaces with connected indoor and outdoor gathering areas. Included 100-Day Home Warranty with buyer activation
This listing shows the Down Payment Resource indicator in Canopy MLS. Explore programs through the link above. Eligibility is not guaranteed. Browse all homes with down payment assistance.
About the Neighborhood
Homes for sale in 28104 place buyers in Matthews, one of the most consistently sought-after suburban communities in the entire Charlotte metro, situated approximately 12 miles southeast of Uptown via Independence Boulevard and I-485. The residential landscape reflects Matthews's evolution from a historic railroad town to a premier Charlotte suburb, blending beautifully preserved late Victorian and early Craftsman homes in the historic downtown core with mid-century ranches in established neighborhoods and newer construction executive communities on the town's expanding edges. The celebrated Downtown Matthews corridor along Trade Street anchors the community's identity with independent restaurants, boutique retailers, and the beloved Matthews Community Farmers Market, one of the most acclaimed farmers markets in the Carolinas. Squirrel Lake Park and the Four Mile Creek Greenway provide exceptional outdoor recreation woven directly into residential neighborhoods. The 28104 real estate market commands strong and consistent demand driven by the community's walkable town center, direct I-485 access, and a residential character that delivers genuine small-town authenticity within minutes of Charlotte's urban core.
Property Features
Property Description
- Beds Total: 4
- Bathrooms: 2 Full | 1 Half
- Year Built: 2013
- Living Area: 1,867 sqft
- New Construction: No
- MLS #: 4429384
Additional Home Features
- Subdivision: Fairhaven
- Neighborhood: Fairhaven
Association
- Association Fee: $142
- Association Fee Frequency: Quarterly
- Association Name: CAMS (Community Association Management Services) -
- Association Phone: 877-672-2267
- HOA Required: Yes
Interior Features
- Heating: Central, Natural Gas
- Cooling: Central Air
- Upper Level
Appliances
- Dishwasher
- Electric Range
- Microwave
Construction Materials
- Vinyl
- Foundation: Slab
- Roof: Composition
Cooling
- Central Air
Foundation Details
- Slab
Heating
- Central
- Natural Gas
Laundry Features
- Upper Level
Levels
- Two
Parking Features
- Driveway
- Attached Garage
- Parking Space(s)
- Garage Spaces: 2 0
Road
- Road Responsibility: Publicly Maintained Road
- Road Surface Type: Concrete, Paved
Sewer
- Public Sewer
WaterSource
- Public
Community Features
- Indoor Pool
- Outdoor Pool
Flooring
- Carpet
- Linoleum
Fireplace
- Fireplace: Yes
- Gas
Tax and Financial Info
- Listing Terms: Cash, Conventional, VA Loan
Location
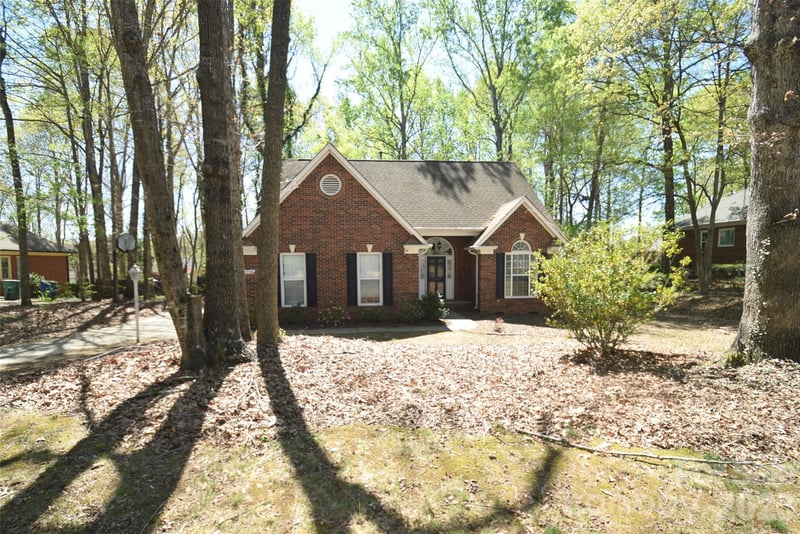
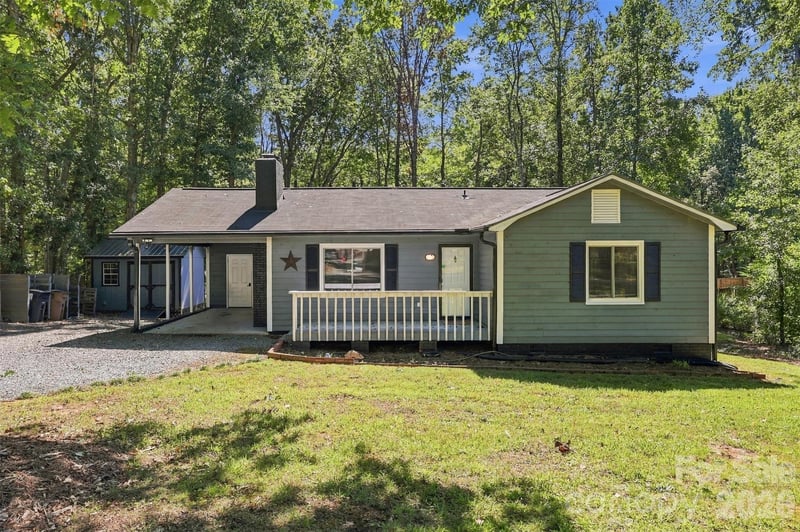
Similar homes nearby
LISTING COURTESY OF: OPENDOOR BROKERAGE LLC
tshoupe@opendoor.com

$400,000
Est. Payment: $2,056/mo
Illustrative estimate only, not an offer of credit. Assumes 20% down and a 30-year fixed loan at 6.5%, plus estimated property tax, insurance, and HOA. Actual rate, APR, and payment will vary.
Adjust down payment, rate & terms
Matthews, NC 28104
4
bedrooms
2.5
baths
1,867
sq.ft.
$214
price per sf

Presented By
Carnarri Cofield
REALTOR®
Office: (980) 272-8547
Listings courtesy of Canopy MLS as distributed by MLS GRID.
No guarantee, warranty or representation of any kind is made regarding the completeness or accuracy of descriptions or measurements (including square footage measurements and property condition), such should be independently verified, and Citadel Cofield, its subsidiaries, affiliates and their agents and associated third parties expressly disclaims any liability in connection therewith. Photos may be virtually staged or digitally enhanced and may not reflect actual property conditions. Offers of compensation are subject to change at the discretion of the seller. No financial or legal advice provided.
Listing Courtesy of Opendoor Brokerage LLC
Properties displayed may be listed or sold by various participants in the MLS. Based on information submitted to the MLS GRID. All data is obtained from various sources and may not have been verified by broker or MLS GRID. Supplied Open House Information is subject to change without notice. All information should be independently reviewed and verified for accuracy. Properties may or may not be listed by the office/agent presenting the information. Information deemed reliable but not guaranteed. Equal Housing Opportunity.
Listing information © 2026 Canopy MLS. All rights reserved.