

$529,900
Est. Payment: $2,724/mo
Adjust down payment, rate & terms
526 N Aspen St, Lincolnton, NC 28092
Lincolnton, NC 28092
3
bedrooms
2
baths
1,853
sq.ft.
$286
price per sf

Presented By
Carnarri Cofield
REALTOR®
Office: (980) 272-8547
About This Property
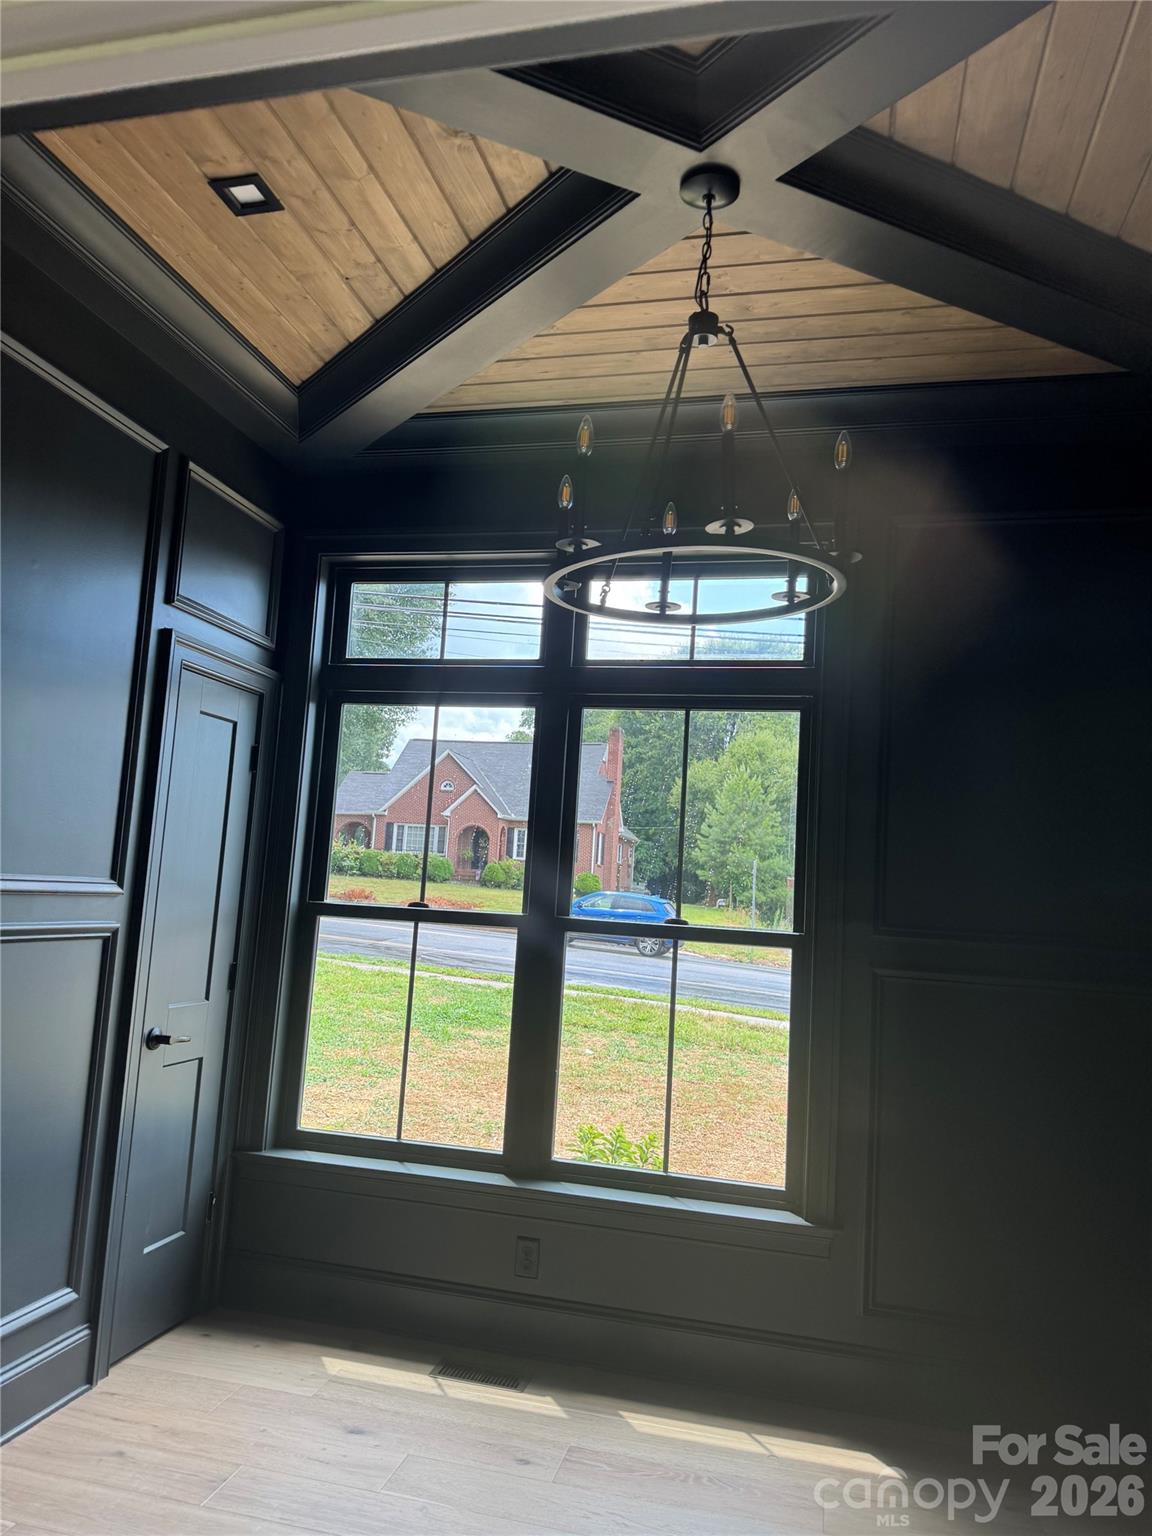
Welcome to this stunning New Construction, Modern French country-style home, perfectly situated in a vibrant neighborhood just steps from the area's best coffee shops, charming boutiques, acclaimed restaurants, and lively entertainment. Offering effortless access to everyday conveniences and weekend adventures, this home combines timeless curb appeal with high-end interior finishes for sophisticated everyday living. The striking off-white brick exterior, accented by a dark gray shingled roof, black garage doors, and warm wooden entry door, creates an inviting first impression. A graceful curved walkway leads through thoughtfully landscaped front gardens to the covered porch, while the dormer window and gabled rooflines add architectural elegance. Inside, the open-concept living spaces impress with soaring ceilings, rich wood beams, and abundant natural light. The heart of the home features a gourmet kitchen with a massive central island, off white and natural wood cabinetry, premium stainless appliances, including a 36" gas range and refrigerator, elegant pendant lighting, and a stylish tiled backsplash. It flows seamlessly into the great room anchored by a cozy fireplace with a substantial custom-built wooden mantel with a black leathered granite surround, and built-in shelving—ideal for relaxing or entertaining. The formal dining area showcases a dramatic coffered ceiling with warm wood planking and oversized black-framed windows. A dedicated home office offers a sophisticated retreat with color drenched paneling, dramatic beamed coffered ceilings, and large windows that fill the space with light. Luxury continues in the primary bath, featuring spa-like finishes with large scale tile walls, a spacious glass-enclosed shower with hexagonal mosaic flooring, and high-end vanities with leathered black countertops. The primary closet also features custom-built shelving. Additional conveniences include a well-appointed laundry room with off-white cabinetry, leathered black granite countertops, a utility sink, and eye-catching checkerboard flooring. This New Construction home delivers move-in-ready appeal with premium details throughout: light wood flooring, designer lighting, and thoughtful layouts that maximize both style and functionality. Whether you're hosting gatherings in the open living spaces or enjoying quiet mornings in the sun-filled office, every corner reflects quality craftsmanship. Don't miss this rare opportunity to own a beautifully appointed home in one of the most desirable location. Schedule your private showing today!
This listing shows the Down Payment Resource indicator in Canopy MLS. Explore programs through the link above. Eligibility is not guaranteed. Browse all homes with down payment assistance.
About the Neighborhood
Homes for sale in 28092 offer buyers an established Lincoln County lifestyle in Lincolnton, the county seat approximately 35 miles west of Charlotte via NC-27 and US-321, a small city defined by its beautifully preserved historic downtown, working industrial heritage, and residential landscape offering genuine architectural character at highly competitive price points. The housing stock reflects Lincolnton's prosperous late 19th and early 20th-century growth, with Colonial Revival, Victorian, and Craftsman homes lining the historic residential neighborhoods surrounding the Lincoln County Courthouse. The revitalizing Downtown Lincolnton corridor along West Main Street delivers an emerging independent dining and boutique retail scene, while the South Fork River greenway trail system and Bakers Mountain Park, one of Catawba County's premier outdoor destinations. provide excellent regional recreation access. Major employers including Lincoln County's robust advanced manufacturing corridor and Atrium Health Lincoln anchor strong local employment. The 28092 real estate market delivers substantial historic homes and established residential character at price points among the most competitive in the greater Charlotte metro, with US-321 providing a manageable 40-minute commute to Charlotte's west side.
Property Features
Property Description
- Beds Total: 3
- Bathrooms: 2 Full
- Year Built: 2026
- Living Area: 1,853 sqft
- New Construction: Yes
- MLS #: 4403204
Additional Home Features
- Subdivision: None
- Neighborhood: None
Association
- HOA Required: No
Interior Features
- Heating: Heat Pump
- Cooling: Central Air
- Laundry Room
Appliances
- Convection Oven
- Dishwasher
- Exhaust Hood
- Gas Cooktop
- Microwave
- Refrigerator
- Refrigerator with Ice Maker
- Self Cleaning Oven
Construction Materials
- Brick Partial
- Hardboard Siding
- Foundation: Crawl Space
- Roof: Architectural Shingle
Cooling
- Central Air
Foundation Details
- Crawl Space
Heating
- Heat Pump
Laundry Features
- Laundry Room
Levels
- One
Parking Features
- Driveway
- Attached Garage
- Garage Door Opener
- Garage Faces Front
- Garage Spaces: 2
Exterior Features
- Patio/Porch: Covered, Deck
Road
- Road Responsibility: Publicly Maintained Road
- Road Surface Type: Concrete, Paved
Sewer
- Public Sewer
WaterSource
- City
Architectural Style
- French Provincial
Security Features
- Smoke Detector(s)
Flooring
- Wood
Window Features
- Insulated Window(s)
Fireplace
- Fireplace: Yes
- Family Room
Tax and Financial Info
- Listing Terms: Cash, Conventional, FHA
Location
Similar homes nearby
LISTING COURTESY OF: RE/MAX CROSSROADS
hwrealtyco@outlook.com

$529,900
Est. Payment: $2,724/mo
Adjust down payment, rate & terms
Lincolnton, NC 28092
3
bedrooms
2
baths
1,853
sq.ft.
$286
price per sf
Presented By
Carnarri Cofield
REALTOR®
Office: (980) 272-8547
Listings courtesy of Canopy MLS as distributed by MLS GRID
No guarantee, warranty or representation of any kind is made regarding the completeness or accuracy of descriptions or measurements (including square footage measurements and property condition), such should be independently verified, and Citadel Cofield, its subsidiaries, affiliates and their agents and associated third parties expressly disclaims any liability in connection therewith. Photos may be virtually staged or digitally enhanced and may not reflect actual property conditions. Offers of compensation are subject to change at the discretion of the seller. No financial or legal advice provided. Equal Housing Opportunity.
Listing Courtesy of RE/MAX Crossroads
Properties displayed may be listed or sold by various participants in the MLS. Based on information submitted to the MLS GRID. All data is obtained from various sources and may not have been verified by broker or MLS GRID. Supplied Open House Information is subject to change without notice. All information should be independently reviewed and verified for accuracy. Properties may or may not be listed by the office/agent presenting the information.
$529,900
526 N Aspen Street
3 bed, 2 bath