
$865,000
532 Mountainview Dr, Charlotte, NC 28270
5 bed · 3.5 bath · 3,297 sq ft
5
bedrooms
3.5
baths
3,297
sq.ft.
$262
price per sf
Presented by Citadel Cofield · Office (980) 272-8547
About This Property
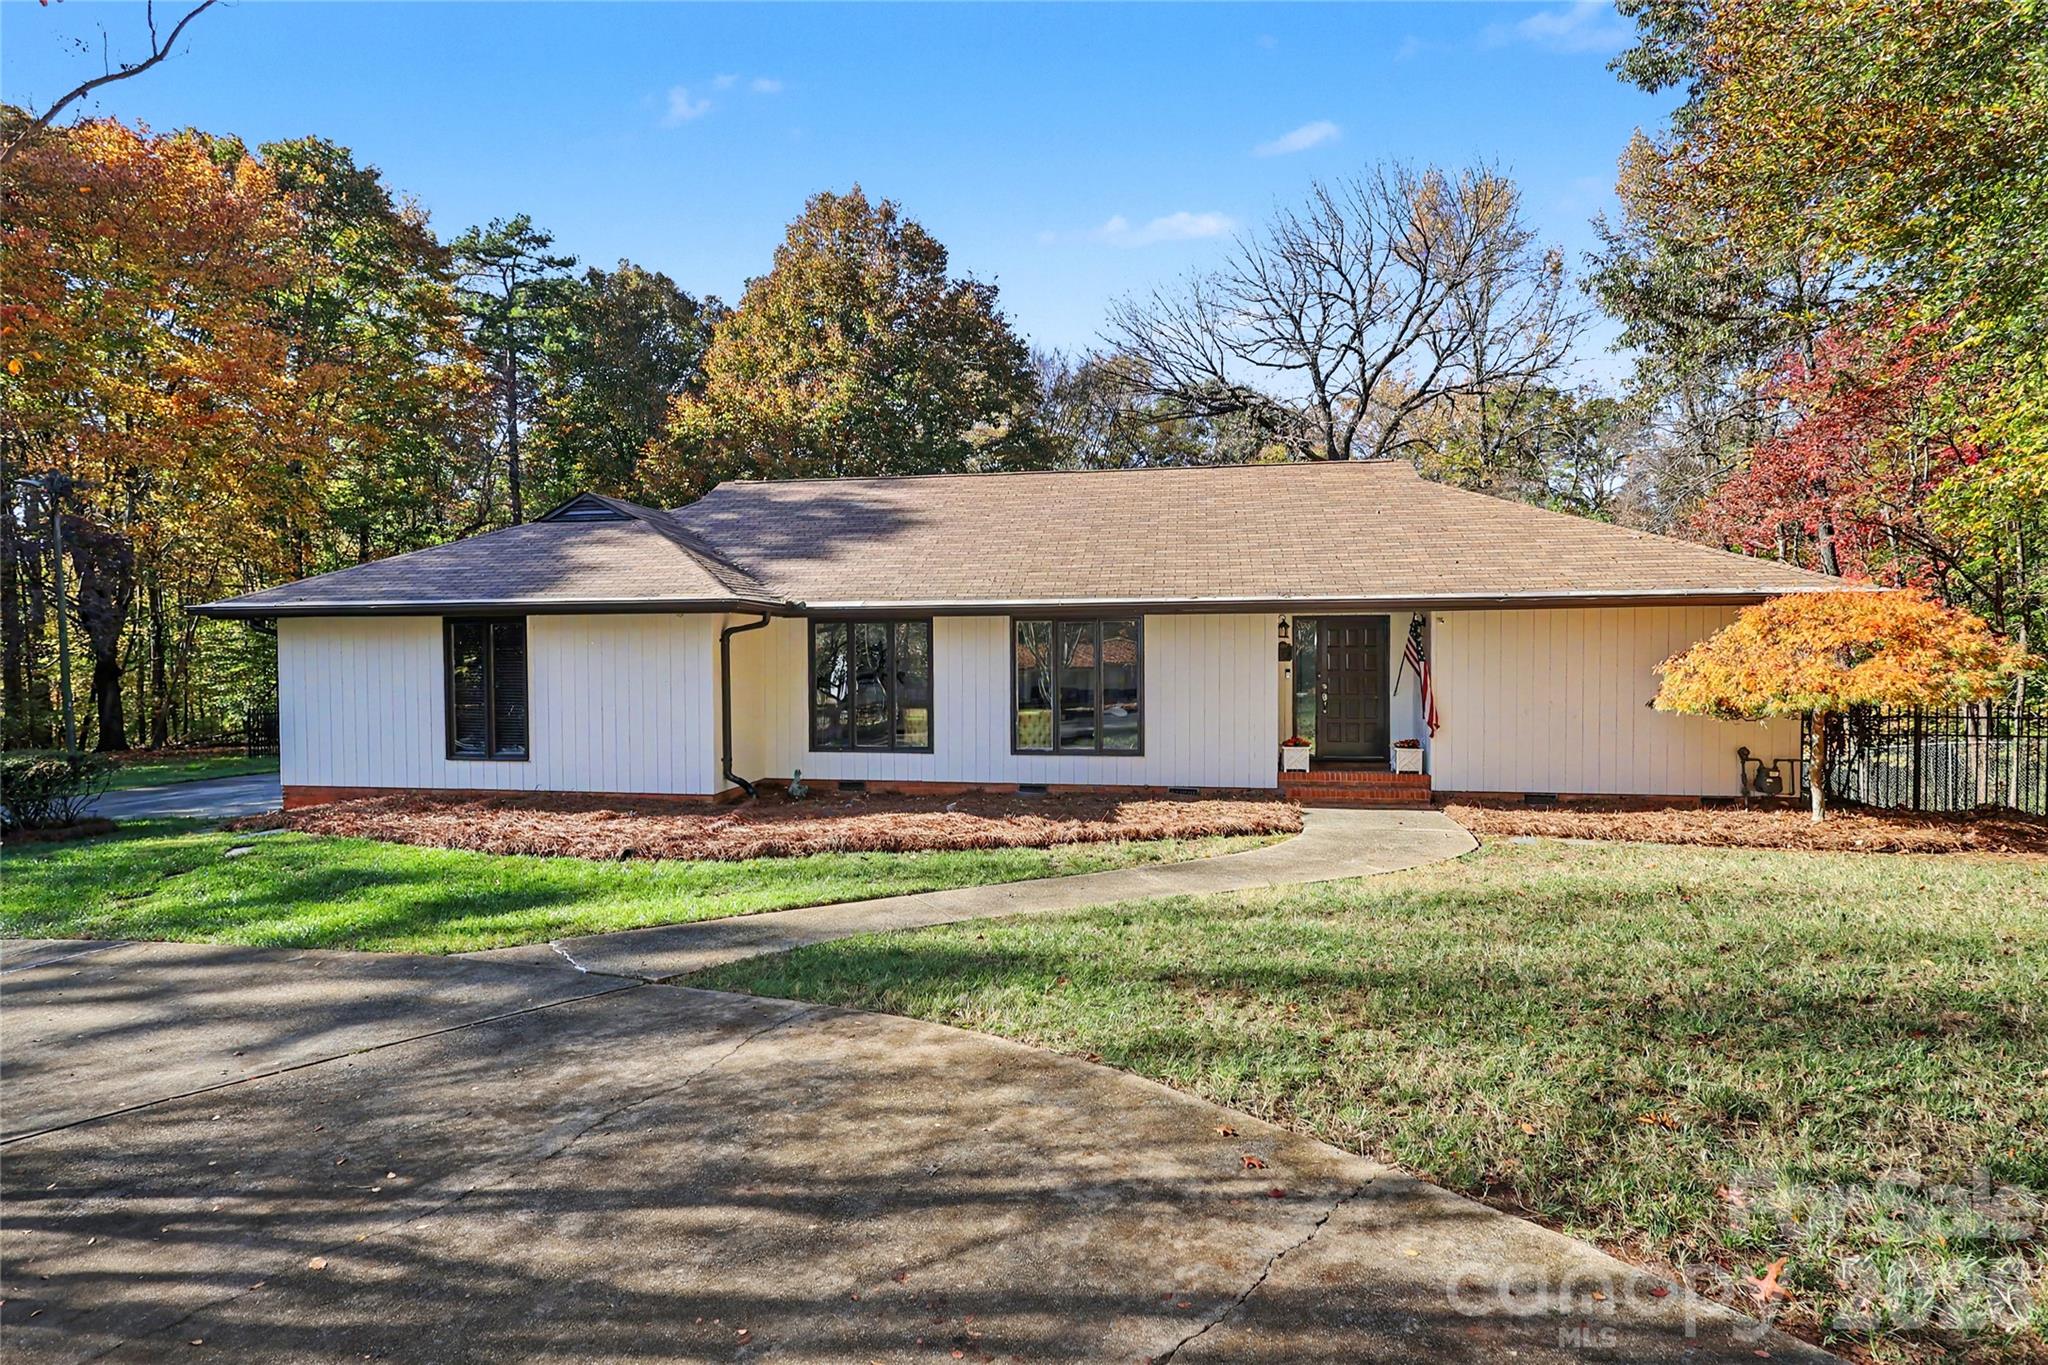
Some homes simply have a way of making you feel welcome the moment you step inside. This is one of them. Warm, inviting, and beautifully updated, this 5-bedroom, 3.5-bath home effortlessly blends everyday comfort with exceptional spaces for gathering and entertaining. A welcoming foyer opens to an expansive living room, where a stunning wall of windows brings the outdoors in, filling the space with natural light and picturesque views. Imagine lingering over home-cooked meals and meaningful conversations in the dining area, where a cozy fireplace sets the scene for memorable evenings. Just beyond, the beautifully updated kitchen is a dream for anyone who loves to cook or entertain, featuring granite countertops, a stylish tile backsplash, newer appliances, abundant workspace, and a generous island with seating for four. French doors invite you into the sun porch—a delightful retreat for morning coffee, afternoon mahjong, or unwinding with a favorite book. Thoughtful upgrades continue throughout, including easy-care laminate flooring and beautifully reimagined pantry and laundry spaces. The impressive walk-in pantry features a second full-size refrigerator, floor-to-ceiling cabinetry, and quartz countertops, while the oversized laundry room offers exceptional storage, additional quartz workspace, and a utility sink. The main-level primary suite is a private retreat, complete with a gorgeous, renovated bath showcasing intricate shower tilework, a luxurious walk-in shower with rainfall showerhead and handheld wand, and upgraded fixtures. Downstairs, discover another inviting gathering space with a fireplace, custom built-ins, and beverage refrigerator—perfect for creating your own entertaining lounge. Two additional bedrooms and a full bath offer flexibility for guests, work, or everyday living. And just when you think you've seen it all, French doors open to a backyard oasis! An in-ground pool, outdoor dining space, and inviting entertaining areas create the perfect setting for sun-filled afternoons and evenings under the stars. All of this in an exceptional Charlotte location, within walking distance of two highly regarded private schools, minutes from Cotswold and SouthPark, and less than a quarter mile from the McAlpine Creek Greenway trailhead.
LISTING COURTESY OF: DICKENS MITCHENER & ASSOCIATES INC
jeastman@dickensmitchener.com

About the Neighborhood
Looking for the perfect Residential in Charlotte? The 28270 zip code offers a unique blend of local amenities, convenient transit, and community charm, making it a fantastic area to call home. Reach out to learn more about the local real estate market in this specific neighborhood.
Property Features
Property Description
- Beds Total: 5
- Bathrooms: 3 Full | 1 Half
- Year Built: 1975
- Living Area: 3,297 sqft
- New Construction: No
- MLS #: 4441615
Additional Home Features
- Subdivision: Sardis Hills
- Neighborhood: Sardis Hills
Association
- HOA Required: No
Utilities
- Natural Gas
Interior Features
- Attic Stairs Pulldown
- Breakfast Bar
- Built-in Features
- Drop Zone
- Entrance Foyer
- Storage
- Walk-In Closet(s)
- Walk-In Pantry
- Heating: Central, Forced Air, Natural Gas
- Cooling: Central Air
- Laundry Room
- Main Level
- Sink
Appliances
- Bar Fridge
- Dishwasher
- Disposal
- Dryer
- Electric Cooktop
- Gas Water Heater
- Microwave
- Refrigerator
- Wall Oven
- Washer
- Washer/Dryer
Construction Materials
- Wood
- Foundation: Crawl Space
- Roof: Composition
Cooling
- Central Air
Foundation Details
- Crawl Space
Heating
- Central
- Forced Air
- Natural Gas
Laundry Features
- Laundry Room
- Main Level
- Sink
Levels
- One
Parking Features
- Circular Driveway
- Attached Garage
- Garage Door Opener
- Garage Faces Side
- Garage Spaces: 2
Exterior Features
- Fencing: Back Yard
- Patio/Porch: Covered, Deck, Enclosed
- Pool: In Ground
Road
- Road Responsibility: Publicly Maintained Road
- Road Surface Type: Concrete, Paved
Sewer
- Public Sewer
WaterSource
- City
Architectural Style
- Transitional
Flooring
- Carpet
- Laminate
- Tile
Fireplace
- Fireplace: Yes
- Gas Log
Tax and Financial Info
- Listing Terms: Cash, Conventional, VA Loan
Location
Similar homes nearby
$865,000
Est. Payment: $4,446/mo
Illustrative estimate only, not an offer of credit. Assumes 20% down and a 30-year fixed loan at 6.5%, plus estimated property tax, insurance, and HOA. Actual rate, APR, and payment will vary.
Adjust down payment, rate & terms
Charlotte, NC 28270
5
bedrooms
3.5
baths
3,297
sq.ft.
$262
price per sf

Presented By
Carnarri Cofield
REALTOR®
Office: (980) 272-8547
Listings courtesy of Canopy MLS as distributed by MLS GRID.
No guarantee, warranty or representation of any kind is made regarding the completeness or accuracy of descriptions or measurements (including square footage measurements and property condition), such should be independently verified, and Citadel Cofield, its subsidiaries, affiliates and their agents and associated third parties expressly disclaims any liability in connection therewith. Photos may be virtually staged or digitally enhanced and may not reflect actual property conditions. Offers of compensation are subject to change at the discretion of the seller. No financial or legal advice provided.
Listing Courtesy of Dickens Mitchener & Associates Inc
Properties displayed may be listed or sold by various participants in the MLS. Based on information submitted to the MLS GRID. All data is obtained from various sources and may not have been verified by broker or MLS GRID. Supplied Open House Information is subject to change without notice. All information should be independently reviewed and verified for accuracy. Properties may or may not be listed by the office/agent presenting the information. Information deemed reliable but not guaranteed. Equal Housing Opportunity.
Listing information © 2026 Canopy MLS. All rights reserved.