
Photos loading...
Please check back shortly
$759,000
13937 Dovehunt Pl, Charlotte, NC 28277
4 bed · 3 bath · 3,235 sq ft

4
bedrooms
3
baths
3,235
sq.ft.
$235
price per sf
Presented by Citadel Cofield · Office (980) 272-8547
About This Property
Ballantyne-area gem—back on market w/ NEW laminate flooring, stainless fridge & dishwasher. Features the community’s ONLY 3-car side-load garage & a fenced 1/3-acre oasis w/ PebbleTec pool! Be the first to enjoy these fresh upgrades! Location, Location, Location: Minutes from The Bowl at Ballantyne, the newly opened Wegmans (which just debuted as Charlotte’s first location) and the upcoming Whole Foods Market at Toringdon, I-485, top-rated schools, and premier dining. Bathed in abundant natural light from an array of large windows, this expansive, move-in-ready residence captures warm morning sunrises on one side and golden evening sunsets on the other. The Grounds: Set on a private 1/3-acre fenced lot, your backyard retreat invites year-round relaxation with low-maintenance landscaping, a deck, and a patio complete with a gazebo. Take a dip in the durable PebbleTec inground pool, equipped with a Wi-Fi-controlled, energy-efficient pump and an eco-friendly Advanced Ionizer System (estimated reduction in chlorine use by 50%–85% for softer, healthier swimming). For the home chef or gardening enthusiast, the yard also features two raised garden beds ready for seasonal planting, alongside established rosemary, sage, basil, thyme, and raspberry and blackberry bushes—perfect for harvesting fresh herbs and berries steps from your kitchen. Downstairs: A sunlit two-story foyer welcomes you into formal living and dining rooms alongside an inviting Great Room built for effortless gathering. The updated kitchen is ready for entertaining, highlighted by the brand-new stainless steel refrigerator's built-in "Sphere Ice" maker—ideal for craft cocktails and hosting—paired with a matching new dishwasher. A convenient main-level bedroom and full bath offer an ideal retreat for guests or multi-generational living, while dual Wi-Fi thermostats provide seamless zoned comfort. Upper Level: Connected by an airy, open-railing bridge overlooking both the foyer and Great Room, a thoughtfully designed split-bedroom floor plan prioritizes owner privacy (featuring brand-new laminate flooring throughout all upper living areas and bedrooms, excluding bathrooms). One wing showcases a generous primary suite with a well-appointed ensuite, walk-in closet, jetted tub, and separate shower. The opposite wing hosts two additional bedrooms, a full bath, and a massive bonus room ready for movie nights, a home gym, or a playroom.
This listing shows the Down Payment Resource indicator in Canopy MLS. Explore programs through the link above. Eligibility is not guaranteed. Browse all homes with down payment assistance.
LISTING COURTESY OF: MATHERS REALTY.COM
perobule@gmail.com

About the Neighborhood
Homes for sale in 28277 place buyers in the heart of Charlotte's premier south suburban corridor, spanning the planned communities of Ballantyne, Stonecrest, and Providence Country Club. The area is characterized by large-scale traditional and transitional architecture. brick-front colonials, craftsman-influenced executive homes, and newer construction featuring open-concept layouts on generous cul-de-sac lots. The Ballantyne Corporate Park houses major employers including Synchrony and LendingTree, making 28277 a true live-work destination for Charlotte's corporate professional community. Residents enjoy walkable access to the Stonecrest Shopping Center, Blakeney Town Center, and an extensive network of community greenways and preserved natural areas including Rea Road Athletic Complex. Commutes to Uptown Charlotte run approximately 25–35 minutes via I-485 and US-521, with the interstate loop providing seamless connectivity to Charlotte Douglas International Airport and the broader metro. The 28277 real estate market is among the most active in the region, driven by consistent demand for move-in ready executive homes in one of Mecklenburg County's most sought-after suburban addresses.
Property Features
Property Description
- Beds Total: 4
- Bathrooms: 3 Full
- Living Area: 3,235 sqft
- New Construction: No
- MLS #: 4389228
Association
- Association Fee: $299
- Association Fee Frequency: Semi-Annually
- Association Name: Cedar Management Group llc
- Association Phone: 877-252-3327
- HOA Required: Yes
Interior Features
- Kitchen Island
- Open Floorplan
- Walk-In Closet(s)
- Heating: Natural Gas
- Cooling: Central Air
- Electric Dryer Hookup
- Laundry Room
- Main Level
- Washer Hookup
Appliances
- Dishwasher
- Disposal
- Gas Oven
- Gas Range
- Gas Water Heater
- Ice Maker
- Microwave
- Refrigerator with Ice Maker
Construction Materials
- Brick Partial
- Vinyl
- Foundation: Crawl Space
Cooling
- Central Air
Foundation Details
- Crawl Space
Heating
- Natural Gas
Laundry Features
- Electric Dryer Hookup
- Laundry Room
- Main Level
- Washer Hookup
Levels
- Two
Parking Features
- Driveway
- Garage Spaces: 3
Exterior Features
- In-Ground Irrigation
- Fencing: Back Yard
- Patio/Porch: Deck, Patio
- Pool: In Ground, Outdoor Pool
Road
- Road Responsibility: Private Maintained Road
- Road Surface Type: Concrete, Paved
Sewer
- Public Sewer
WaterSource
- City
Community Features
- Picnic Area
- Playground
- Street Lights
Architectural Style
- Transitional
Security Features
- Smoke Detector(s)
Flooring
- Carpet
- Laminate
- Tile
Fireplace
- Fireplace: Yes
- Gas
- Great Room
Tax and Financial Info
- Listing Terms: Cash, Conventional, VA Loan
Location
Similar homes nearby
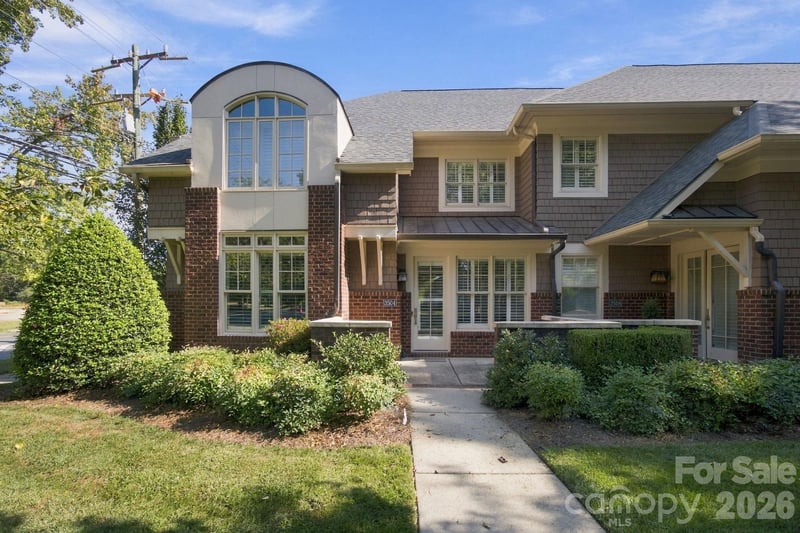
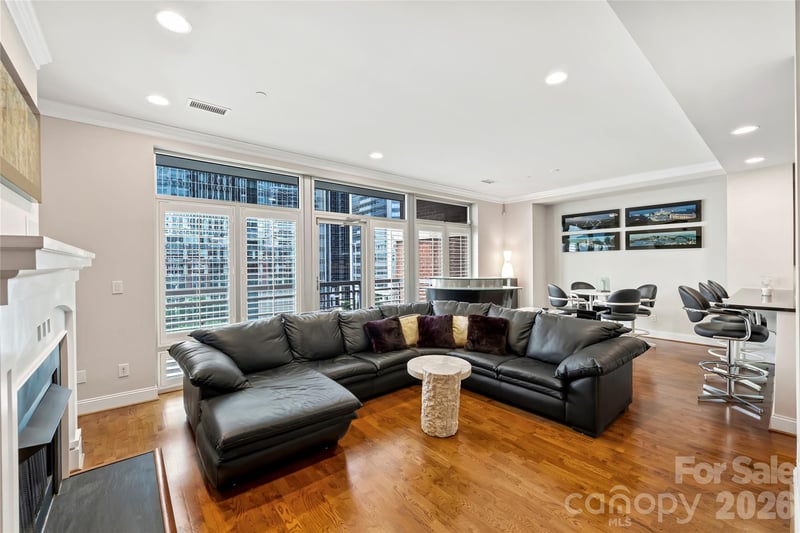
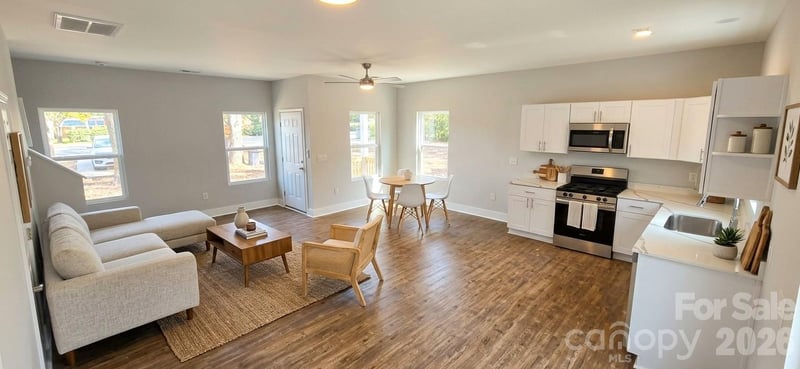
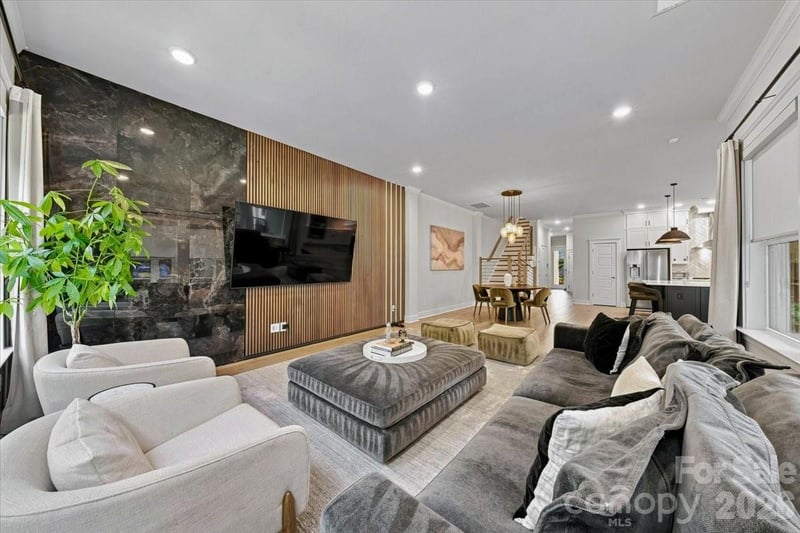
$759,000
Est. Payment: $3,901/mo
Illustrative estimate only, not an offer of credit. Assumes 20% down and a 30-year fixed loan at 6.5%, plus estimated property tax, insurance, and HOA. Actual rate, APR, and payment will vary.
Adjust down payment, rate & terms
Charlotte, NC 28277
4
bedrooms
3
baths
3,235
sq.ft.
$235
price per sf

Presented By
Carnarri Cofield
REALTOR®
Office: (980) 272-8547
Listings courtesy of Canopy MLS as distributed by MLS GRID.
No guarantee, warranty or representation of any kind is made regarding the completeness or accuracy of descriptions or measurements (including square footage measurements and property condition), such should be independently verified, and Citadel Cofield, its subsidiaries, affiliates and their agents and associated third parties expressly disclaims any liability in connection therewith. Photos may be virtually staged or digitally enhanced and may not reflect actual property conditions. Offers of compensation are subject to change at the discretion of the seller. No financial or legal advice provided.
Listing Courtesy of MATHERS REALTY.COM
Properties displayed may be listed or sold by various participants in the MLS. Based on information submitted to the MLS GRID. All data is obtained from various sources and may not have been verified by broker or MLS GRID. Supplied Open House Information is subject to change without notice. All information should be independently reviewed and verified for accuracy. Properties may or may not be listed by the office/agent presenting the information. Information deemed reliable but not guaranteed. Equal Housing Opportunity.
Listing information © 2026 Canopy MLS. All rights reserved.