
$750,000
5401 Casper Dr, Charlotte, NC 28214
4 bed · 3.5 bath · 3,579 sq ft

4
bedrooms
3.5
baths
3,579
sq.ft.
$210
price per sf
Presented by Citadel Cofield · Office (980) 272-8547
About This Property
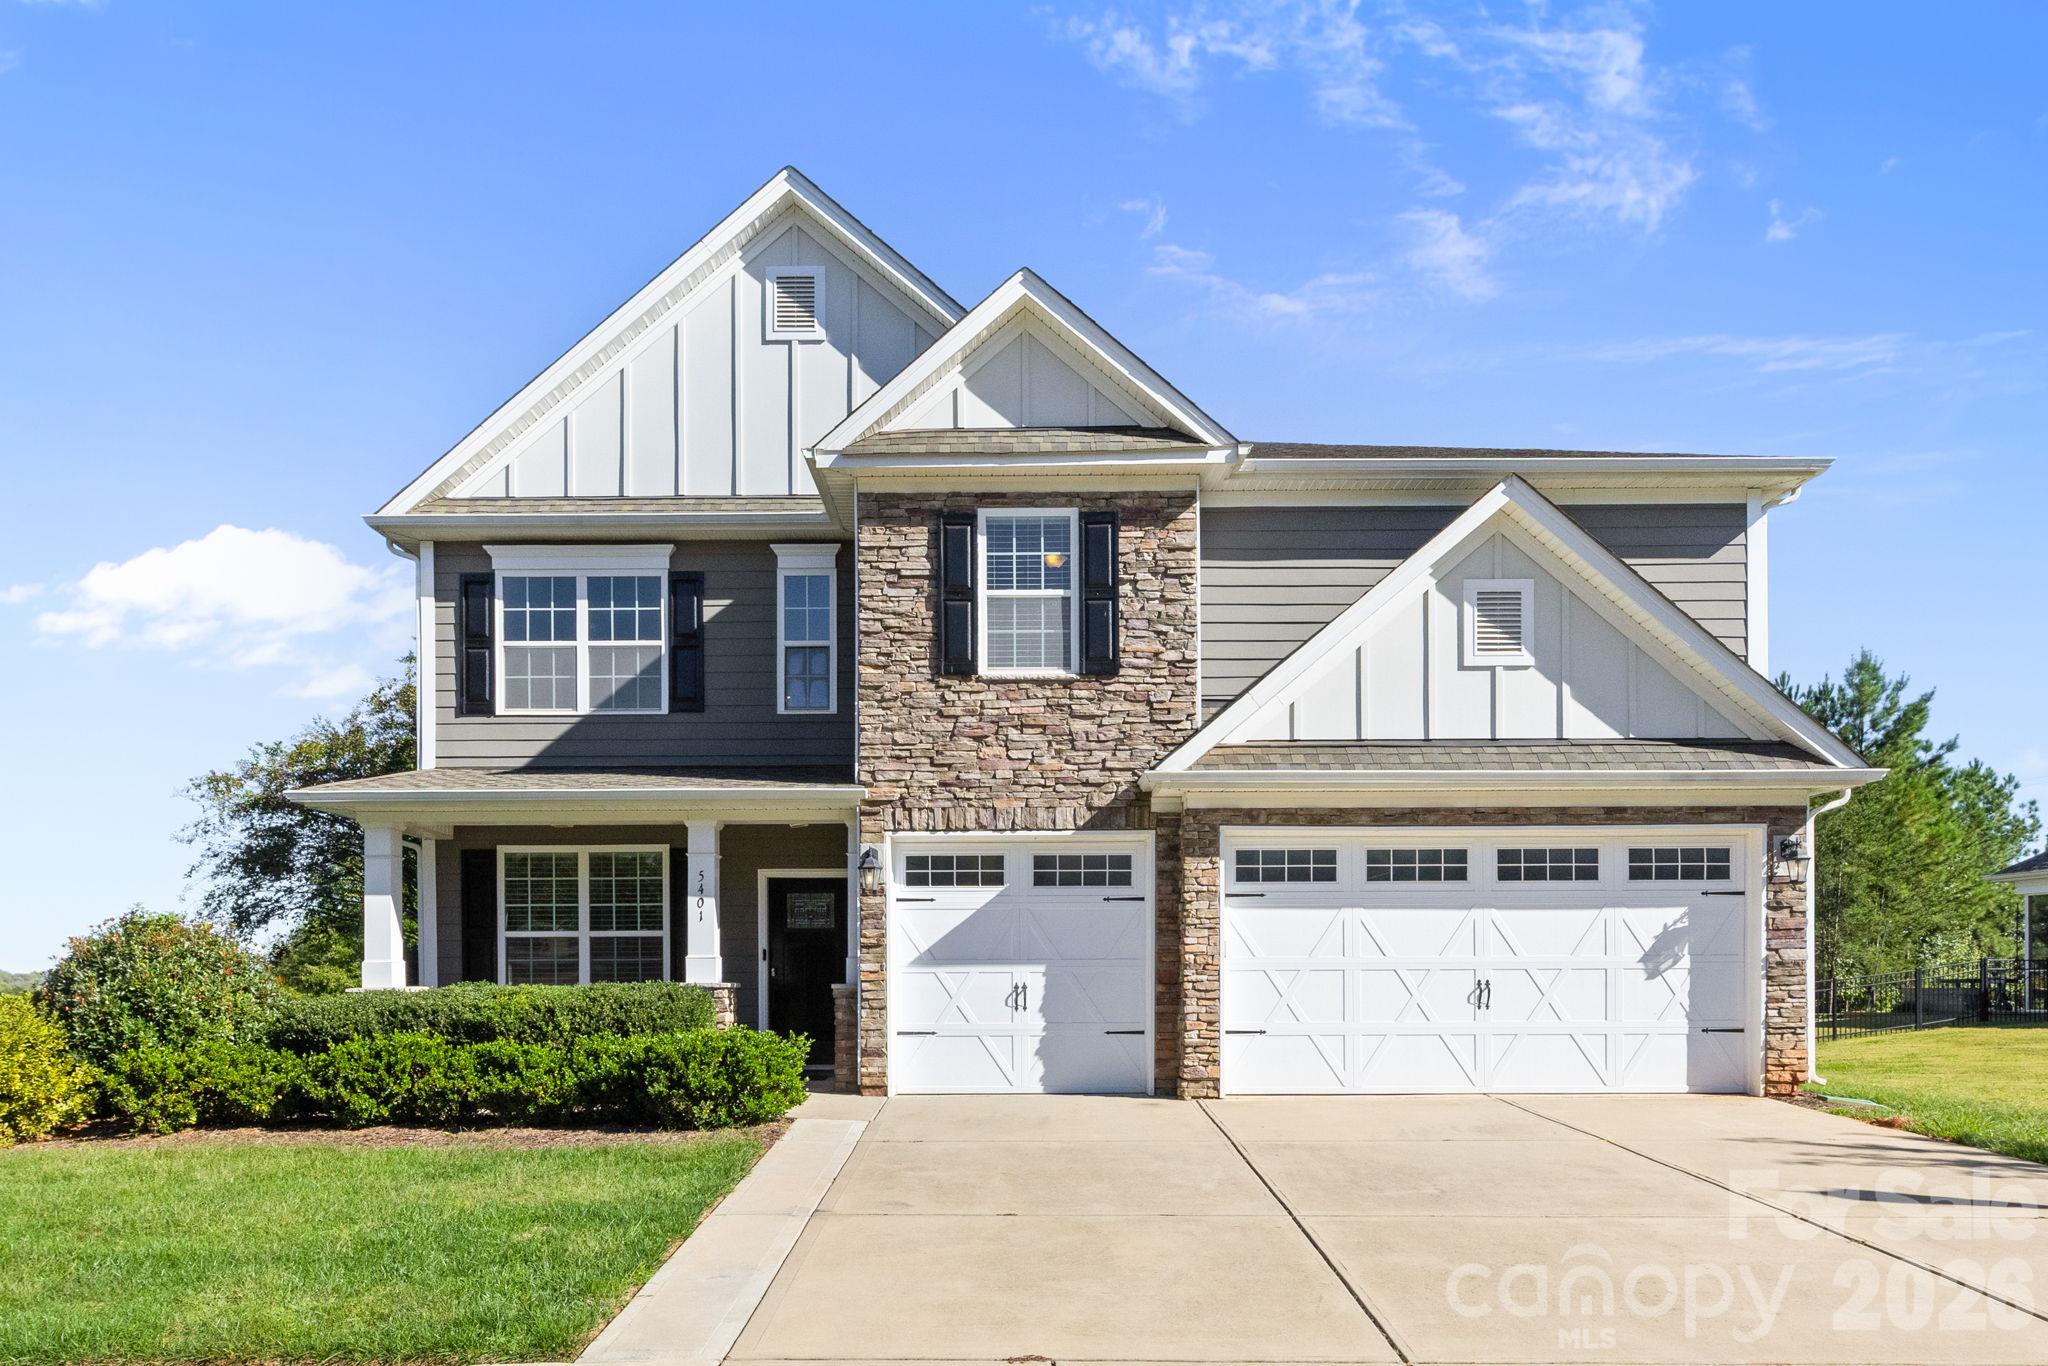
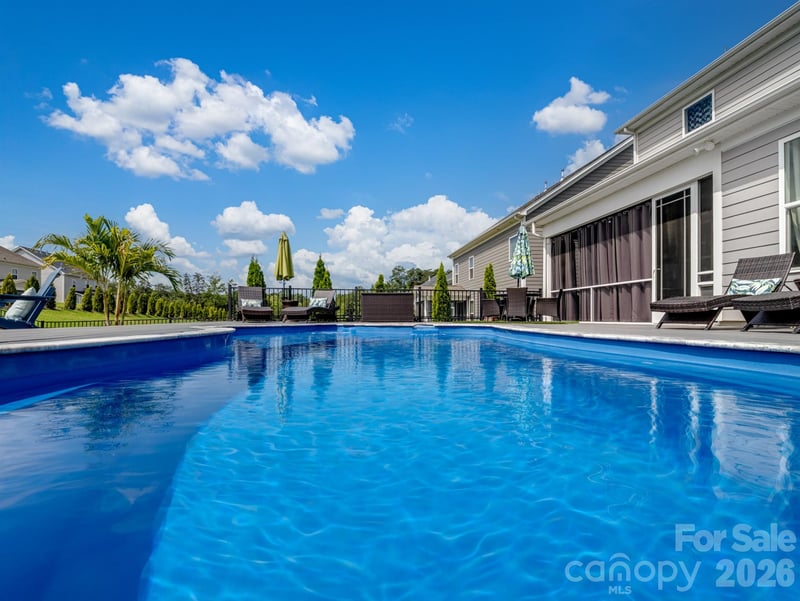
Custom details, inviting gathering spaces, and resort-style living come together in this beautifully maintained home in The Vineyards on Lake Wylie. Wood-look tile flooring extends throughout the main level, complemented by elegant two-piece crown molding in main living spaces. The kitchen offers granite countertops, a gas cooktop, double ovens, a center island with seating, and under-cabinet lighting. In the family room, a stone gas fireplace with a built-in outlet is flanked by custom built-ins, while a custom console adds both style and function. The room is also pre-wired for five-speaker surround sound. The adjoining breakfast area features custom illuminated glass-front display cabinetry. The sunroom features a custom drop zone, and the main-level laundry room includes custom cabinetry with pull-out hampers. The three-car garage offers additional convenience with custom cabinetry and a utility sink. Upstairs, plush carpeting complements a loft featuring a custom Nordic Ash wood accent wall. A secondary bedroom showcases decorative millwork and accent lighting, while an additional bedroom offers laminate flooring with extra cushioning. The primary suite includes a tray ceiling, two additional walk-in closets with custom closet systems, and a dedicated dressing room with built-in cabinetry, drawers, extensive shoe and accessory shelving, multiple hanging areas, a center island with countertop, and statement chandelier lighting. The primary bathroom features dual vanities and an oversized soaking tub. Outdoor living is enhanced by an oversized paver patio overlooking the fenced backyard, where established privacy trees provide a natural backdrop. Fresh exterior paint completed in 2025 adds to the home's well-maintained appearance. Enjoy an extensive collection of community amenities, including two community pools—one Junior Olympic-sized—a new clubhouse, fitness center, tennis and pickleball courts, bocce court, walking trails, playground, dog park, and picnic pavilion. Lake Wylie access includes a community boat ramp, private community docks with separately purchased boat slips, boat storage subject to availability, a lakeside boardwalk, and a kayak and canoe launch with storage racks. Conveniently located near Charlotte Douglas International Airport, Uptown Charlotte, the U.S. National Whitewater Center, shopping, and dining.
This listing shows the Down Payment Resource indicator in Canopy MLS. Explore programs through the link above. Eligibility is not guaranteed. Browse all homes with down payment assistance.
LISTING COURTESY OF: DAVID HOFFMAN REALTY CHARLOTTE
leslies@davidhoffmanrealty.com

About the Neighborhood
Looking for the perfect Residential in Charlotte? The 28214 zip code offers a unique blend of local amenities, convenient transit, and community charm, making it a fantastic area to call home. Reach out to learn more about the local real estate market in this specific neighborhood.
Property Features
Property Description
- Beds Total: 4
- Bathrooms: 3 Full | 1 Half
- Year Built: 2014
- Living Area: 3,579 sqft
- New Construction: No
- MLS #: 4434975
Additional Home Features
- Subdivision: The Vineyards on Lake Wylie
- Neighborhood: The Vineyards on Lake Wylie
Association
- Association Fee: $228.9
- Association Fee Frequency: Monthly
- Association Name: Cusick Company
- Association Phone: 704-544-7779
- HOA Required: Yes
Utilities
- Electricity Connected
- Natural Gas
Interior Features
- Breakfast Bar
- Built-in Features
- Garden Tub
- Kitchen Island
- Open Floorplan
- Pantry
- Walk-In Closet(s)
- Heating: Central, Heat Pump, Zoned
- Cooling: Ceiling Fan(s), Central Air, Heat Pump
- Inside
- Laundry Room
- Main Level
- Washer Hookup
Appliances
- Dishwasher
- Double Oven
- Exhaust Hood
- Gas Cooktop
- Gas Water Heater
- Microwave
- Wall Oven
Construction Materials
- Fiber Cement
- Stone Veneer
- Foundation: Slab
- Roof: Architectural Shingle
Cooling
- Ceiling Fan(s)
- Central Air
- Heat Pump
Foundation Details
- Slab
Heating
- Central
- Heat Pump
- Zoned
Laundry Features
- Inside
- Laundry Room
- Main Level
- Washer Hookup
Levels
- Two
Parking Features
- Driveway
- Attached Garage
- Garage Faces Front
- Garage Spaces: 3
Exterior Features
- Fencing: Back Yard, Fenced
- Patio/Porch: Covered, Front Porch, Patio
Road
- Road Responsibility: Private Maintained Road
- Road Surface Type: Concrete, Paved
Sewer
- Public Sewer
WaterSource
- City
Community Features
- Clubhouse
- Dog Park
- Fitness Center
- Game Court
- Lake Access
- Outdoor Pool
- Playground
- Recreation Area
- Sidewalks
- Sport Court
- Street Lights
- Tennis Court(s)
- Walking Trails
Architectural Style
- Arts and Crafts
Flooring
- Carpet
- Tile
Window Features
- Insulated Window(s)
Fireplace
- Fireplace: Yes
- Family Room
Tax and Financial Info
- Listing Terms: Cash, Conventional, FHA, VA Loan
Location
Similar homes nearby
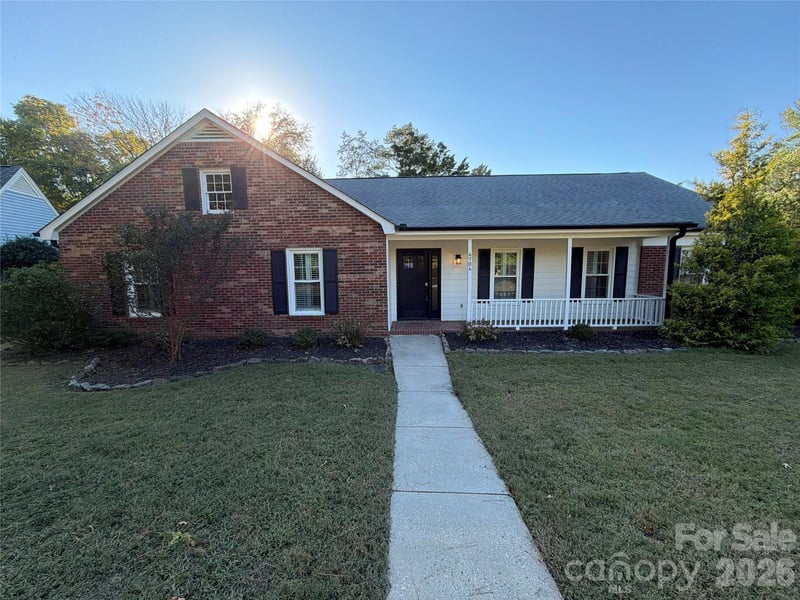
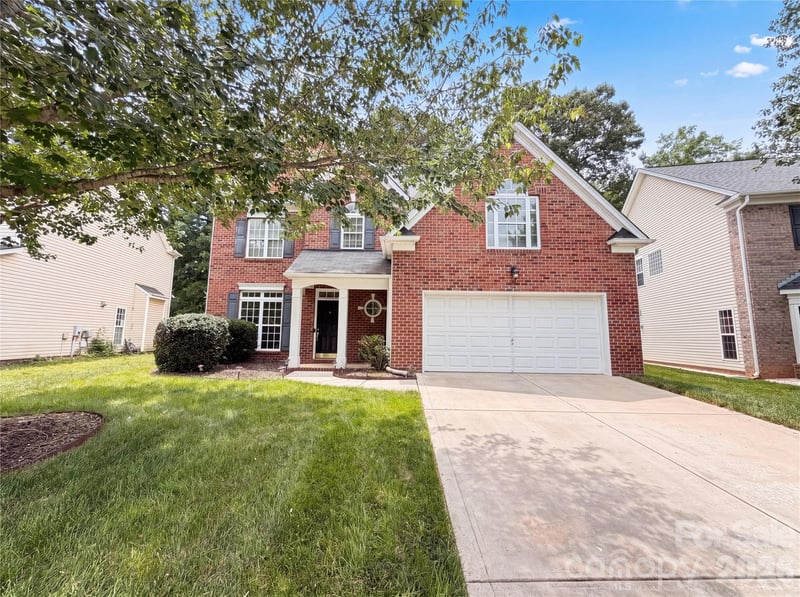
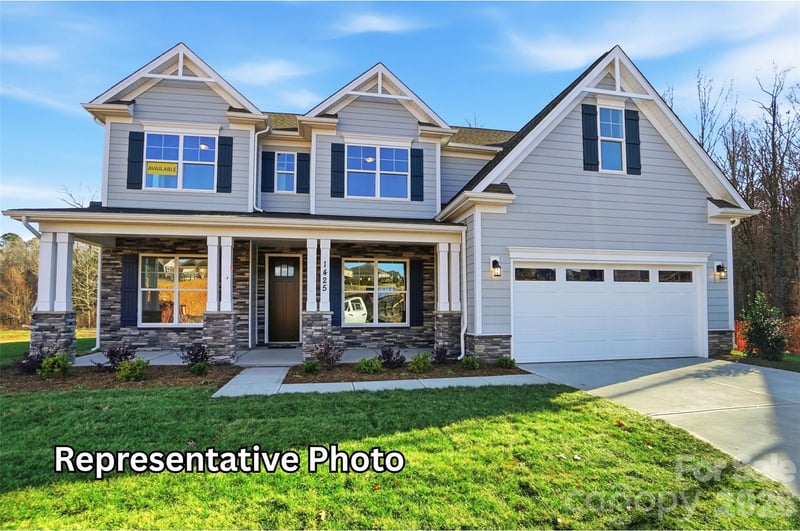
$750,000
Est. Payment: $3,855/mo
Illustrative estimate only, not an offer of credit. Assumes 20% down and a 30-year fixed loan at 6.5%, plus estimated property tax, insurance, and HOA. Actual rate, APR, and payment will vary.
Adjust down payment, rate & terms
Charlotte, NC 28214
4
bedrooms
3.5
baths
3,579
sq.ft.
$210
price per sf

Presented By
Carnarri Cofield
REALTOR®
Office: (980) 272-8547
Listings courtesy of Canopy MLS as distributed by MLS GRID.
No guarantee, warranty or representation of any kind is made regarding the completeness or accuracy of descriptions or measurements (including square footage measurements and property condition), such should be independently verified, and Citadel Cofield, its subsidiaries, affiliates and their agents and associated third parties expressly disclaims any liability in connection therewith. Photos may be virtually staged or digitally enhanced and may not reflect actual property conditions. Offers of compensation are subject to change at the discretion of the seller. No financial or legal advice provided.
Listing Courtesy of David Hoffman Realty Charlotte
Properties displayed may be listed or sold by various participants in the MLS. Based on information submitted to the MLS GRID. All data is obtained from various sources and may not have been verified by broker or MLS GRID. Supplied Open House Information is subject to change without notice. All information should be independently reviewed and verified for accuracy. Properties may or may not be listed by the office/agent presenting the information. Information deemed reliable but not guaranteed. Equal Housing Opportunity.
Listing information © 2026 Canopy MLS. All rights reserved.