
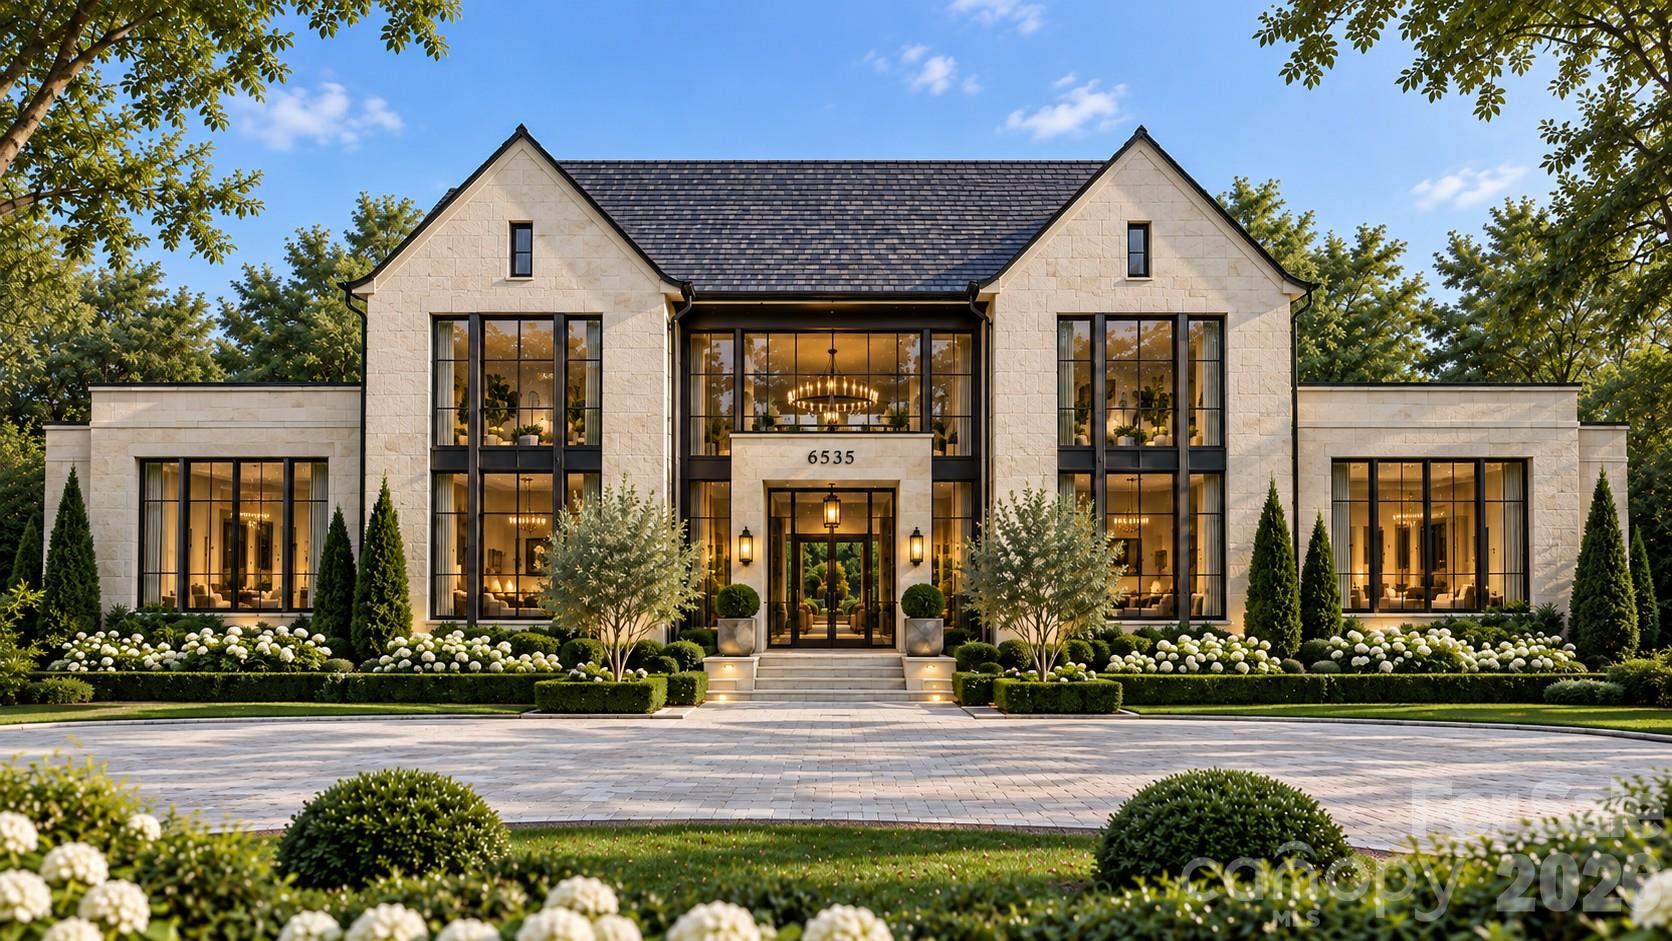
$3,750,000
5535 Lansing Dr, Charlotte, NC 28270
4 bed · 4.5 bath · 5,160 sq ft
4
bedrooms
4.5
baths
5,160
sq.ft.
$727
price per sf
Presented by Citadel Cofield · Office (980) 272-8547
About This Property
An incredibly rare opportunity to own a true custom luxury estate on an extra-wide, nearly half-acre lot in the heart of Lansdowne, just minutes from Providence Day School. Designed by renowned architect Christopher Phelps and to be built by Charlotte’s premier luxury builder, David Simonini Signature Homes, this is anything but ordinary new construction. With nearly 4,000 square feet on the MAIN LEVEL alone, an incredible floor plan, stunning architectural details, and a resort-style backyard, this home delivers the kind of space, design, and lifestyle that is nearly impossible to find in such a prime in-town location. From the moment you enter, the scale of this home makes a statement. A massive, open-concept living room features soaring 20+ foot ceilings and a dramatic wall of glass doors that opens directly to the covered outdoor living area, creating a seamless connection between indoors and out. The chef's kitchen is built to impress, featuring top-of-the-line appliances, custom cabinetry, luxury stone countertops, designer fixtures and hardware, and an oversized entertaining island. A full scullery and generous walk-in pantry provide even more prep space and storage, making this kitchen as functional as it is beautiful. The main-level primary suite is its own private retreat, complete with a luxurious bathroom, dual walk-in closets, dedicated laundry, and additional storage. At the front of the home, a stunning private study offers the perfect work-from-home escape, while the formal dining room connects effortlessly to the kitchen for entertaining. A separate main-level guest suite with its own full bathroom and walk-in closet provides incredible flexibility for family and visitors. A second mudroom and laundry area, dedicated exercise room, and convenient connection to the three-car garage round out an absolutely incredible main-level layout. Upstairs, an open gallery walkway overlooks the dramatic living spaces below, adding another layer of architectural interest. Two generous bedroom suites each feature private en-suite bathrooms and ample closet space, while a spacious bonus room offers the perfect setting for a home theater, game room, or additional entertainment space. And then there's the backyard. Designed to feel like your own private luxury resort, the expansive rear grounds feature a stunning swimming pool, integrated hot tub, generous outdoor living space, and a level of privacy that's increasingly difficult to find this close to the city. An optional cabana or pool house can take the outdoor experience to an entirely new level. All of this sits in one of South Charlotte's most desirable established neighborhoods, just minutes from Providence Day School, approximately 10 minutes to SouthPark's incredible shopping and dining, and 20 minutes to Uptown Charlotte. This isn't just another luxury new build. It's a rare combination of remarkable architecture, uncompromising craftsmanship, an almost unheard-of main-level footprint, and an incredible lot designed for the ultimate indoor-outdoor lifestyle. Built by David Simonini Signature Homes, where the difference is in the details, this is an opportunity to create something truly special in the heart of Charlotte.
LISTING COURTESY OF: BERKSHIRE HATHAWAY HOMESERVICES CAROLINAS REALTY
john@searchcharlotte.com

About the Neighborhood
Looking for the perfect Residential in Charlotte? The 28270 zip code offers a unique blend of local amenities, convenient transit, and community charm, making it a fantastic area to call home. Reach out to learn more about the local real estate market in this specific neighborhood.
Property Features
Property Description
- Beds Total: 4
- Bathrooms: 4 Full | 1 Half
- Year Built: 2027
- Living Area: 5,160 sqft
- New Construction: Yes
- MLS #: 4441669
Additional Home Features
- Subdivision: Lansdowne
- Neighborhood: Lansdowne
Association
- HOA Required: No
Utilities
- Cable Available
- Electricity Connected
- Natural Gas
Interior Features
- Built-in Features
- Drop Zone
- Entrance Foyer
- Kitchen Island
- Open Floorplan
- Pantry
- Split Bedroom
- Walk-In Closet(s)
- Walk-In Pantry
- Heating: Central
- Cooling: Central Air
- Laundry Room
Appliances
- Bar Fridge
- Dishwasher
- Disposal
- Exhaust Hood
- Gas Cooktop
- Gas Oven
- Gas Range
- Microwave
- Oven
- Refrigerator
Construction Materials
- Brick Full
- Foundation: Crawl Space
- Roof: Architectural Shingle
Cooling
- Central Air
Foundation Details
- Crawl Space
Heating
- Central
Laundry Features
- Laundry Room
Levels
- Two
Parking Features
- Attached Garage
- Garage Spaces: 3
Exterior Features
- Hot Tub
- Fencing: Fenced
- Patio/Porch: Covered, Porch, Rear Porch, Terrace
- Pool: In Ground, Outdoor Pool, Pool/Spa Combo
Road
- Road Responsibility: Publicly Maintained Road
- Road Surface Type: Concrete, Paved
Sewer
- Public Sewer
WaterSource
- City
Flooring
- Tile
- Wood
Fireplace
- Fireplace: Yes
- Living Room
- Porch
Tax and Financial Info
- Listing Terms: Cash, Construction Perm Loan, Conventional
Location
Similar homes nearby
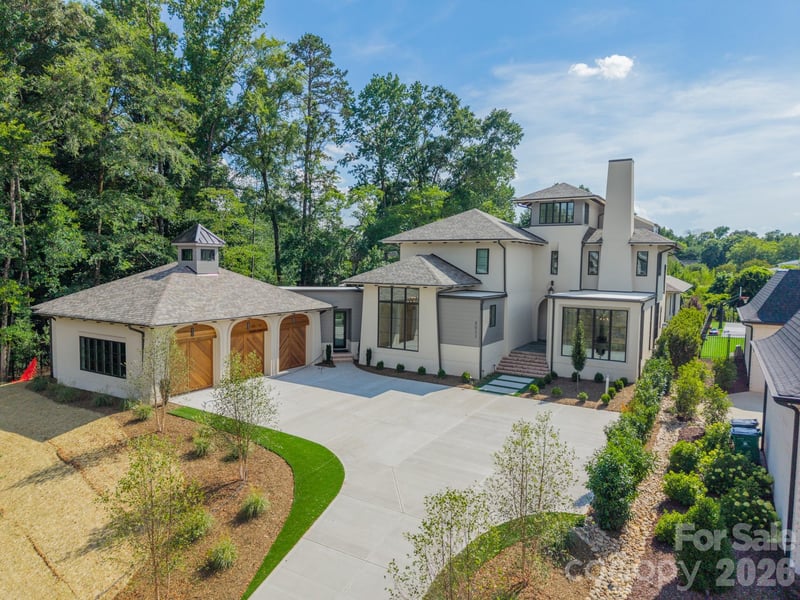
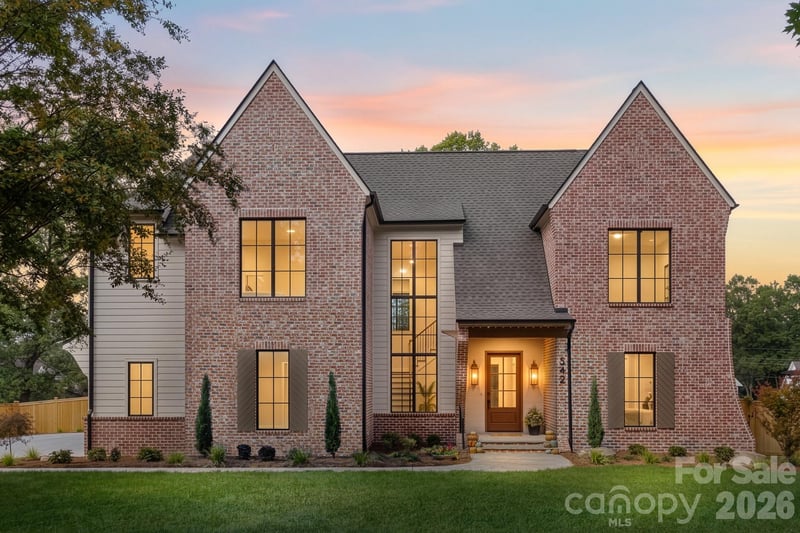
$3,750,000
Est. Payment: $19,275/mo
Illustrative estimate only, not an offer of credit. Assumes 20% down and a 30-year fixed loan at 6.5%, plus estimated property tax, insurance, and HOA. Actual rate, APR, and payment will vary.
Adjust down payment, rate & terms
Charlotte, NC 28270
4
bedrooms
4.5
baths
5,160
sq.ft.
$727
price per sf

Presented By
Carnarri Cofield
REALTOR®
Office: (980) 272-8547
Listings courtesy of Canopy MLS as distributed by MLS GRID.
No guarantee, warranty or representation of any kind is made regarding the completeness or accuracy of descriptions or measurements (including square footage measurements and property condition), such should be independently verified, and Citadel Cofield, its subsidiaries, affiliates and their agents and associated third parties expressly disclaims any liability in connection therewith. Photos may be virtually staged or digitally enhanced and may not reflect actual property conditions. Offers of compensation are subject to change at the discretion of the seller. No financial or legal advice provided.
Listing Courtesy of Berkshire Hathaway HomeServices Carolinas Realty
Properties displayed may be listed or sold by various participants in the MLS. Based on information submitted to the MLS GRID. All data is obtained from various sources and may not have been verified by broker or MLS GRID. Supplied Open House Information is subject to change without notice. All information should be independently reviewed and verified for accuracy. Properties may or may not be listed by the office/agent presenting the information. Information deemed reliable but not guaranteed. Equal Housing Opportunity.
Listing information © 2026 Canopy MLS. All rights reserved.