
$499,565
564 Cottage Garden Ln Apt 167, Belmont, NC 28012
3 bed · 2 bath · 1,876 sq ft

3
bedrooms
2
baths
1,876
sq.ft.
$266
price per sf
Presented by Citadel Cofield · Office (980) 272-8547
About This Property
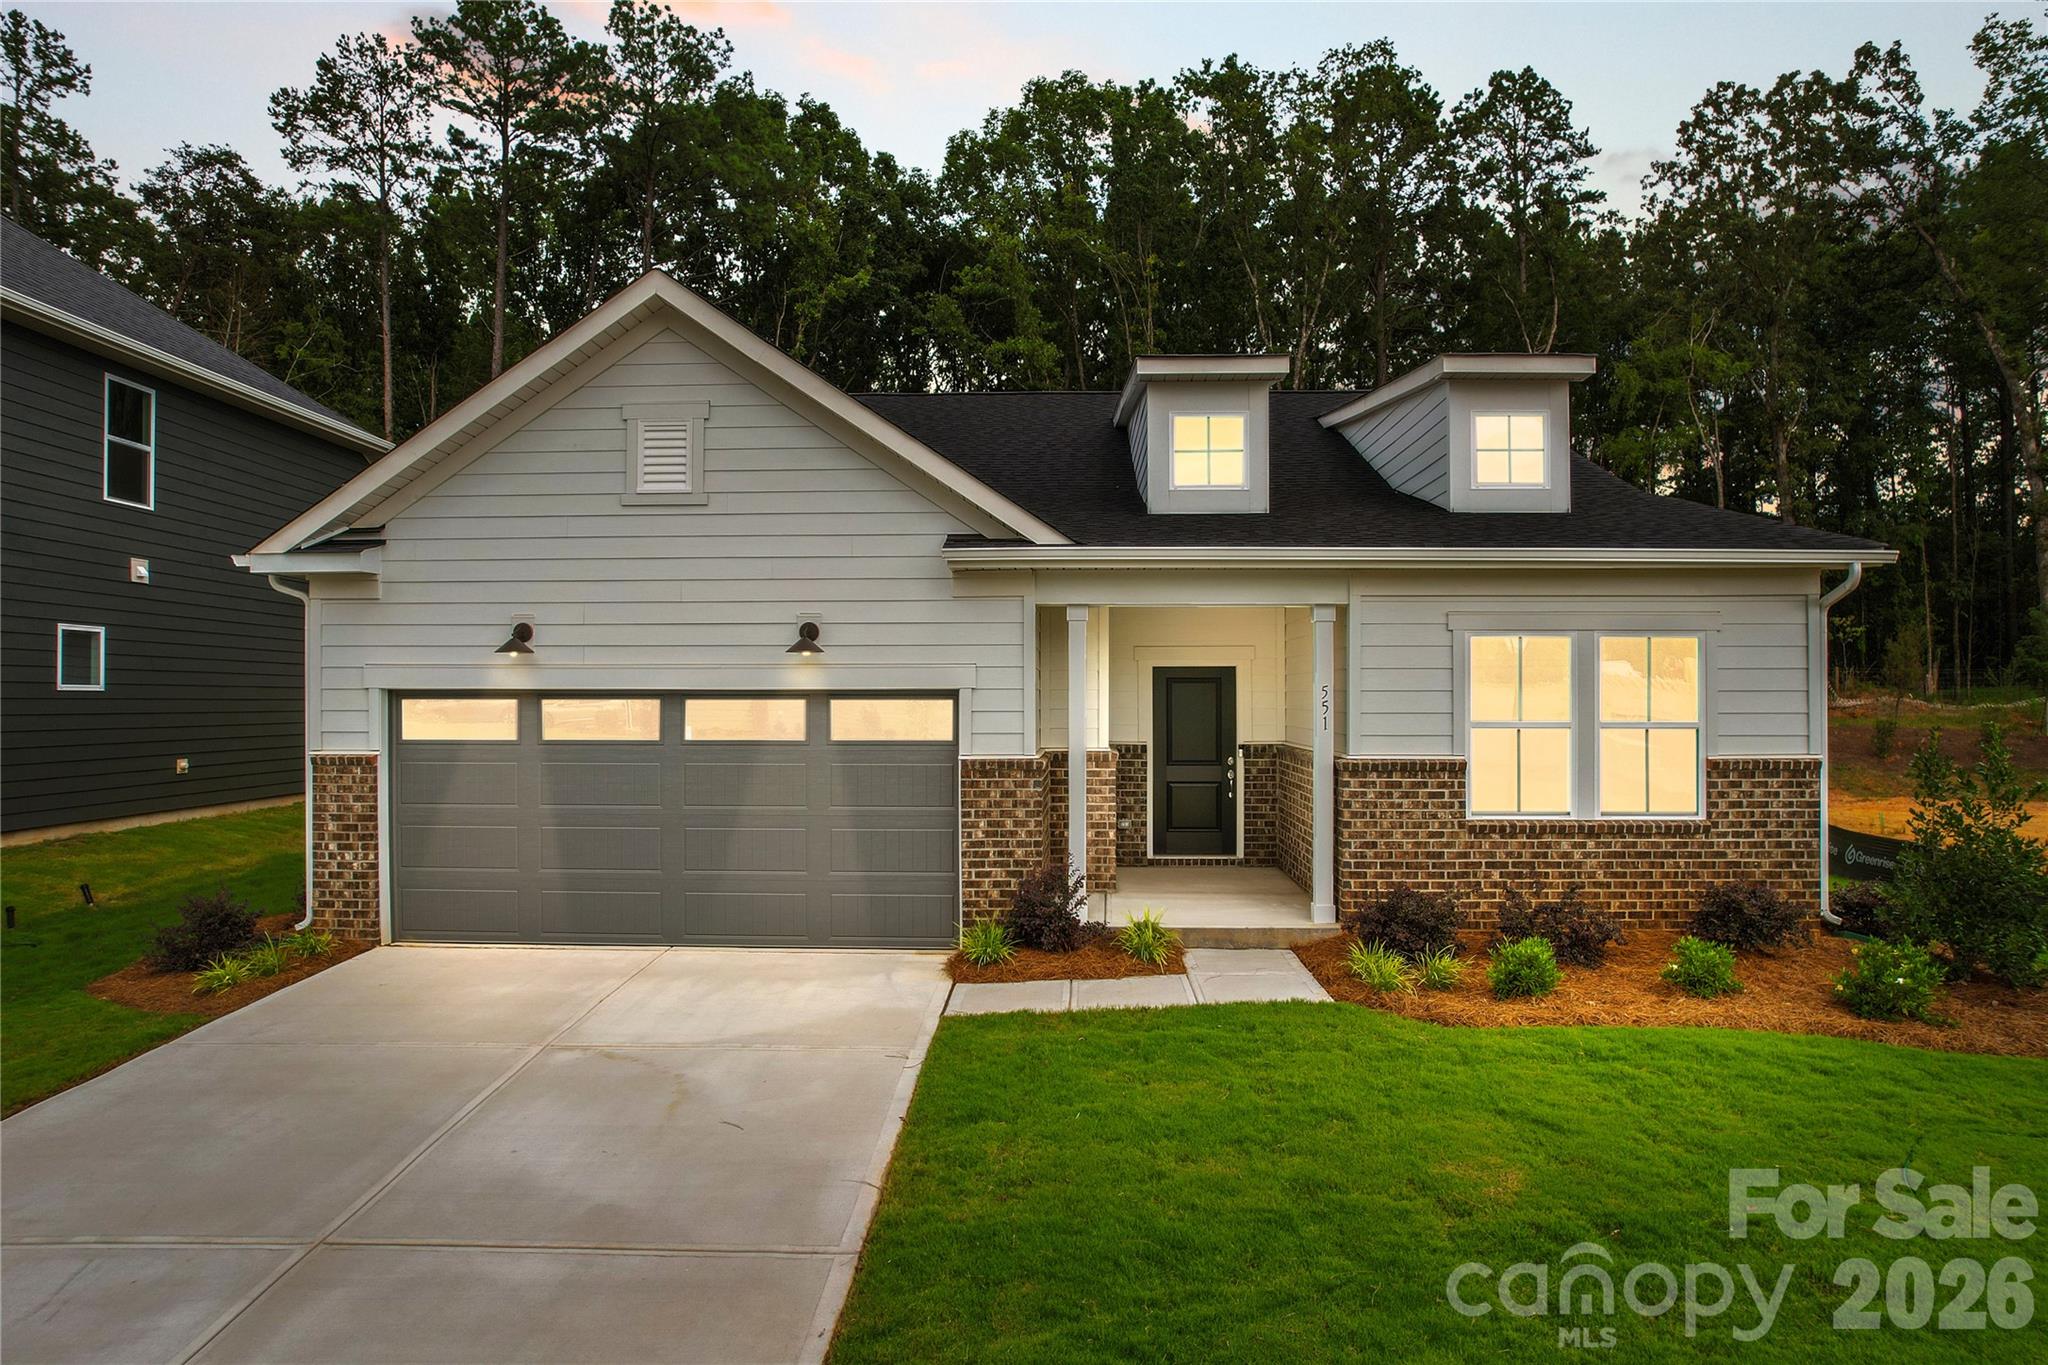
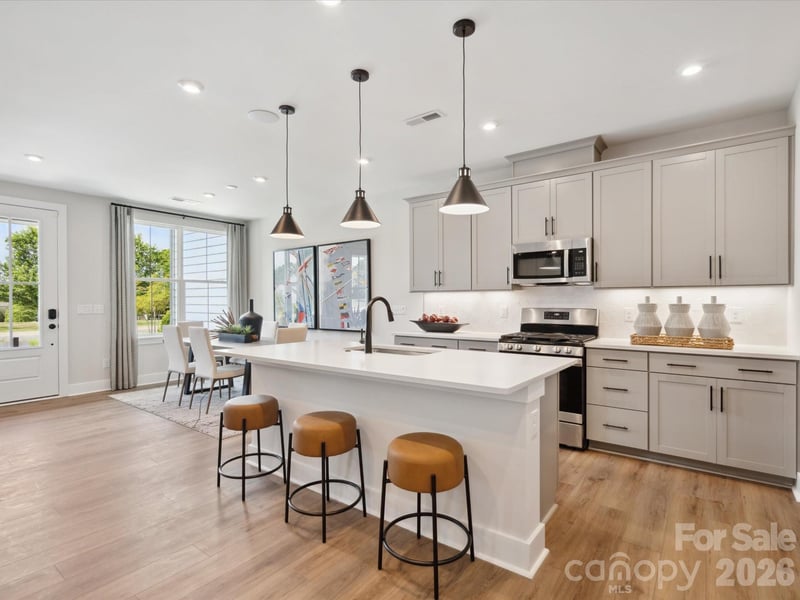
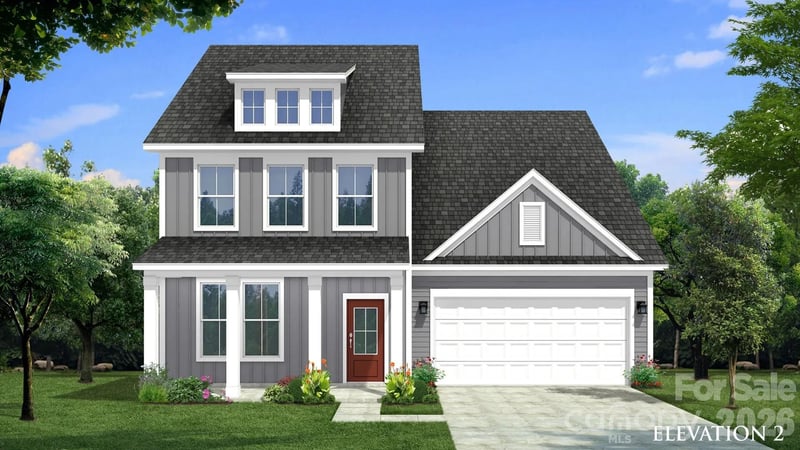
Ranch-style living in the heart of Belmont! Welcome to the Bedrock at Michaux Gardens. This thoughtfully designed single-story home features 3 bedrooms, 2 full baths and 1,876 sq. ft. of living space, with the primary suite and two additional bedrooms conveniently located on the main level. Enjoy an open concept design created for comfortable everyday living and entertaining. Michaux Gardens offers an incredible Belmont location next door to Daniel Stowe Botanical Gardens, with shopping, dining and charming downtown Belmont just minutes away. New construction with an estimated completion of March 2027. Come discover why Michaux Gardens is such a special place to call home! Please contact sales team to schedule an appt. Sales Office hours are Tuesday - Saturday 10 am - 5:30 pm and Sunday and Monday - 12 noon to 5:30 pm.
This listing shows the Down Payment Resource indicator in Canopy MLS. Explore programs through the link above. Eligibility is not guaranteed. Browse all homes with down payment assistance.
About the Neighborhood
Homes for sale in 28012 place buyers in Belmont, one of Gaston County's most sought-after and architecturally rich small cities, situated along the South Fork Catawba River approximately 15 miles west of Uptown Charlotte via I-85. Belmont's residential landscape is anchored by beautifully preserved late Victorian, Colonial Revival, and Craftsman homes surrounding the historic downtown core and Belmont Abbey College campus, a Benedictine institution whose Gothic Revival architecture defines the community's distinctive skyline. The celebrated Downtown Belmont corridor along Catawba Street delivers an acclaimed independent restaurant and boutique retail scene that draws visitors from across the Charlotte metro, with local favorites anchoring a walkable Main Street environment genuinely rare in the suburban landscape. Stowe Community Park and Catawba River access via Buster Boyd Bridge Road provide outdoor recreation, and the 28012 real estate market consistently commands among the strongest price points in Gaston County, driven by architectural character, a walkable historic downtown, and a direct I-85 commute placing Uptown Charlotte approximately 20–25 minutes away.
Property Features
Property Description
- Beds Total: 3
- Bathrooms: 2 Full
- Year Built: 2027
- Living Area: 1,876 sqft
- New Construction: Yes
- MLS #: 4428235
Additional Home Features
- Subdivision: Michaux Gardens
- Neighborhood: Michaux Gardens
Association
- Association Fee: $222
- Association Fee Frequency: Quarterly
- Association Name: CAMs Management Company
- Association Phone: 877-622-2267
- HOA Required: Yes
Utilities
- Cable Available
- Electricity Connected
- Natural Gas
- Wired Internet Available
Interior Features
- Kitchen Island
- Walk-In Pantry
- Heating: ENERGY STAR Qualified Equipment, Natural Gas
- Cooling: Ceiling Fan(s), Central Air, ENERGY STAR Qualified Equipment
- Electric Dryer Hookup
- Laundry Room
- Main Level
Appliances
- Dishwasher
- Disposal
- Exhaust Fan
- Gas Range
- Gas Water Heater
- Microwave
- Plumbed For Ice Maker
- Tankless Water Heater
Construction Materials
- Brick Partial
- Hardboard Siding
- Foundation: Slab
- Roof: Architectural Shingle
Cooling
- Ceiling Fan(s)
- Central Air
- ENERGY STAR Qualified Equipment
Foundation Details
- Slab
Heating
- ENERGY STAR Qualified Equipment
- Natural Gas
Laundry Features
- Electric Dryer Hookup
- Laundry Room
- Main Level
Levels
- One
Parking Features
- Driveway
- Attached Garage
- Garage Faces Front
- Garage Spaces: 2
Exterior Features
- Patio/Porch: Front Porch, Patio
Pets Allowed
- Yes
Road
- Road Responsibility: Publicly Maintained Road
- Road Surface Type: Concrete, Paved
Sewer
- Public Sewer
WaterSource
- City
Community Features
- Dog Park
- Picnic Area
- Playground
- Recreation Area
- Sidewalks
- Street Lights
- Walking Trails
Architectural Style
- Transitional
Security Features
- Carbon Monoxide Detector(s)
- Smoke Detector(s)
Flooring
- Carpet
- Vinyl
Fireplace
- Fireplace: No
Tax and Financial Info
- Listing Terms: Cash, Conventional, FHA, VA Loan
Location
Similar homes nearby
LISTING COURTESY OF: PULTE HOME CORPORATION
laragerman0823@gmail.com

$499,565
Est. Payment: $2,568/mo
Illustrative estimate only, not an offer of credit. Assumes 20% down and a 30-year fixed loan at 6.5%, plus estimated property tax, insurance, and HOA. Actual rate, APR, and payment will vary.
Adjust down payment, rate & terms
Belmont, NC 28012
3
bedrooms
2
baths
1,876
sq.ft.
$266
price per sf

Presented By
Carnarri Cofield
REALTOR®
Office: (980) 272-8547
Listings courtesy of Canopy MLS as distributed by MLS GRID.
No guarantee, warranty or representation of any kind is made regarding the completeness or accuracy of descriptions or measurements (including square footage measurements and property condition), such should be independently verified, and Citadel Cofield, its subsidiaries, affiliates and their agents and associated third parties expressly disclaims any liability in connection therewith. Photos may be virtually staged or digitally enhanced and may not reflect actual property conditions. Offers of compensation are subject to change at the discretion of the seller. No financial or legal advice provided.
Listing Courtesy of Pulte Home Corporation
Properties displayed may be listed or sold by various participants in the MLS. Based on information submitted to the MLS GRID. All data is obtained from various sources and may not have been verified by broker or MLS GRID. Supplied Open House Information is subject to change without notice. All information should be independently reviewed and verified for accuracy. Properties may or may not be listed by the office/agent presenting the information. Information deemed reliable but not guaranteed. Equal Housing Opportunity.
Listing information © 2026 Canopy MLS. All rights reserved.