
$599,000
6007 Moonglade Ln Apt 427, Charlotte, NC 28269
5 bed · 3 bath · 3,154 sq ft

5
bedrooms
3
baths
3,154
sq.ft.
$190
price per sf
Presented by Citadel Cofield · Office (980) 272-8547
About This Property
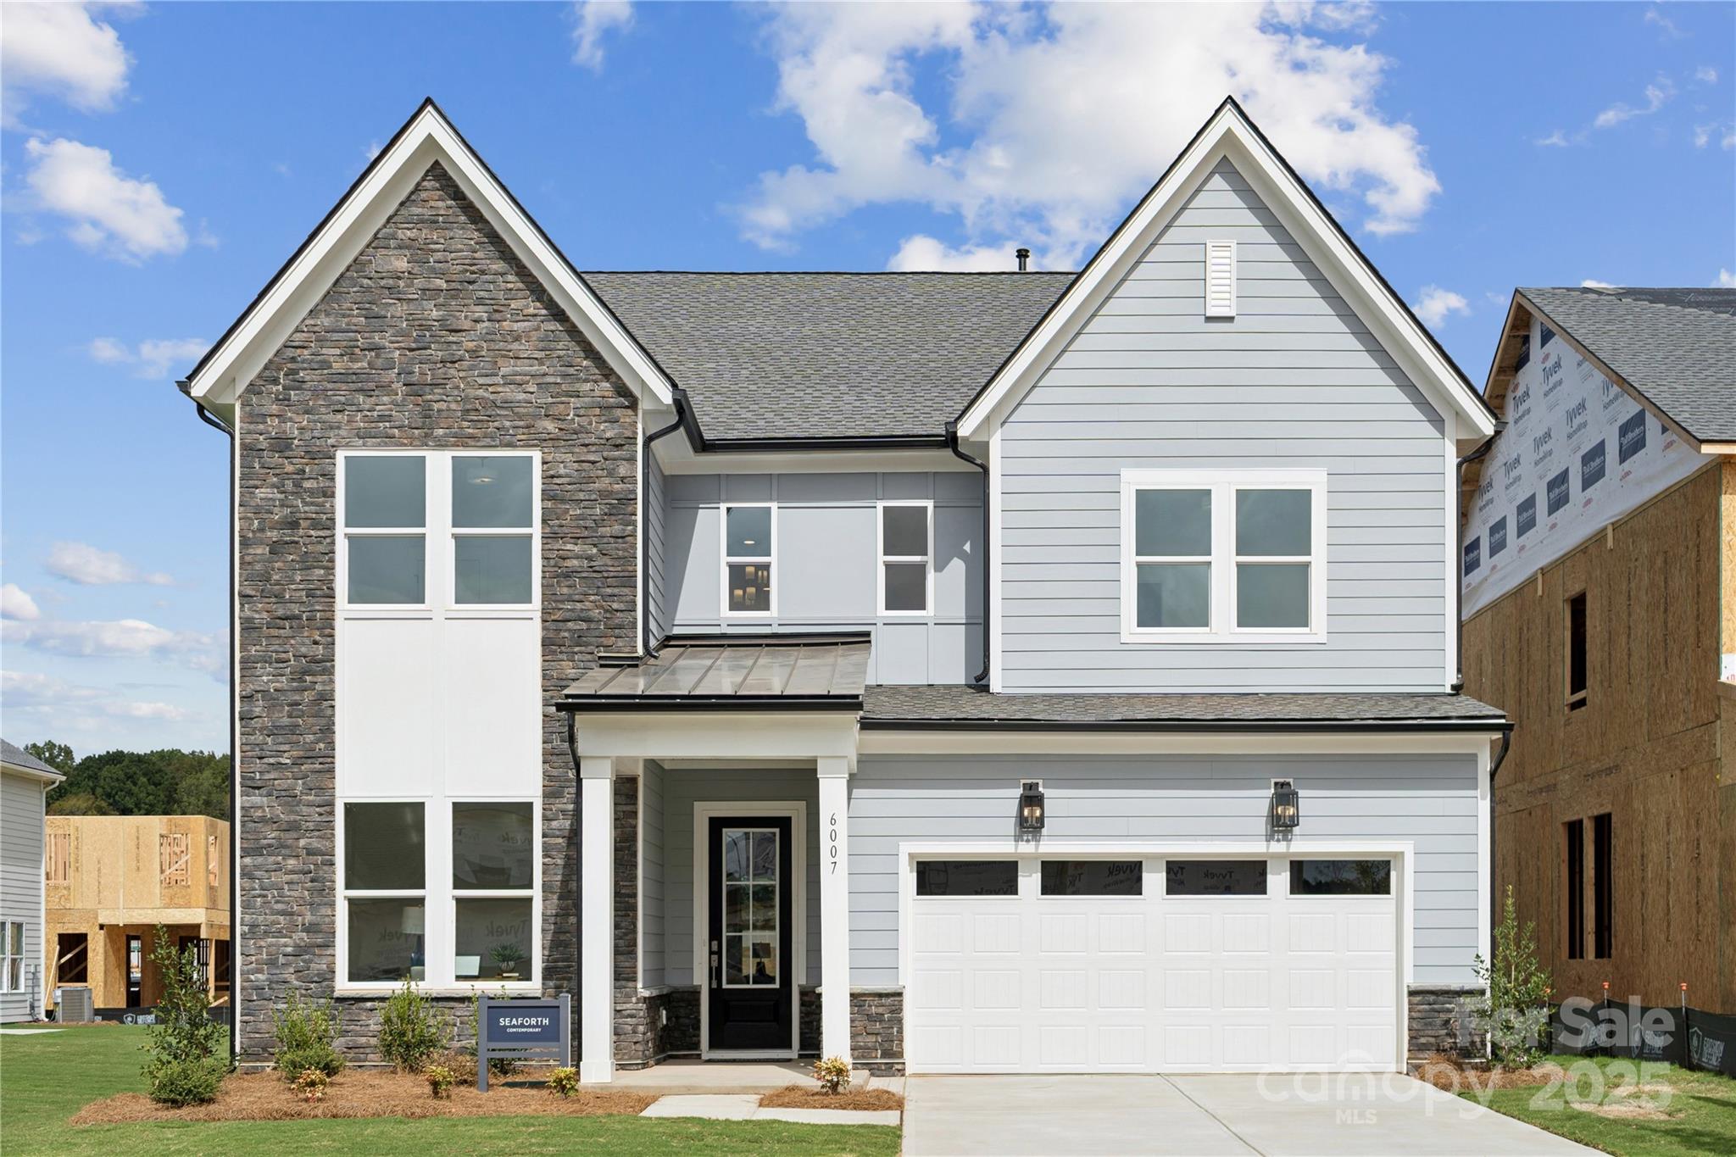
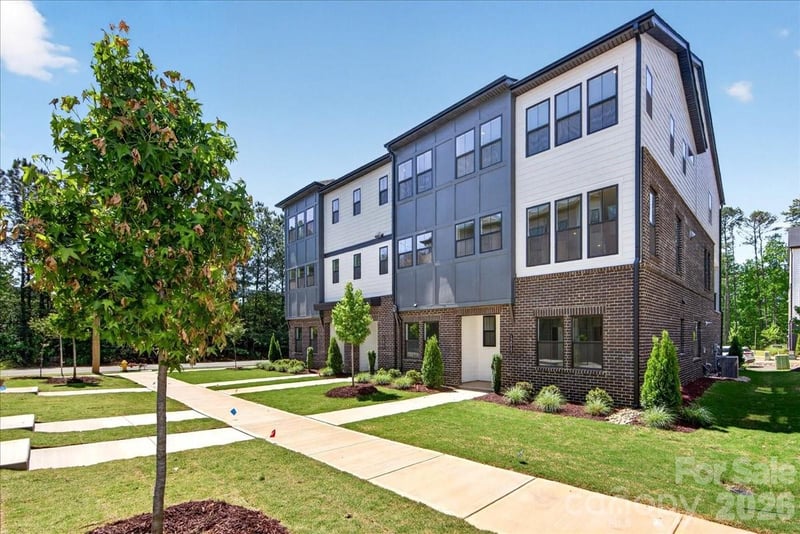
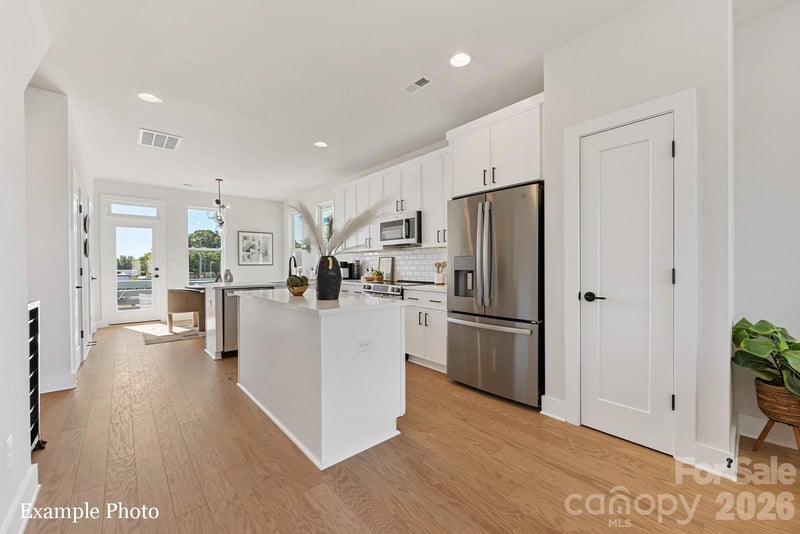
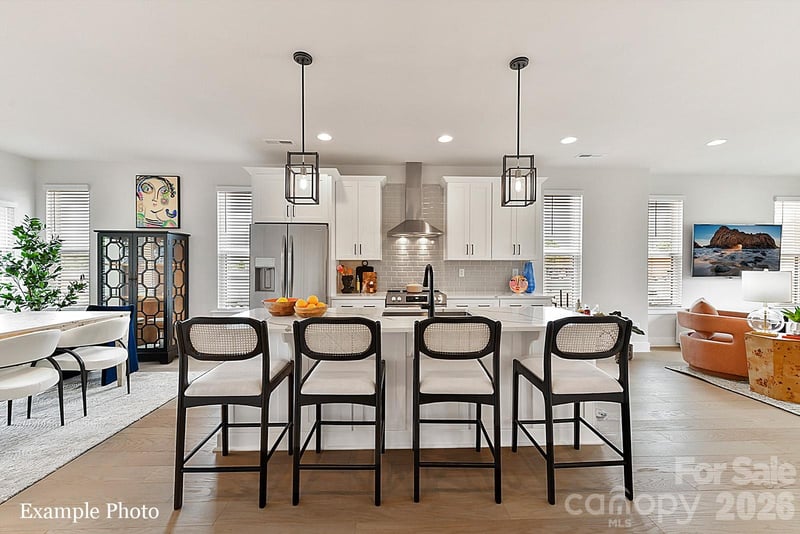
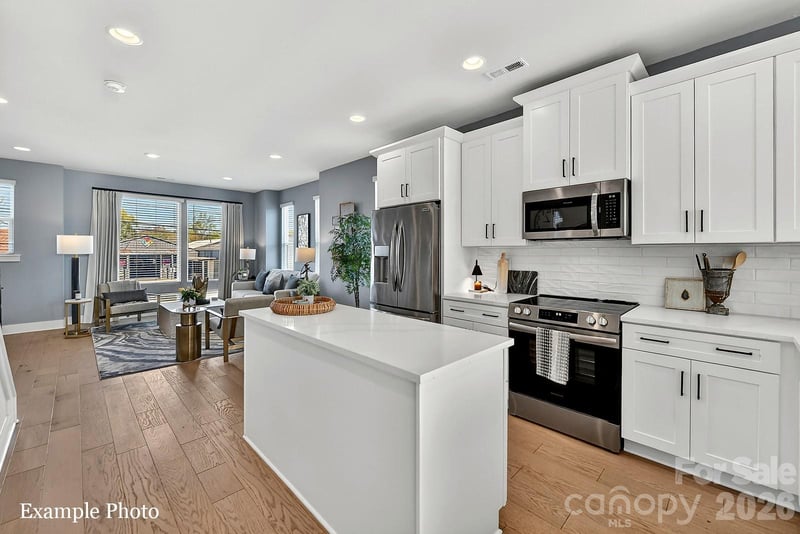
Introducing a truly one-of-a-kind residence in Griffith Lakes—originally crafted as a showcase home for our newest luxury community. Every detail has been thoughtfully curated and impeccably finished, offering a rare chance to own the only gallery home of its kind in our community. This is an unparalleled opportunity to secure a model-caliber residence in one of Charlotte’s most sought-after new neighborhoods. Step into elevated style and comfort in The Seaforth, a striking home designed with thoughtful details and refined craftsmanship throughout. This beautifully appointed residence welcomes you with a dramatic two-story foyer, setting the tone for the modern elegance found in every space. The main living area features stunning herringbone-style flooring, creating a warm, upscale foundation that flows seamlessly through the open-concept layout. The gourmet kitchen is a true centerpiece, showcasing an extended island with rich navy cabinetry, sleek Whirlpool appliances, and ample workspace ideal for cooking and entertaining alike. The spacious great room is anchored by a modern linear fireplace, offering both ambiance and architectural appeal. Step outside to a comfortable covered rear porch, providing an ideal setting for year-round relaxation and outdoor dining. The primary suite is designed for serenity and convenience featuring dual walk-in closets. Additional bedrooms and living spaces offer flexibility for family, guests, or a home office. With its contemporary design, high-end finishes, and functional layout, The Seaforth delivers the perfect blend of luxury and livability. And that’s not all—future resort-style amenities are projected for completion in 2026, including a clubhouse, fitness center, outdoor pool with cabanas, hot tub, pickleball & tennis courts, grilling areas, and cozy firepits. This community is crafted for elevated living and endless enjoyment. This home truly has it all—luxury, convenience, and incredible incentives. Don’t miss your chance to make it yours!
This listing shows the Down Payment Resource indicator in Canopy MLS. Explore programs through the link above. Eligibility is not guaranteed. Browse all homes with down payment assistance.
About the Neighborhood
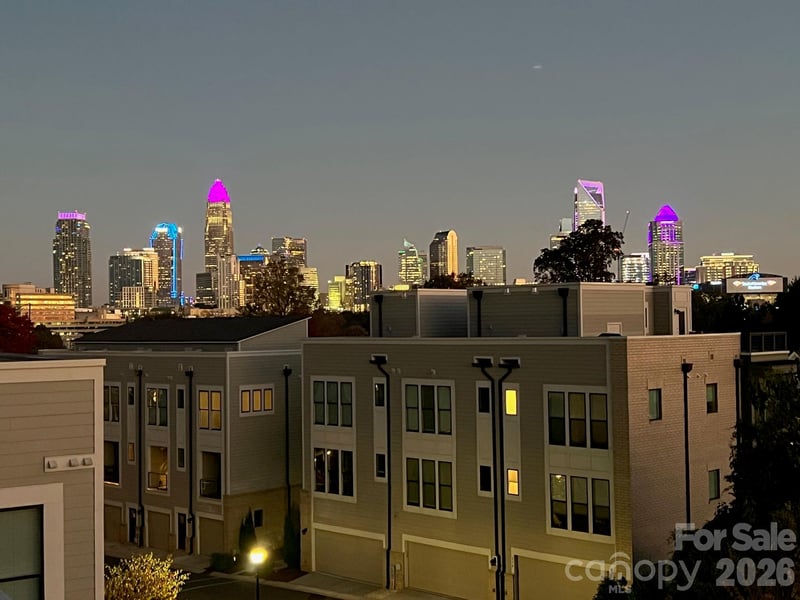
Homes for sale in 28269 are in Charlotte's north corridor, spanning the established planned community of Highland Creek, the Mallard Creek technology district, and the University City area about 12 miles from Uptown Charlotte via I-85 and I-485. The residential landscape includes late 1990s and 2000s brick-front subdivisions with larger lots, plus newer townhome communities and single-family neighborhoods. Highland Creek includes a golf course, a clubhouse, and a greenway trail network that connects to Clarks Creek Greenway. The University of North Carolina Charlotte and University Research Park sit in this zip, along with technology and financial services employers. I-485 and I-85 connect the zip to Uptown Charlotte in about 20 to 25 minutes and to Charlotte Douglas International Airport.
Property Features
Property Description
- Beds Total: 5
- Bathrooms: 3 Full
- Year Built: 2025
- Living Area: 3,154 sqft
- New Construction: Yes
- MLS #: 4326044
Additional Home Features
- Subdivision: Griffith Lakes
Association
- Association Fee: $357.5
- Association Fee Frequency: Monthly
- Association Name: CAMS
- HOA Required: Yes
Utilities
- Cable Available
- Natural Gas
- Underground Power Lines
- Underground Utilities
- Wired Internet Available
Interior Features
- Drop Zone
- Entrance Foyer
- Kitchen Island
- Open Floorplan
- Pantry
- Walk-In Closet(s)
- Walk-In Pantry
- Heating: Forced Air, Natural Gas
- Cooling: Central Air
- Electric Dryer Hookup
- Laundry Room
- Upper Level
- Washer Hookup
Appliances
- Convection Oven
- Dishwasher
- Disposal
- Exhaust Hood
- Gas Cooktop
- Microwave
- Oven
- Wall Oven
Construction Materials
- Fiber Cement
- Stone
- Foundation: Slab
- Roof: Architectural Shingle
Cooling
- Central Air
Foundation Details
- Slab
Heating
- Forced Air
- Natural Gas
Laundry Features
- Electric Dryer Hookup
- Laundry Room
- Upper Level
- Washer Hookup
Levels
- Two
Parking Features
- Driveway
- Attached Garage
- Garage Spaces: 2
Exterior Features
- Patio/Porch: Covered, Front Porch
Road
- Road Responsibility: Publicly Maintained Road
- Road Surface Type: Concrete, Paved
Sewer
- Public Sewer
WaterSource
- City
Community Features
- Cabana
- Clubhouse
- Dog Park
- Fitness Center
- Game Court
- Hot Tub
- Lake Access
- Outdoor Pool
- Pickleball
- Picnic Area
- Playground
- Pond
- Recreation Area
- Sidewalks
- Sport Court
- Street Lights
- Tennis Court(s)
- Walking Trails
Architectural Style
- Contemporary
Security Features
- Carbon Monoxide Detector(s)
Flooring
- Carpet
- Tile
- Vinyl
Fireplace
- Fireplace: Yes
- Great Room
Location
Schools
Elementary
David Cox Road
Middle
Ridge Road
High School
Mallard Creek
Similar homes nearby
LISTING COURTESY OF: TOLL BROTHERS REAL ESTATE INC
jbarry@tollbrothers.com

$599,000
Est. Payment: $3,436/mo
Illustrative estimate only, not an offer of credit. Assumes 20% down and a 30-year fixed loan at 6.5%, plus estimated property tax, insurance, and HOA. Actual rate, APR, and payment will vary.
Adjust down payment, rate & terms
Charlotte, NC 28269
5
bedrooms
3
baths
3,154
sq.ft.
$190
price per sf

Presented By
Carnarri Cofield
REALTOR®
Office: (980) 272-8547
Listings courtesy of Canopy MLS as distributed by MLS GRID.
No guarantee, warranty or representation of any kind is made regarding the completeness or accuracy of descriptions or measurements (including square footage measurements and property condition), such should be independently verified, and Citadel Cofield, its subsidiaries, affiliates and their agents and associated third parties expressly disclaims any liability in connection therewith. Photos may be virtually staged or digitally enhanced and may not reflect actual property conditions. Offers of compensation are subject to change at the discretion of the seller. No financial or legal advice provided.
Listing Courtesy of Toll Brothers Real Estate Inc
Properties displayed may be listed or sold by various participants in the MLS. Based on information submitted to the MLS GRID. All data is obtained from various sources and may not have been verified by broker or MLS GRID. Supplied Open House Information is subject to change without notice. All information should be independently reviewed and verified for accuracy. Properties may or may not be listed by the office/agent presenting the information. Information deemed reliable but not guaranteed. Equal Housing Opportunity.
Listing information © 2026 Canopy MLS. All rights reserved.