
$455,000
705 Brunson Dr, Albemarle, NC 28001
4 bed · 4 bath · 3,708 sq ft

4
bedrooms
4
baths
3,708
sq.ft.
$123
price per sf
Presented by Citadel Cofield · Office (980) 272-8547
About This Property
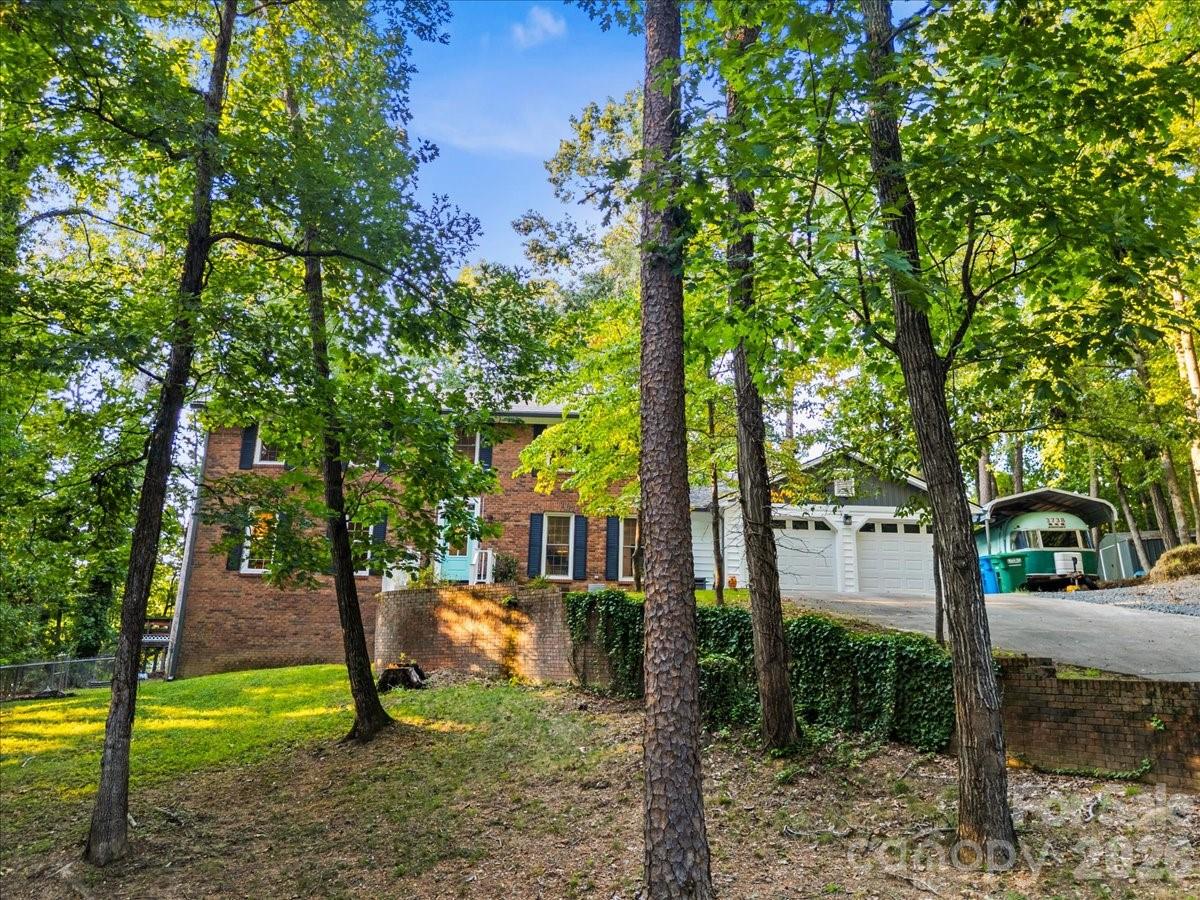
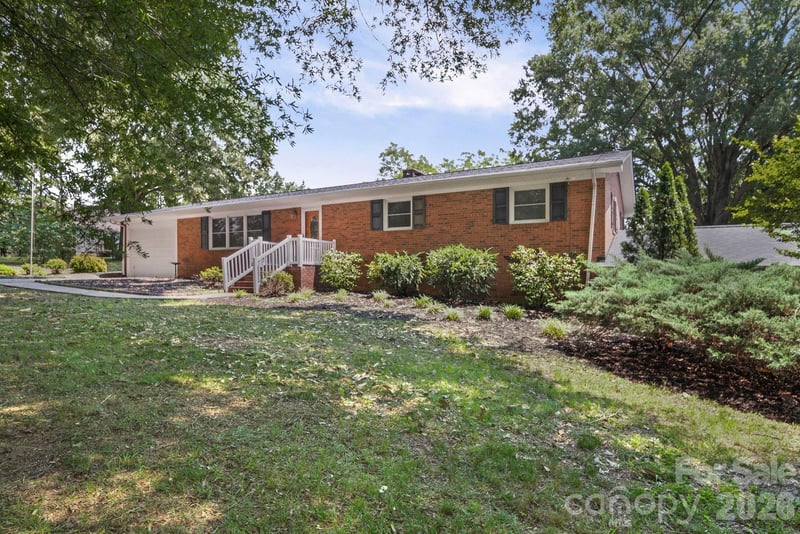
Welcome to 705 Brunson Drive! This very private property located near downtown Albemarle is a home you don't want to miss seeing. Situated on 1.14 acres with beautiful old growth trees, this 4-bedroom, 4-bathroom stately brick home has had many updates in the last 5 years and is ready for a new family to enjoy it. The roof was installed in 2026 and has a transferable warranty. There is a new 1st floor heat pump installed in 2024 and a new compressor for the upstairs heat pump was installed in 2022. The primary bath was remodeled in 2022 with a beautiful soaking tub and tiled shower added. New kitchen appliances were added in 2025 as well as new flooring in the basement and main level. This property has a large pool out back with a new pool liner installed in 2026. A new cordless pool vacuum will remain. There is a new 15 X 15 metal storage building on a concrete slab outside of the backyard fence that will remain for the new owners. A freestanding carport beside the attached garage that was used to provide cover for a camper will also remain. The main level has both a family room with a fireplace and a living room as well as a dining room and breakfast area. The laundry room is located on the main level with a laundry chute from the primary bedroom upstairs. A full bath adjacent to the laundry room is located on this level. There is lots of storage which is a feature not often found in new homes today. Upstairs you will find 4 spacious bedrooms with ample closet space along with 2 full bathrooms and a landing with built-in shelving that would make a great reading or study area. The basement is a large space that is ready for someone to make it their own. It has a spacious open area for a 2nd family room, children's playroom, craft room, exercise space...whatever type of living space your family need. There is another room that has a closet that could be used as an additional bedroom as a full bathroom. The exterior door provides easy access to the pool area. All kitchen appliances including the refrigerator convey along with the washer, dryer and freezer. Don’t miss the opportunity to see this beautiful home and have the convenience of being located near Albemarle’s downtown amenities, the hospital and local schools.
This listing shows the Down Payment Resource indicator in Canopy MLS. Explore programs through the link above. Eligibility is not guaranteed. Browse all homes with down payment assistance.
About the Neighborhood
Homes for sale in 28001 place buyers in Albemarle, the historic county seat of Stanly County, approximately 40 miles east of Charlotte via US-52, a city defined by its authentic small-town character, working industrial heritage, and a residential landscape undergoing steady reinvestment. The architectural stock reflects Albemarle's late 19th and early 20th century growth, with a strong concentration of Victorian-era foursquares, Colonial Revival homes, and Craftsman bungalows in the established downtown residential neighborhoods surrounding the historic Stanly County Courthouse. The revitalizing Downtown Albemarle district along South Second Street anchors the community's commercial identity, with Pee Dee River Adventures and Morrow Mountain State Park, one of North Carolina's premier outdoor destinations, providing exceptional natural recreation within a short drive. Major employers including Albemarle Corporation's local operations and Atrium Health Stanly anchor the local employment base. The 28001 real estate market delivers some of the most accessible price points in the greater Charlotte metro region, with substantial historic homes available at fractions of comparable intown Charlotte properties, making it an increasingly attractive option for buyers seeking character and value.
Property Features
Property Description
- Beds Total: 4
- Bathrooms: 4 Full
- Year Built: 1974
- Living Area: 3,708 sqft
- New Construction: No
- MLS #: 4422232
Additional Home Features
- Subdivision: None
- Neighborhood: None
Association
- HOA Required: No
Interior Features
- Heating: Heat Pump
- Cooling: Central Air
- Laundry Chute
- Main Level
- Sink
Appliances
- Dishwasher
- Double Oven
- Dryer
- Electric Cooktop
- Electric Oven
- Freezer
- Gas Cooktop
- Microwave
- Wall Oven
- Washer
- Washer/Dryer
Construction Materials
- Brick Full
- Foundation: Basement
- Roof: Architectural Shingle
Cooling
- Central Air
Foundation Details
- Basement
Heating
- Heat Pump
Laundry Features
- Laundry Chute
- Main Level
- Sink
Levels
- Two
Parking Features
- Detached Carport
- Driveway
- Attached Garage
- Garage Spaces: 2
Exterior Features
- Storage
- Fencing: Chain Link, Partial
- Pool: In Ground, Outdoor Pool
Road
- Road Responsibility: Publicly Maintained Road
- Road Surface Type: Concrete, Paved
Sewer
- Public Sewer
WaterSource
- City
Architectural Style
- Colonial
Fireplace
- Fireplace: Yes
- Family Room
Tax and Financial Info
- Listing Terms: Cash, Conventional
Location
Similar homes nearby
LISTING COURTESY OF: HUNTER HOMES REALTY
rosemarylovin@gmail.com

$455,000
Est. Payment: $2,339/mo
Adjust down payment, rate & terms
Albemarle, NC 28001
4
bedrooms
4
baths
3,708
sq.ft.
$123
price per sf

Presented By
Carnarri Cofield
REALTOR®
Office: (980) 272-8547
Listings courtesy of Canopy MLS as distributed by MLS GRID
No guarantee, warranty or representation of any kind is made regarding the completeness or accuracy of descriptions or measurements (including square footage measurements and property condition), such should be independently verified, and Citadel Cofield, its subsidiaries, affiliates and their agents and associated third parties expressly disclaims any liability in connection therewith. Photos may be virtually staged or digitally enhanced and may not reflect actual property conditions. Offers of compensation are subject to change at the discretion of the seller. No financial or legal advice provided. Equal Housing Opportunity.
Listing Courtesy of Hunter Homes Realty
Properties displayed may be listed or sold by various participants in the MLS. Based on information submitted to the MLS GRID. All data is obtained from various sources and may not have been verified by broker or MLS GRID. Supplied Open House Information is subject to change without notice. All information should be independently reviewed and verified for accuracy. Properties may or may not be listed by the office/agent presenting the information.