
$375,000
7051 Brighton Park Dr, Charlotte, NC 28227
3 bed · 3 bath · 2,152 sq ft

3
bedrooms
3
baths
2,152
sq.ft.
$174
price per sf
Presented by Citadel Cofield · Office (980) 272-8547
About This Property
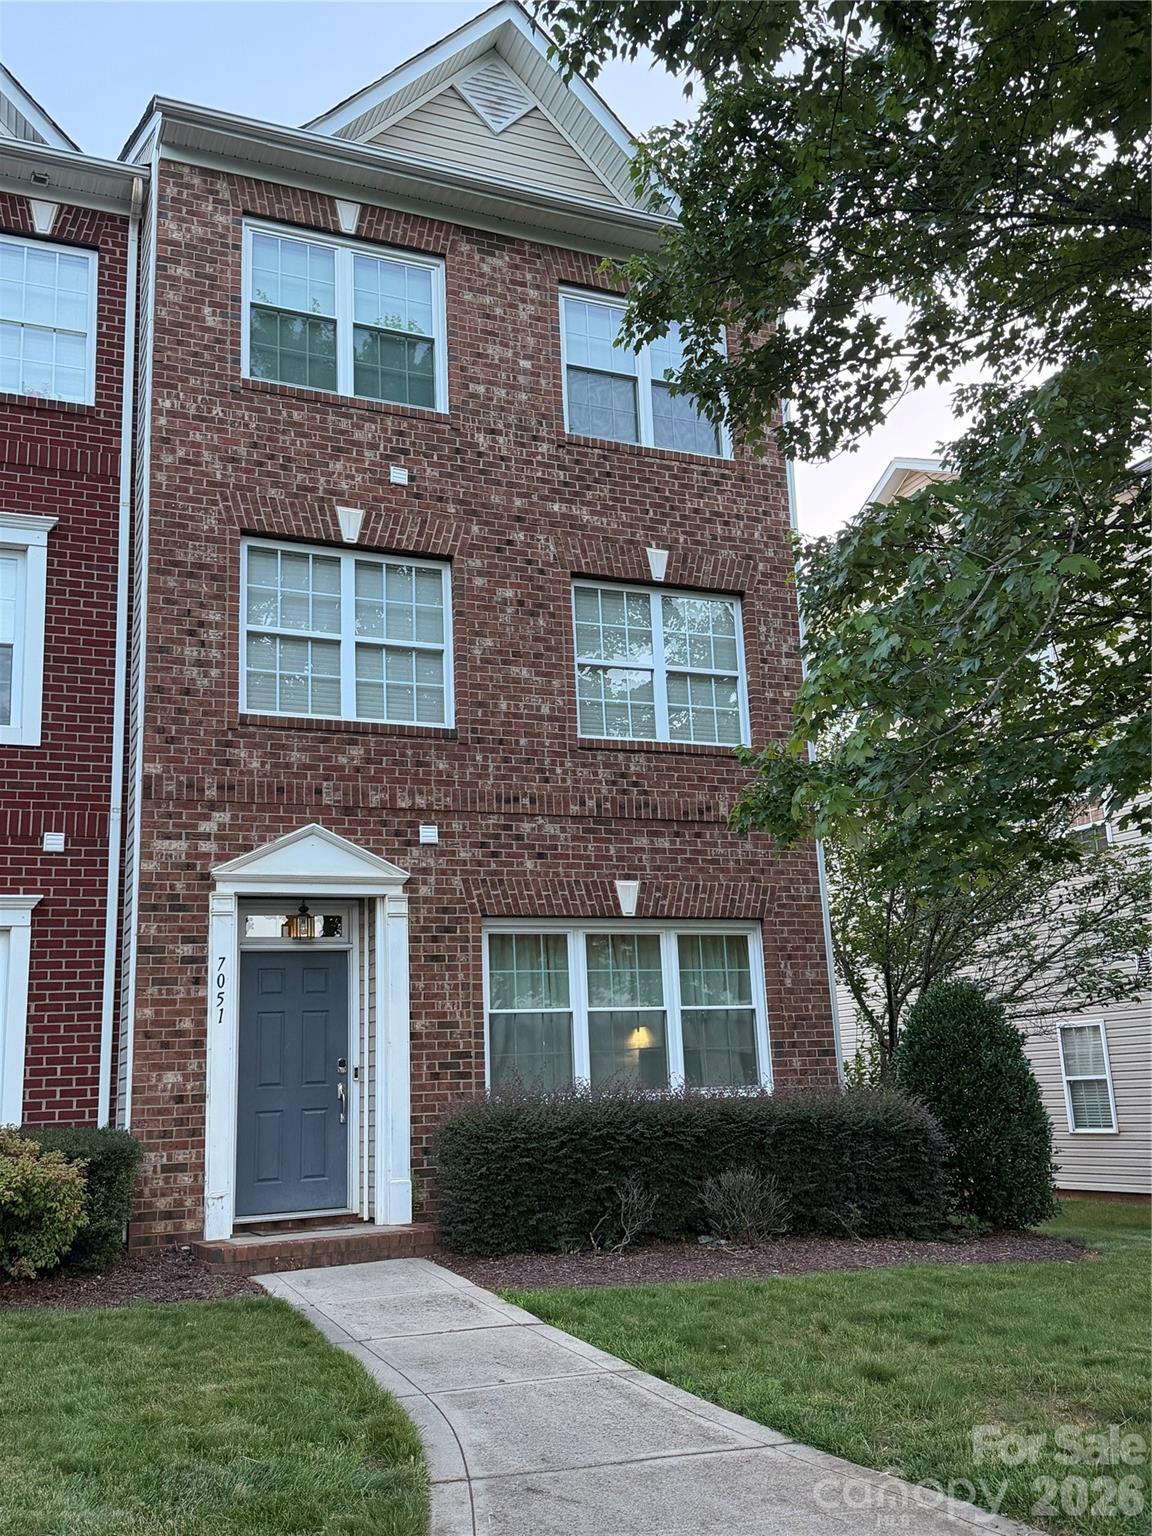
NEW PRICE $375,000 + $5,000 BUYER INCENTIVE + HOA PAID THROUGH MARCH 2027! THIS IS THE ONE TO SEE! If you’ve been searching for a spacious, move-in-ready townhome in Mint Hill, this BRICK END-UNIT delivers space, privacy, updates and value—all with a 2-CAR GARAGE and THREE FINISHED LEVELS. BUYER INCENTIVES: • $5,000 buyer/lender incentive that may be used toward closing costs or an interest-rate reduction • FREE HOA through March 2027 — HOA is only $161/month after that • 2-car garage • Newer windows — approximately $10,000 improvement As an end unit, this home offers extra windows, abundant natural light and added privacy. The lower level provides a spacious flex area with a half bath,ideal for a home office, media room, gym, playroom, or guest space. The main level features an inviting living room, updated kitchen with granite countertops and textured backsplash, dining area and cozy gas fireplace. Step outside onto the deck, perfect for grilling, entertaining or simply relaxing. Upstairs, the spacious owner's suite features a separate garden tub and shower, updated dual vanities with granite countertops, and a generous walk-in closet. Two additional bedrooms and the laundry area complete the third level. THREE LEVELS. END-UNIT PRIVACY. 2-CAR GARAGE. MOVE-IN READY. LOW HOA. $5,000 INCENTIVE. HOA PAID THROUGH MARCH 2027. $375,000. That is a lot of value in one home. Conveniently located minutes from I-485, Downtown Mint Hill, shopping, dining, parks and everyday conveniences, with easy access to Uptown Charlotte and Charlotte Douglas International Airport. Don't just drive by,come see why this home deserves a spot on your must-see list. Schedule your your showing today!
This listing shows the Down Payment Resource indicator in Canopy MLS. Explore programs through the link above. Eligibility is not guaranteed. Browse all homes with down payment assistance.
LISTING COURTESY OF: KELLER WILLIAMS BALLANTYNE AREA
pammcelroy@kw.com

About the Neighborhood
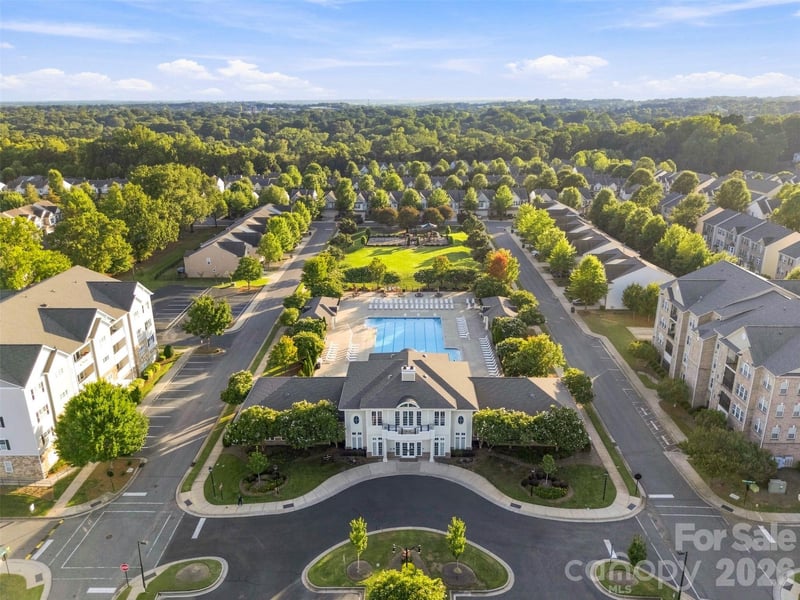
Homes for sale in 28227 offer buyers a compelling eastside Charlotte address spanning the communities of Mint Hill, Wilgrove, and the broader Lawyers Road corridor, a zip code defined by spacious lots, established subdivisions, and a genuine small-town character that remains accessible to the broader metro. The residential landscape features a strong concentration of traditional brick ranch homes and 1980s–2000s two-story colonials on generous parcels, alongside newer construction communities responding to sustained eastside demand. Reedy Creek Nature Preserve, one of Mecklenburg County's largest protected natural areas at over 700 acres, provides miles of hiking and mountain biking trails directly within the zip code. The historic downtown Mint Hill corridor along Brief Road anchors the community's commercial identity, with local dining and small business retail reflecting genuine neighborhood character. Uptown Charlotte is approximately 20–25 minutes via I-485 or Independence Boulevard, and the zip code's position along the I-485 outer loop ensures seamless regional connectivity. The 28227 real estate market consistently attracts buyers seeking larger lots and established neighborhoods at price points well below comparable intown options.
Property Features
Property Description
- Beds Total: 3
- Bathrooms: 2 Full | 2 Half
- Year Built: 2005
- Living Area: 2,152 sqft
- New Construction: No
- MLS #: 4399270
Additional Home Features
- Subdivision: Brighton Park
- Neighborhood: Brighton Park
Association
- Association Fee: $161
- Association Fee Frequency: Monthly
- Association Name: Kuester Management
- HOA Required: Yes
Interior Features
- Attic Stairs Pulldown
- Garden Tub
- Open Floorplan
- Walk-In Closet(s)
- Heating: Central, Electric
- Cooling: Ceiling Fan(s), Central Air
- Laundry Closet
- Third Level
Appliances
- Dishwasher
- Electric Oven
- Electric Range
- Microwave
Construction Materials
- Brick Partial
- Vinyl
- Foundation: Slab
Cooling
- Ceiling Fan(s)
- Central Air
Foundation Details
- Slab
Heating
- Central
- Electric
Laundry Features
- Laundry Closet
- Third Level
Levels
- Three
Parking Features
- Attached Garage
- Garage Door Opener
- Garage Faces Rear
- Garage Spaces: 2
Exterior Features
- Lawn Maintenance
- Patio/Porch: Deck
Pets Allowed
- Yes
Road
- Road Responsibility: Publicly Maintained Road
- Road Surface Type: Concrete
Sewer
- Public Sewer
WaterSource
- City
Community Features
- Sidewalks
- Street Lights
- Walking Trails
Security Features
- Security System
- Smoke Detector(s)
Flooring
- Vinyl
Fireplace
- Fireplace: Yes
- Gas Log
- Kitchen
Tax and Financial Info
- Listing Terms: Cash, Conventional, FHA, VA Loan
Location
Similar homes nearby
$375,000
Est. Payment: $1,927/mo
Illustrative estimate only, not an offer of credit. Assumes 20% down and a 30-year fixed loan at 6.5%, plus estimated property tax, insurance, and HOA. Actual rate, APR, and payment will vary.
Adjust down payment, rate & terms
Charlotte, NC 28227
3
bedrooms
3
baths
2,152
sq.ft.
$174
price per sf

Presented By
Carnarri Cofield
REALTOR®
Office: (980) 272-8547
Listings courtesy of Canopy MLS as distributed by MLS GRID.
No guarantee, warranty or representation of any kind is made regarding the completeness or accuracy of descriptions or measurements (including square footage measurements and property condition), such should be independently verified, and Citadel Cofield, its subsidiaries, affiliates and their agents and associated third parties expressly disclaims any liability in connection therewith. Photos may be virtually staged or digitally enhanced and may not reflect actual property conditions. Offers of compensation are subject to change at the discretion of the seller. No financial or legal advice provided.
Listing Courtesy of Keller Williams Ballantyne Area
Properties displayed may be listed or sold by various participants in the MLS. Based on information submitted to the MLS GRID. All data is obtained from various sources and may not have been verified by broker or MLS GRID. Supplied Open House Information is subject to change without notice. All information should be independently reviewed and verified for accuracy. Properties may or may not be listed by the office/agent presenting the information. Information deemed reliable but not guaranteed. Equal Housing Opportunity.
Listing information © 2026 Canopy MLS. All rights reserved.