
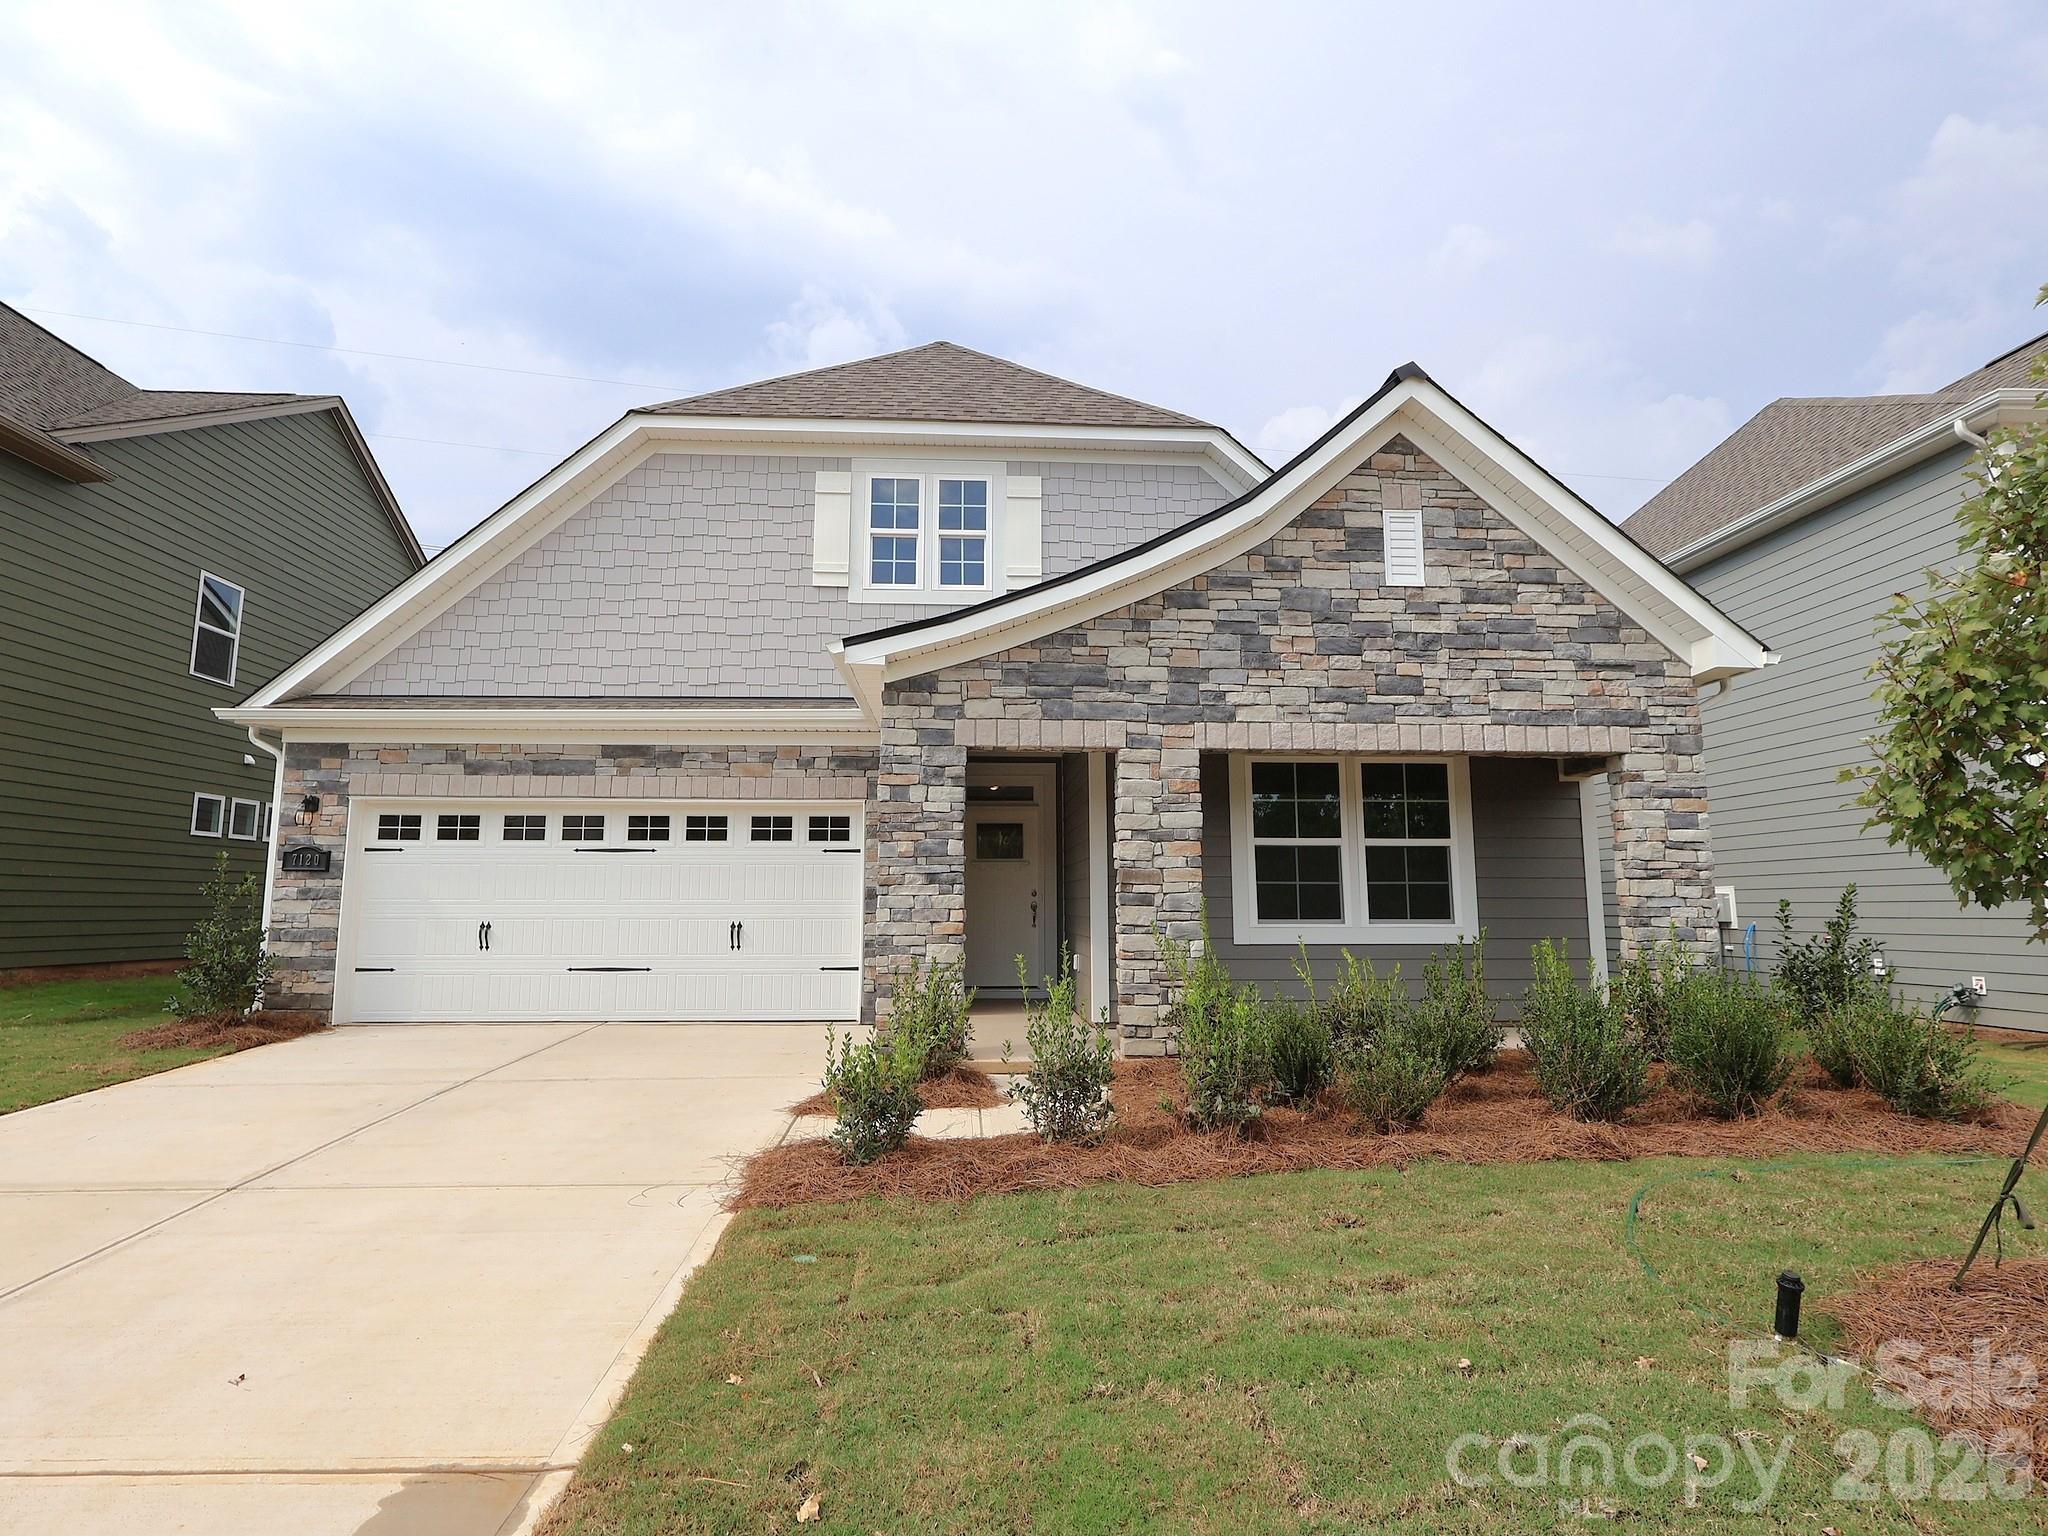
$554,990
7120 Helmans Dr, Huntersville, NC 28078
4 bed · 3 bath · 2,618 sq ft

4
bedrooms
3
baths
2,618
sq.ft.
$212
price per sf
Presented by Citadel Cofield · Office (980) 272-8547
About This Property
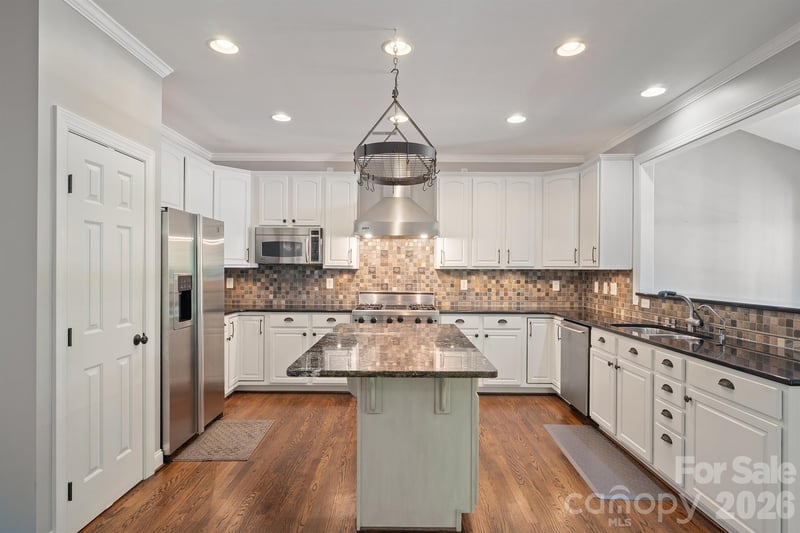
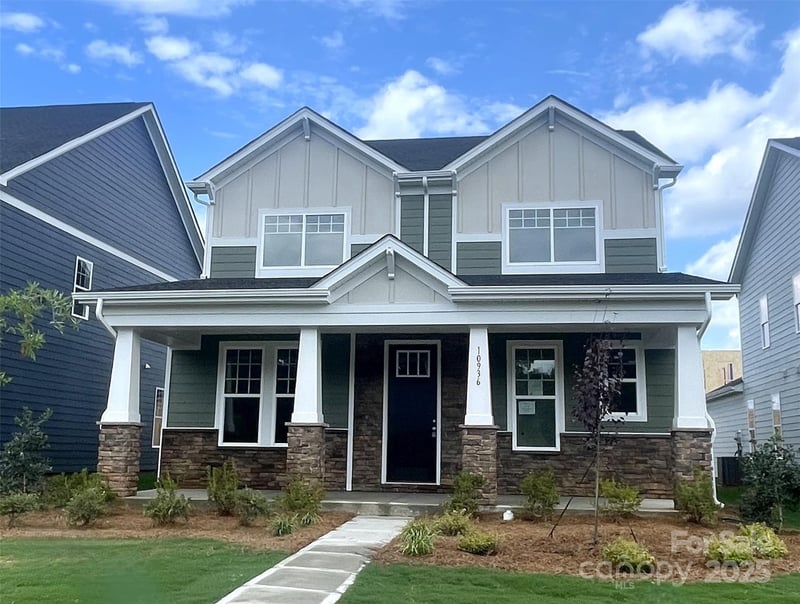
Welcome to the Oxford! Walking in from your front covered porch you are greeted with an inviting and homey foyer. Just off the foyer are two additional bedrooms and a shared bathroom. The home opens up to your kitchen, family room and breakfast area. The kitchen is equipped with stainless steel appliances, gas cook top, overhead wooden exhaust hood, French door refrigerator and a kitchen island with a white farm sink. The family room is spacious and is completed with a gas fireplace, perfect for those colder nights. Walk through the French doors and you'll find the lanai with an additional patio, ideal for entertaining or enjoying a morning coffee. You'll notice throughout the main level is easily maintainable EVP flooring and 5" crown molding accents the main areas. The owner's suite is fit for royalty, with natural lighting, tray ceiling, LED lights and enough room for a king size bed as well as other furniture, you may find it difficult to leave bed in the morning. The en-suite has a separate tile decked garden tub, tiled shower, dual vanity and private toilet area. The spacious walk-in closet is perfect for all wardrobe types and is even directly connected to the laundry room for added convenience. Upstairs you'll find an additional bedroom with private bathroom and a spacious loft for an extra living area. Welcome to your new home!
This listing shows the Down Payment Resource indicator in Canopy MLS. Explore programs through the link above. Eligibility is not guaranteed. Browse all homes with down payment assistance.
About the Neighborhood
Homes for sale in 28078 place buyers in Huntersville, one of the Lake Norman region's most dynamic and fastest-growing communities, situated approximately 15–20 miles north of Uptown Charlotte with direct access via I-77. The zip code encompasses a diverse range of residential product, from established lakefront and lake-access communities along Lake Norman's southern shore to master-planned neighborhoods like Vermillion and Birkdale Village, which anchors the area with its walkable, town-center retail and dining experience. Latta Plantation Nature Preserve and Ramsey Creek Beach Park offer exceptional outdoor recreation tied directly to Lake Norman's shoreline. Major employers including Atrium Health-Huntersville and a growing concentration of corporate campuses along the I-77 corridor make 28078 an increasingly self-sufficient live-work community. The 28078 real estate market spans a broad price spectrum, from competitively priced townhomes to custom lakefront estates, consistently drawing buyers seeking a suburban lifestyle with genuine waterfront access and a manageable Uptown Charlotte commute of approximately 20–25 minutes via I-77.
Property Features
Property Description
- Beds Total: 4
- Bathrooms: 3 Full
- Year Built: 2026
- Living Area: 2,618 sqft
- New Construction: Yes
- MLS #: 4425250
Additional Home Features
- Subdivision: Whitaker Pointe
- Neighborhood: Whitaker Pointe
Association
- Association Fee: $300
- Association Fee Frequency: Quarterly
- HOA Required: Yes
Utilities
- Cable Available
- Natural Gas
Interior Features
- Attic Stairs Pulldown
- Cable Prewire
- Drop Zone
- Entrance Foyer
- Garden Tub
- Kitchen Island
- Open Floorplan
- Walk-In Closet(s)
- Walk-In Pantry
- Heating: Forced Air, Zoned
- Cooling: Electric, Zoned
- Laundry Room
- Main Level
Appliances
- Convection Oven
- Dishwasher
- Disposal
- Exhaust Hood
- Gas Cooktop
- Microwave
- Refrigerator with Ice Maker
- Self Cleaning Oven
- Wall Oven
Construction Materials
- Fiber Cement
- Stone
- Foundation: Slab
- Roof: Architectural Shingle
Cooling
- Electric
- Zoned
Foundation Details
- Slab
Heating
- Forced Air
- Zoned
Laundry Features
- Laundry Room
- Main Level
Levels
- One and One Half
Parking Features
- Driveway
- Attached Garage
- Garage Door Opener
- Garage Faces Front
- Garage Spaces: 2
Exterior Features
- Patio/Porch: Covered, Front Porch, Patio, Rear Porch
Road
- Road Responsibility: Publicly Maintained Road
- Road Surface Type: Concrete, Paved
Sewer
- Public Sewer
WaterSource
- City
Architectural Style
- Transitional
Security Features
- Carbon Monoxide Detector(s)
- Smoke Detector(s)
Flooring
- Carpet
- Tile
- Vinyl
Fireplace
- Fireplace: Yes
- Family Room
Tax and Financial Info
- Listing Terms: Cash, Conventional, VA Loan
Location
Similar homes nearby
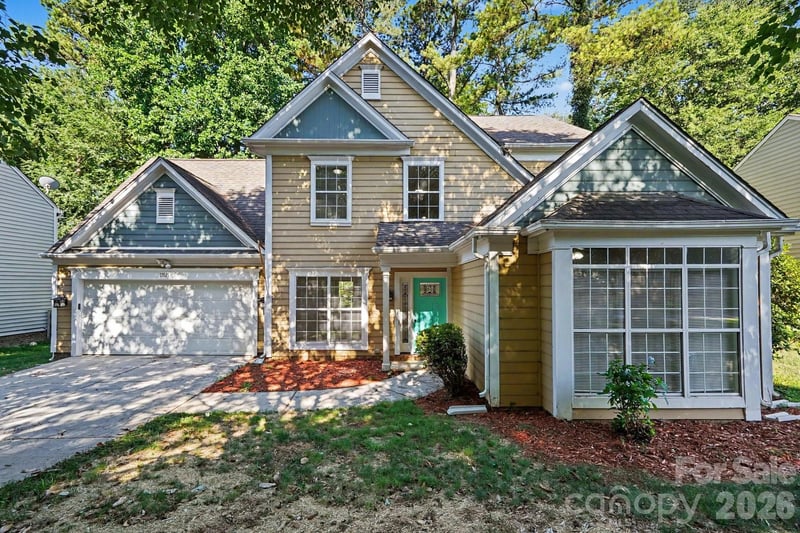
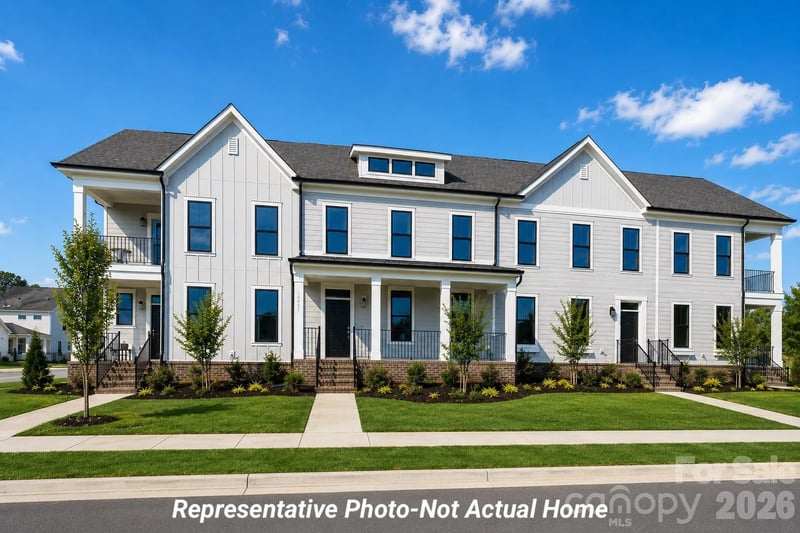
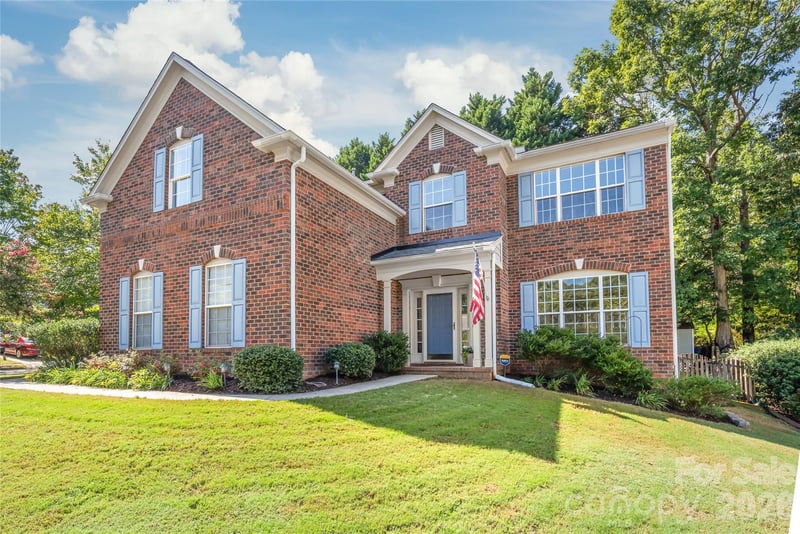
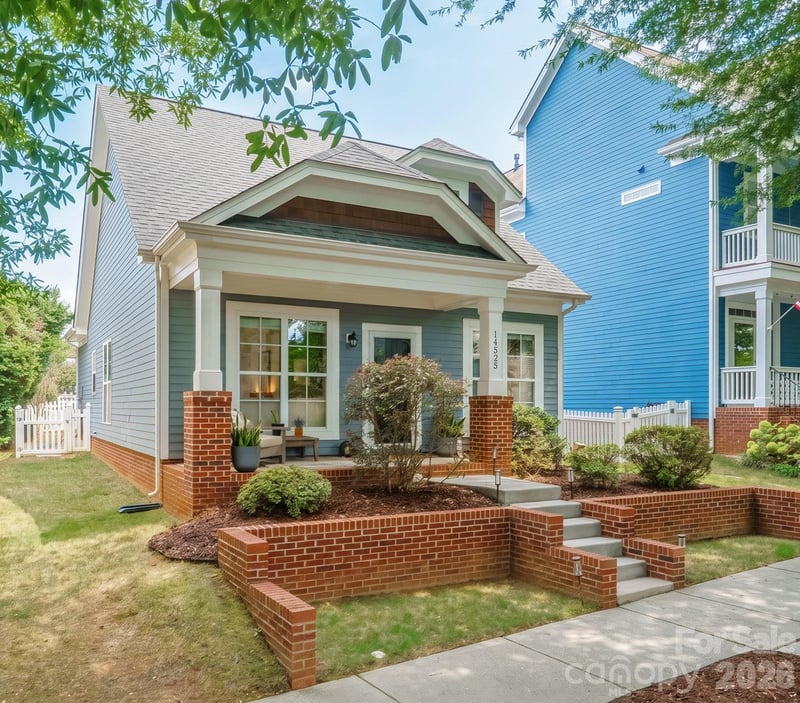
LISTING COURTESY OF: M/I HOMES
jlallen@mihomes.com

$554,990
Est. Payment: $2,853/mo
Adjust down payment, rate & terms
Huntersville, NC 28078
4
bedrooms
3
baths
2,618
sq.ft.
$212
price per sf

Presented By
Carnarri Cofield
REALTOR®
Office: (980) 272-8547
Listings courtesy of Canopy MLS as distributed by MLS GRID
No guarantee, warranty or representation of any kind is made regarding the completeness or accuracy of descriptions or measurements (including square footage measurements and property condition), such should be independently verified, and Citadel Cofield, its subsidiaries, affiliates and their agents and associated third parties expressly disclaims any liability in connection therewith. Photos may be virtually staged or digitally enhanced and may not reflect actual property conditions. Offers of compensation are subject to change at the discretion of the seller. No financial or legal advice provided. Equal Housing Opportunity.
Listing Courtesy of M/I Homes
Properties displayed may be listed or sold by various participants in the MLS. Based on information submitted to the MLS GRID. All data is obtained from various sources and may not have been verified by broker or MLS GRID. Supplied Open House Information is subject to change without notice. All information should be independently reviewed and verified for accuracy. Properties may or may not be listed by the office/agent presenting the information.