
$870,000
727 E 9th St, Charlotte, NC 28202
3 bed · 2.5 bath · 1,904 sq ft
3
bedrooms
2.5
baths
1,904
sq.ft.
$457
price per sf
Presented by Citadel Cofield · Office (980) 272-8547
About This Property
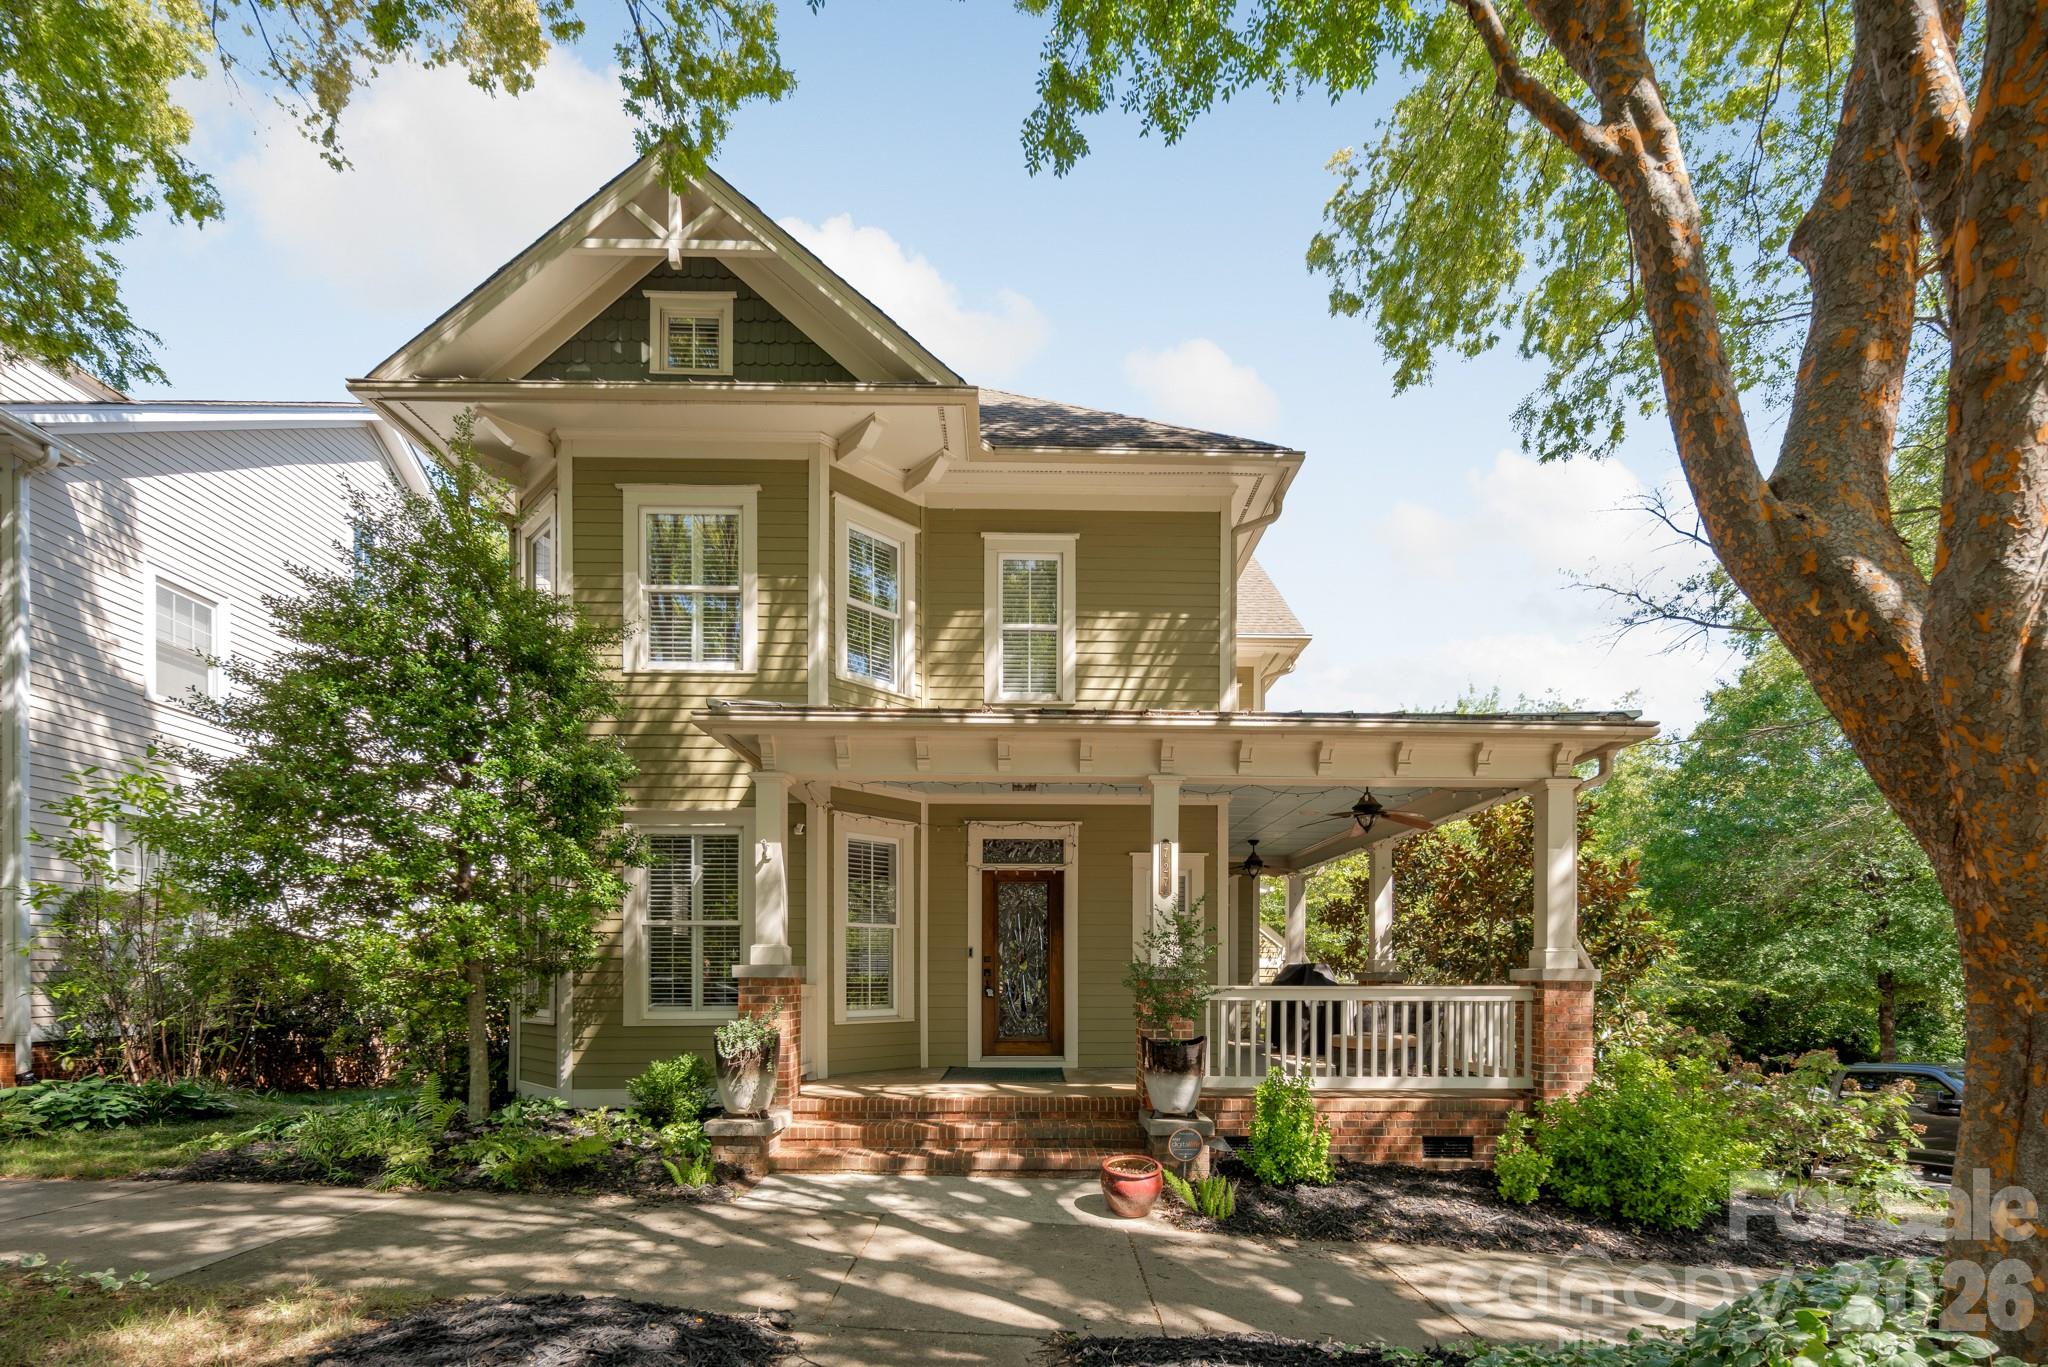
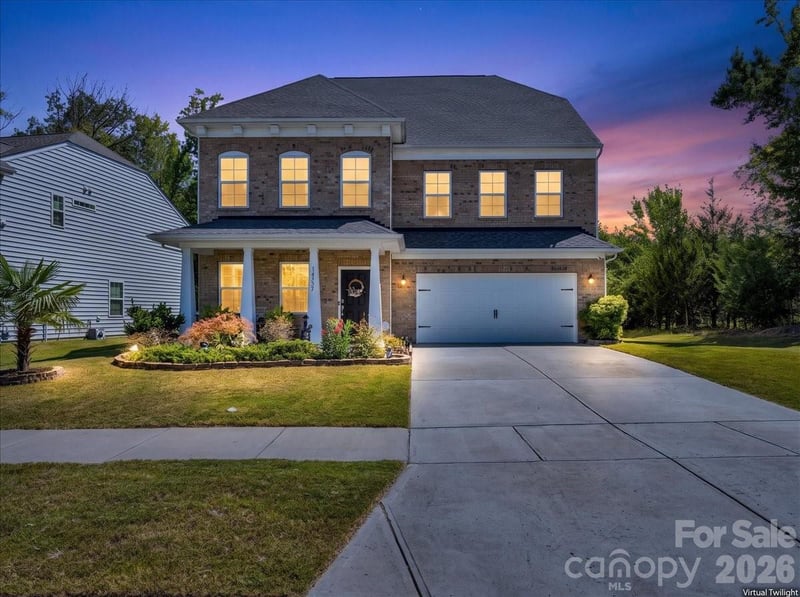
This Beautiful Charleston Styled Single Family Home offers the rare combination of Suburban Living with the Uptown Lifestyle. Located in the popular Garden District and ideally situated on a corner lot overlooking the community green space of Linear Park. This well-maintained 3 bedroom, 2 1/2 bath home offers a rare combination of space, privacy, and convenience just minutes from the heart of Uptown Charlotte. The kitchen features granite countertops, timeless subway tile backsplash, stainless steel appliances, and a gas range, opening seamlessly to the living and breakfast areas. A cozy living room fireplace adds warmth and character to the living space. Welcome guests from the inviting wraparound front porch, where skyline views and landscaped surroundings create the perfect setting for morning coffee or evening relaxation. The primary suite offers a luxurious retreat with dual granite vanities, a beautifully tiled glass shower, a generous walk-in closet with built-ins and heated bathroom floor. A rare two-car attached garage provides valuable parking and storage in the heart of Uptown, with additional driveway parking. Additional street parking passes are available through the City. The home also offers attic storage above the garage and thoughtful features throughout, including plantation shutters, a pre wired home sound system, 1-inch hardwood floors up and down, modern fixtures, irrigation system and Leaf Guard gutters and oversized downspouts with cleanouts. Located in First Ward, you're within easy reach of light rail, restaurants, entertainment, parks, shopping, stadiums, Brookshire Freeway and other major arteries and everything Uptown Charlotte has to offer. Refrigerator, Porch Furniture and Grill will convey with property. Alleyway in rear for access to driveway is maintained by HOA.
LISTING COURTESY OF: CHARLOTTE METRO REAL ESTATE
NONE

About the Neighborhood
Homes for sale in 28202 place buyers at the literal center of Charlotte's urban core, encompassing Uptown Charlotte's First Ward, Second Ward, Third Ward, and Fourth Ward neighborhoods in one of the most architecturally diverse zip codes in the Carolinas. The residential landscape spans the full spectrum, from meticulously restored late Victorian and early Colonial Revival townhomes in Fourth Ward Historic District to sleek glass-and-steel luxury high-rises and mid-rise condos lining Tryon Street and College Street. Residents enjoy immediate walkability to Romare Bearden Park, the Spectrum Center, and the nascent South Tryon Street dining corridor, with Bank of America Corporate Center and Wells Fargo's East Coast headquarters among the major employers within steps of front doors. The LYNX Blue Line, CATS bus rapid transit, and the planned Gold Line streetcar extension all originate or pass through 28202, making car-free urban living entirely viable. Most 28202 inventory is condominiums and townhomes close to Uptown employers and transit.
Property Features
Property Description
- Beds Total: 3
- Bathrooms: 2 Full | 1 Half
- Year Built: 2000
- Living Area: 1,904 sqft
- New Construction: No
- MLS #: 4428877
Additional Home Features
- Subdivision: First Ward
- Neighborhood: First Ward
Association
- Association Fee: $250
- Association Fee Frequency: Annually
- Association Name: Laura Peres
- HOA Required: Yes
Interior Features
- Attic Stairs Pulldown
- Walk-In Closet(s)
- Heating: Central, Forced Air, Natural Gas
- Cooling: Central Air
- In Hall
- Laundry Closet
- Upper Level
Appliances
- Dishwasher
- Disposal
- Gas Range
- Gas Water Heater
- Microwave
- Refrigerator
Construction Materials
- Fiber Cement
- Foundation: Crawl Space
- Roof: Architectural Shingle, Metal
Cooling
- Central Air
Foundation Details
- Crawl Space
Heating
- Central
- Forced Air
- Natural Gas
Laundry Features
- In Hall
- Laundry Closet
- Upper Level
Levels
- Two
Parking Features
- Driveway
- Attached Garage
- Garage Spaces: 2
Exterior Features
- Patio/Porch: Front Porch, Wrap Around
Road
- Road Responsibility: Publicly Maintained RoadPrivate Maintained Road
- Road Surface Type: Concrete, Paved
Sewer
- Public Sewer
WaterSource
- City
Architectural Style
- Charleston
Flooring
- Tile
- Wood
Window Features
- Insulated Window(s)
- Window Treatments
Fireplace
- Fireplace: Yes
- Gas Log
- Living Room
Tax and Financial Info
- Listing Terms: Cash, Conventional, Exchange, FHA, VA Loan
Location
Similar homes nearby

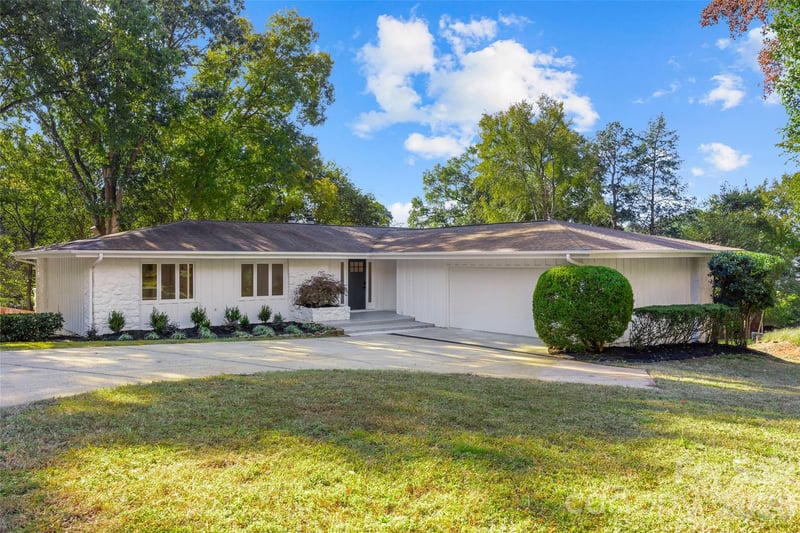
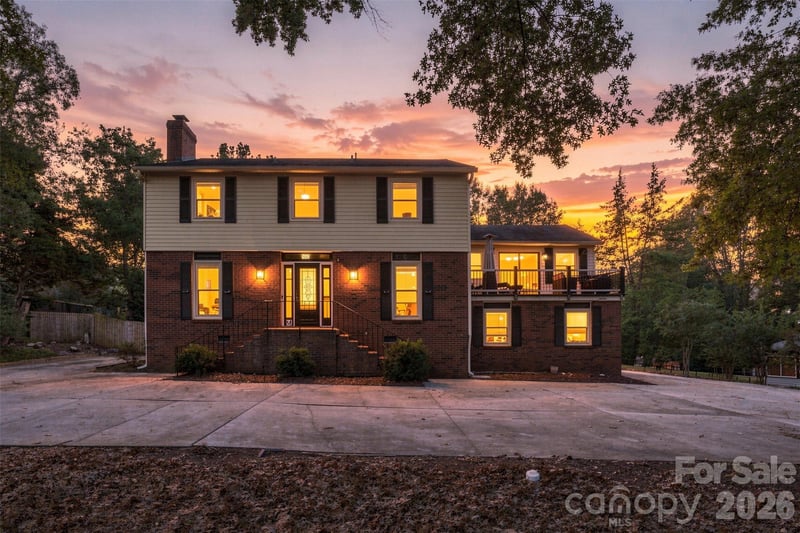
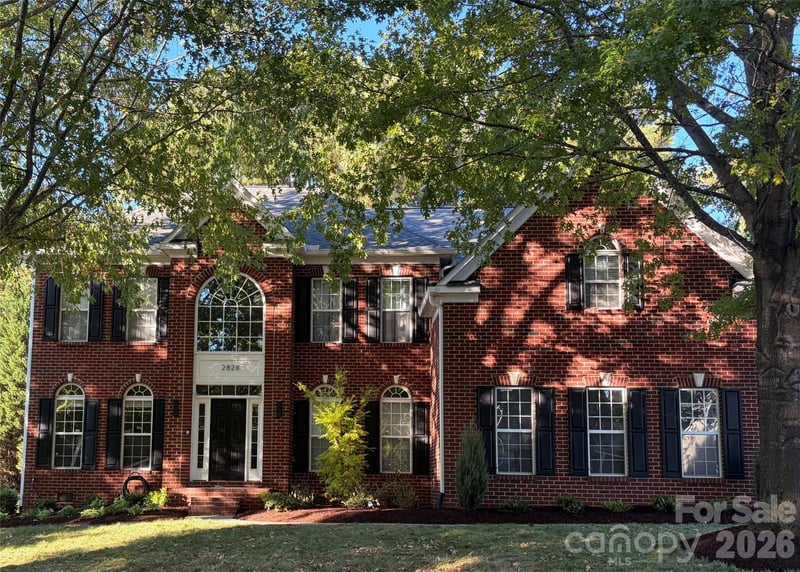
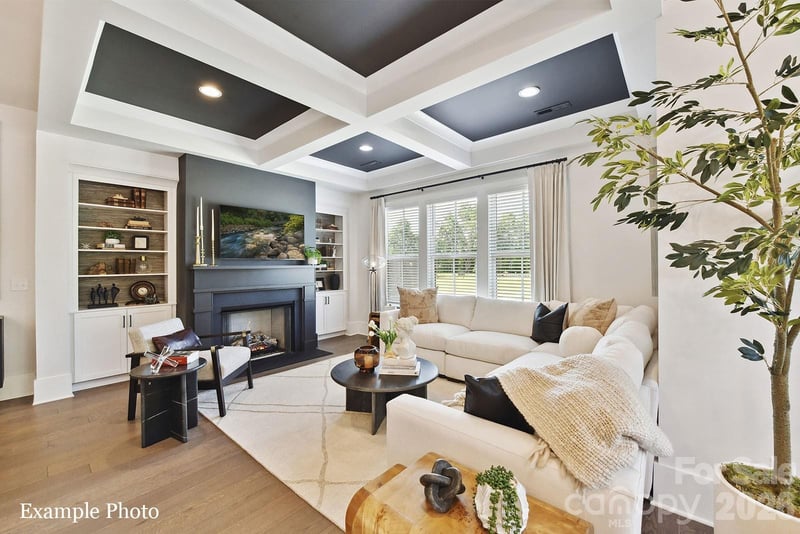
$870,000
Est. Payment: $4,472/mo
Illustrative estimate only, not an offer of credit. Assumes 20% down and a 30-year fixed loan at 6.5%, plus estimated property tax, insurance, and HOA. Actual rate, APR, and payment will vary.
Adjust down payment, rate & terms
Charlotte, NC 28202
3
bedrooms
2.5
baths
1,904
sq.ft.
$457
price per sf

Presented By
Carnarri Cofield
REALTOR®
Office: (980) 272-8547
Listings courtesy of Canopy MLS as distributed by MLS GRID.
No guarantee, warranty or representation of any kind is made regarding the completeness or accuracy of descriptions or measurements (including square footage measurements and property condition), such should be independently verified, and Citadel Cofield, its subsidiaries, affiliates and their agents and associated third parties expressly disclaims any liability in connection therewith. Photos may be virtually staged or digitally enhanced and may not reflect actual property conditions. Offers of compensation are subject to change at the discretion of the seller. No financial or legal advice provided.
Listing Courtesy of Charlotte Metro Real Estate
Properties displayed may be listed or sold by various participants in the MLS. Based on information submitted to the MLS GRID. All data is obtained from various sources and may not have been verified by broker or MLS GRID. Supplied Open House Information is subject to change without notice. All information should be independently reviewed and verified for accuracy. Properties may or may not be listed by the office/agent presenting the information. Information deemed reliable but not guaranteed. Equal Housing Opportunity.
Listing information © 2026 Canopy MLS. All rights reserved.