
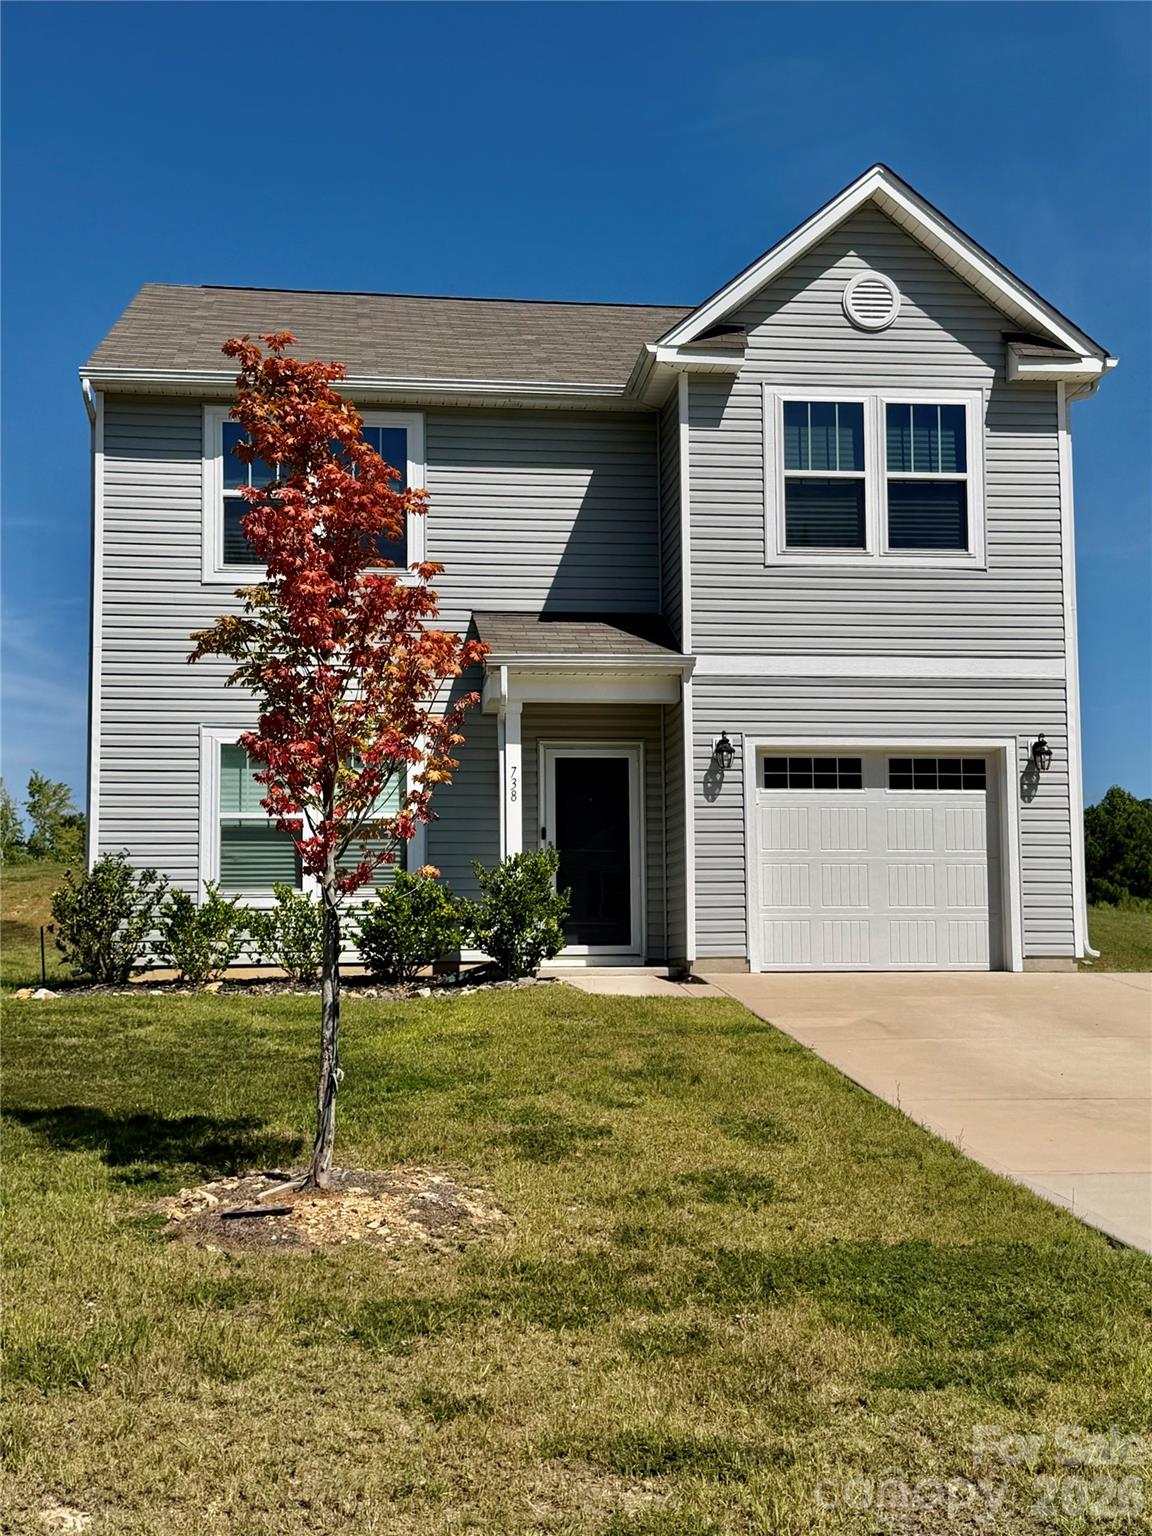
$315,000
738 Yorkshire Dr, Albemarle, NC 28001
3 bed · 2.5 bath · 2,083 sq ft

3
bedrooms
2.5
baths
2,083
sq.ft.
$151
price per sf
Presented by Citadel Cofield · Office (980) 272-8547
About This Property
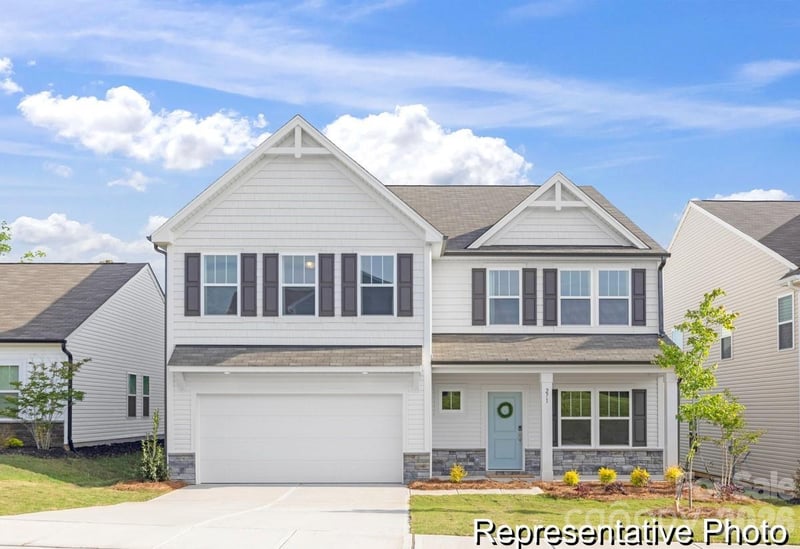
Enjoy the perfect blend of space, privacy and small-town charm in this 3-bedroom, 2.5-bath home. The main level features a spacious kitchen with a breakfast bar and plenty of cabinet space, plus a versatile flex room just off the kitchen perfect for a home office, playroom, hobby room or additional living space. Upstairs you'll find all three bedrooms along with a loft offering even more flexible living space. The primary bedroom features a large walk-in closet with plenty of storage. Ethernet connections throughout the home make working from home, streaming and staying connected easy. Step outside to a private backyard that does not back directly to other homes, offering plenty of room to relax and enjoy the outdoors. A one-car garage provides additional parking and storage. Refrigerator, washer and dryer will remain with the home. Conveniently located near shopping, restaurants and everything Albemarle has to offer, with nearby parks, walking trails and two lakes for outdoor recreation. Enjoy a small-town atmosphere while still being close to everyday conveniences!
This listing shows the Down Payment Resource indicator in Canopy MLS. Explore programs through the link above. Eligibility is not guaranteed. Browse all homes with down payment assistance.
About the Neighborhood
Homes for sale in 28001 place buyers in Albemarle, the historic county seat of Stanly County, approximately 40 miles east of Charlotte via US-52, a city defined by its authentic small-town character, working industrial heritage, and a residential landscape undergoing steady reinvestment. The architectural stock reflects Albemarle's late 19th and early 20th century growth, with a strong concentration of Victorian-era foursquares, Colonial Revival homes, and Craftsman bungalows in the established downtown residential neighborhoods surrounding the historic Stanly County Courthouse. The revitalizing Downtown Albemarle district along South Second Street anchors the community's commercial identity, with Pee Dee River Adventures and Morrow Mountain State Park, one of North Carolina's premier outdoor destinations, providing exceptional natural recreation within a short drive. Major employers including Albemarle Corporation's local operations and Atrium Health Stanly anchor the local employment base. The 28001 real estate market delivers some of the most accessible price points in the greater Charlotte metro region, with substantial historic homes available at fractions of comparable intown Charlotte properties, making it an increasingly attractive option for buyers seeking character and value.
Property Features
Property Description
- Beds Total: 3
- Bathrooms: 2 Full | 1 Half
- Year Built: 2022
- Living Area: 2,083 sqft
- New Construction: No
- MLS #: 4425087
Additional Home Features
- Subdivision: Grandview
- Neighborhood: Grandview
Association
- Association Fee: $225
- Association Fee Frequency: Semi-Annually
- Association Name: Cedar Mgmt
- Association Phone: 704-644-8808
- HOA Required: Yes
Utilities
- Cable Available
Interior Features
- Open Floorplan
- Heating: Electric, Heat Pump
- Cooling: Electric, Heat Pump
- Electric Dryer Hookup
- Laundry Room
- Upper Level
- Washer Hookup
Appliances
- Dishwasher
- Disposal
- Electric Oven
- Electric Range
- Electric Water Heater
- Exhaust Fan
- Microwave
- Refrigerator with Ice Maker
- Self Cleaning Oven
- Washer/Dryer
Construction Materials
- Vinyl
- Foundation: Slab
- Roof: Architectural Shingle
Cooling
- Electric
- Heat Pump
Foundation Details
- Slab
Heating
- Electric
- Heat Pump
Laundry Features
- Electric Dryer Hookup
- Laundry Room
- Upper Level
- Washer Hookup
Levels
- Two
Parking Features
- Attached Garage
- Garage Spaces: 1
Exterior Features
- Patio/Porch: Covered, Patio, Porch
Road
- Road Responsibility: Publicly Maintained Road
- Road Surface Type: Asphalt, Paved
Sewer
- Public Sewer
WaterSource
- City
Flooring
- Carpet
- Laminate
Fireplace
- Fireplace: No
Tax and Financial Info
- Listing Terms: Cash, Conventional, FHA, USDA Loan, VA Loan
Location
Similar homes nearby
LISTING COURTESY OF: NORTHGROUP REAL ESTATE LLC
crystalblackwelderrealtor@gmail.com

$315,000
Est. Payment: $1,619/mo
Adjust down payment, rate & terms
Albemarle, NC 28001
3
bedrooms
2.5
baths
2,083
sq.ft.
$151
price per sf

Presented By
Carnarri Cofield
REALTOR®
Office: (980) 272-8547
Listings courtesy of Canopy MLS as distributed by MLS GRID
No guarantee, warranty or representation of any kind is made regarding the completeness or accuracy of descriptions or measurements (including square footage measurements and property condition), such should be independently verified, and Citadel Cofield, its subsidiaries, affiliates and their agents and associated third parties expressly disclaims any liability in connection therewith. Photos may be virtually staged or digitally enhanced and may not reflect actual property conditions. Offers of compensation are subject to change at the discretion of the seller. No financial or legal advice provided. Equal Housing Opportunity.
Listing Courtesy of NorthGroup Real Estate LLC
Properties displayed may be listed or sold by various participants in the MLS. Based on information submitted to the MLS GRID. All data is obtained from various sources and may not have been verified by broker or MLS GRID. Supplied Open House Information is subject to change without notice. All information should be independently reviewed and verified for accuracy. Properties may or may not be listed by the office/agent presenting the information.