
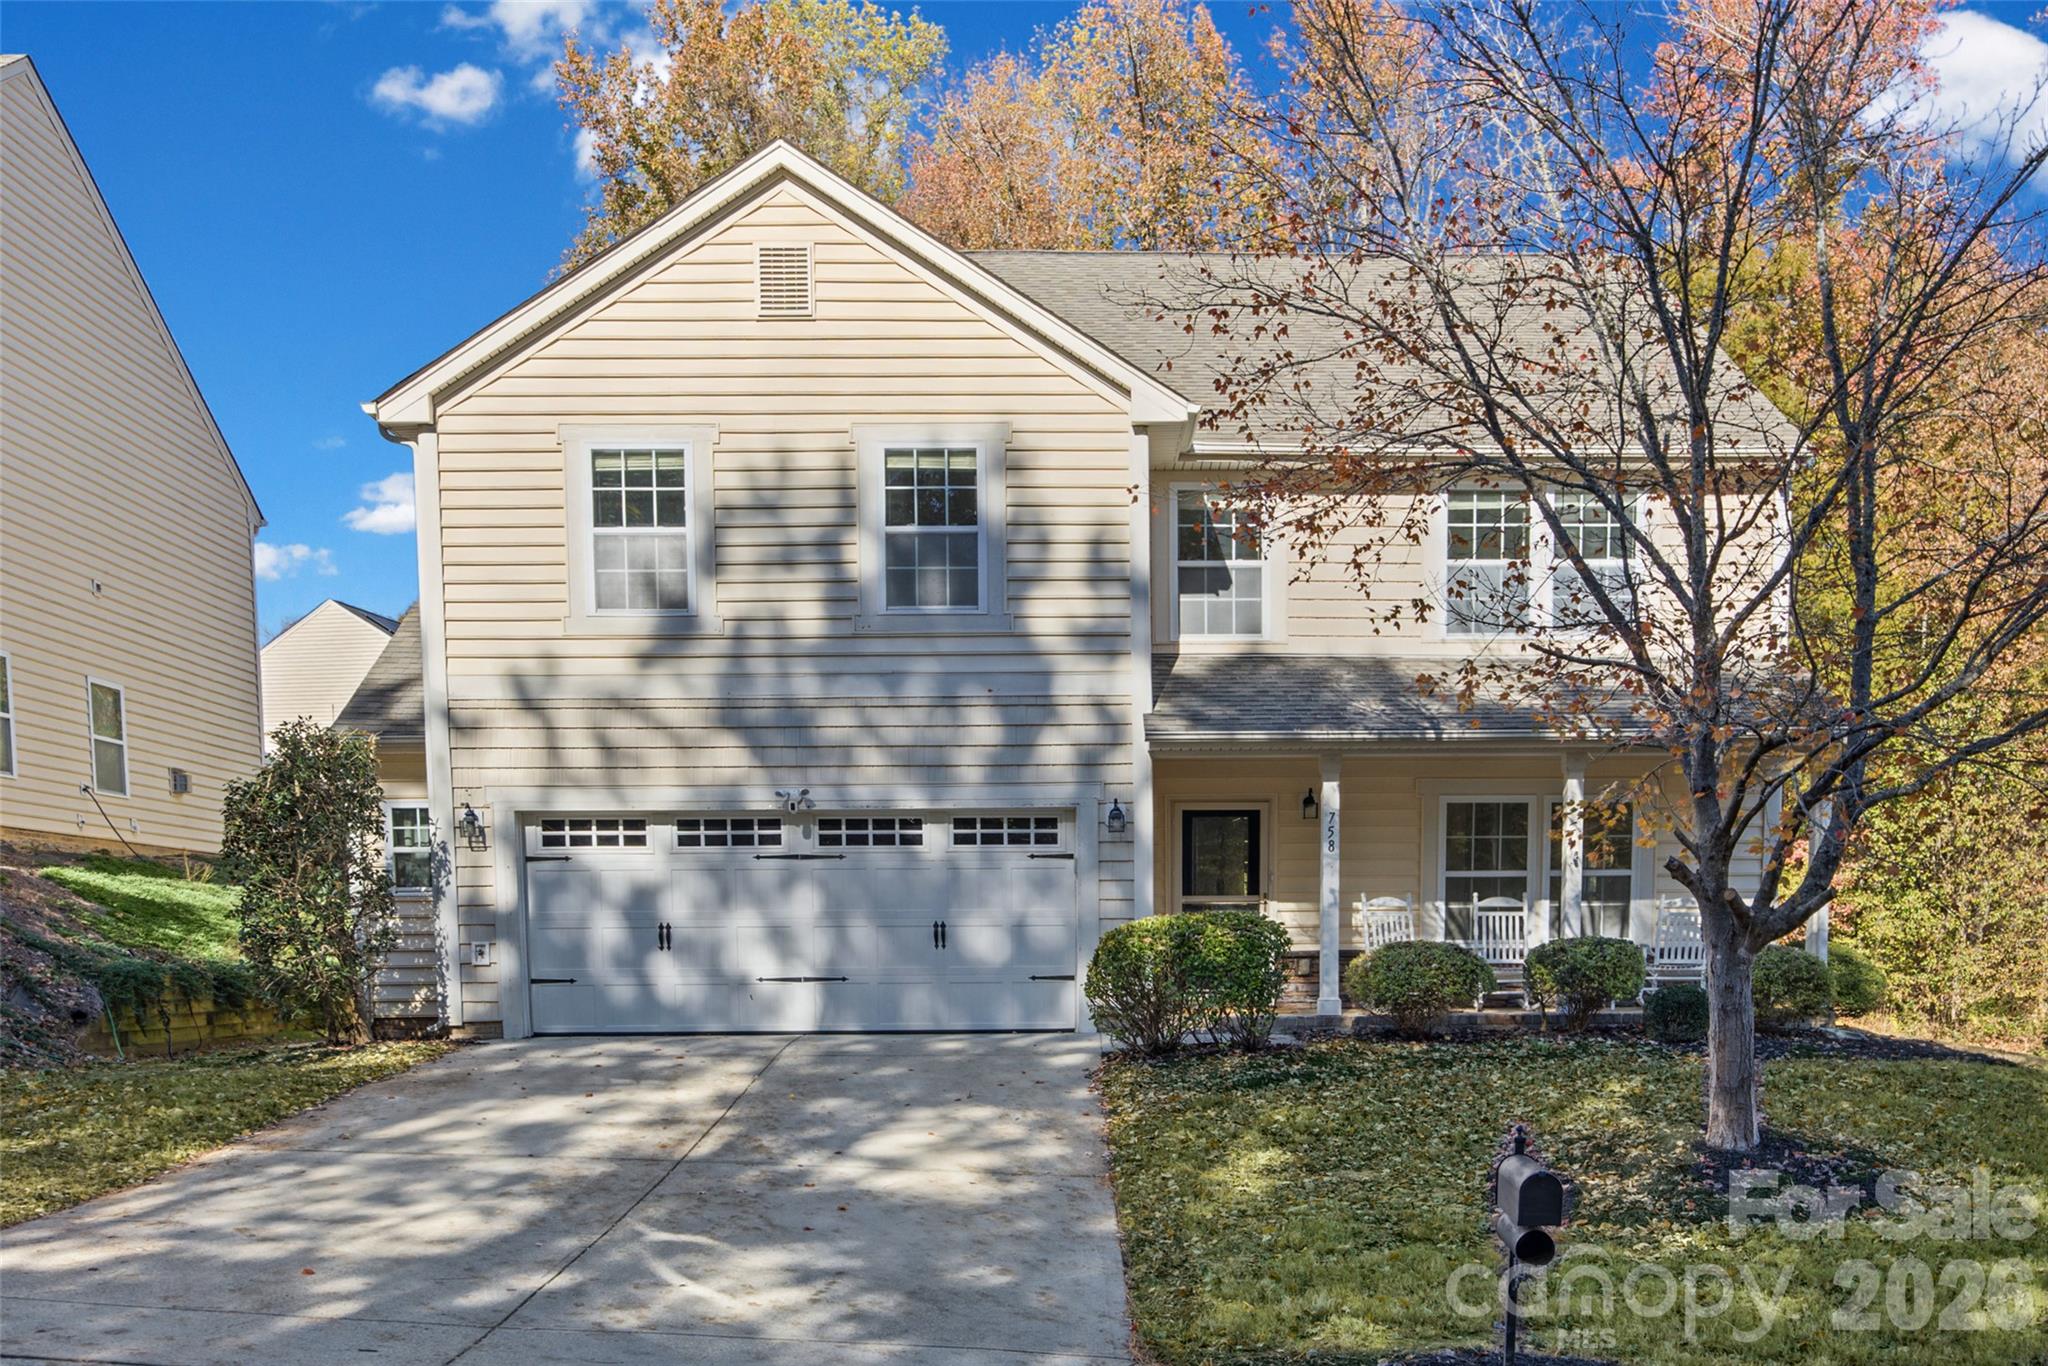
$419,900
758 Lynville Ln, Rock Hill, SC 29730
3 bed · 2.5 bath · 2,791 sq ft

3
bedrooms
2.5
baths
2,791
sq.ft.
$150
price per sf
Presented by Citadel Cofield · Office (980) 272-8547
About This Property
Nestled in a wooded setting at both the front of the home and beyond the backyard, this welcoming home boasts an in-ground pool to enjoy the Carolina weather! A rocking chair front porch greets you and takes you in to this light-filled floor plan, with LVP flooring throughout the main level. An updated kitchen features an abundant island, high top seating for bar stools, gas oven, large walk-in pantry, and views to the stunning backyard, and the half bathroom has been renovated as well. As you head outside, the picturesque screened porch flows into the turf backyard (gotta love the easy care), and an in-ground pool with safety cover. Pool liner new 2023, and pool motor and sand filter new 2024. You will find tons of privacy with the wooded background, and a fence that surrounds the yard. The 2 car garage is a hangout heaven, with a built-in bar area, mini fridge, and fireplace, and the perfect spot to entertain or enjoy a game (and easy to change back if you prefer more parking space), and has lots of extra story. As you head upstairs, the entire upstairs has new carpet (Nov 2026), and you'll be greeted by a large loft which offers a flexible space. There are 3 bedrooms and 2 bathrooms upstairs, all generously sized with lots of storage. The primary bedroom space is spacious, and you'll love the roomy walk-in closet. A fresh coat of neutral paint was done Nov 2026, new microwave 2026, the HVAC was replaced in 2024, and the refrigerator and washer and dryer all convey - making it move-in ready! The Wellsbrook community offer a beautiful pond (and get stocked with fish), playground, and community pool, and is conveniently located to I-77 access, and with low SC taxes look no further for your new home!
This listing shows the Down Payment Resource indicator in Canopy MLS. Explore programs through the link above. Eligibility is not guaranteed. Browse all homes with down payment assistance.
LISTING COURTESY OF: HOWARD HANNA ALLEN TATE FORT MILL
stefanie.janky@allentate.com

About the Neighborhood
Homes for sale in 29730 place buyers in the heart of Rock Hill, York County's largest city and one of the Charlotte metro's most economically dynamic South Carolina communities, approximately 25 miles south of Uptown Charlotte via I-77. Rock Hill's residential landscape anchors an extensive architectural range, from beautifully preserved Victorian and Colonial Revival homes in the established Laurelwood and Sunset Park historic neighborhoods to mid-century brick ranches and newer construction communities reflecting the city's sustained growth. The celebrated Downtown Rock Hill corridor along Main Street has undergone a remarkable revitalization, anchored by Fountain Park, the Manchester Meadows athletic complex, and the growing Riverwalk development along the Catawba River, one of the most ambitious urban riverfront projects in the Carolinas. Winthrop University, a major regional employer and cultural anchor, sits directly within the zip code. The 29730 real estate market delivers a compelling combination of historic architectural character, genuine urban amenity, and highly competitive South Carolina price points, with direct I-77 access placing Uptown Charlotte approximately 25–30 minutes away.
Property Features
Property Description
- Beds Total: 3
- Bathrooms: 2 Full | 1 Half
- Year Built: 2009
- Living Area: 2,791 sqft
- New Construction: No
- MLS #: 4443374
Additional Home Features
- Subdivision: Wellsbrook
- Neighborhood: Wellsbrook
Association
- Association Fee Frequency: Annually
- Association Name: Red Rock
- Association Phone: 888-757-3376
- HOA Required: Yes
Utilities
- Cable Available
Interior Features
- Attic Stairs Pulldown
- Cable Prewire
- Kitchen Island
- Open Floorplan
- Pantry
- Walk-In Closet(s)
- Walk-In Pantry
- Heating: Forced Air, Natural Gas
- Cooling: Ceiling Fan(s), Zoned
- Upper Level
Appliances
- Dishwasher
- Gas Oven
- Microwave
- Refrigerator
Construction Materials
- Stone Veneer
- Vinyl
- Foundation: Slab
Cooling
- Ceiling Fan(s)
- Zoned
Foundation Details
- Slab
Heating
- Forced Air
- Natural Gas
Laundry Features
- Upper Level
Levels
- Two
Parking Features
- Attached Garage
- Garage Spaces: 2
Exterior Features
- Fencing: Fenced
- Patio/Porch: Front Porch, Screened
- Pool: Fenced, In Ground, Outdoor Pool
Road
- Road Responsibility: Publicly Maintained Road
- Road Surface Type: Concrete, Paved
Sewer
- Public Sewer
WaterSource
- City
Community Features
- Outdoor Pool
- Playground
- Pond
- Sidewalks
Architectural Style
- Traditional
Security Features
- Carbon Monoxide Detector(s)
Flooring
- Vinyl
- Carpet
- Laminate
Fireplace
- Fireplace: No
Tax and Financial Info
- Listing Terms: Cash, Conventional, FHA, USDA Loan, VA Loan
Location
Similar homes nearby
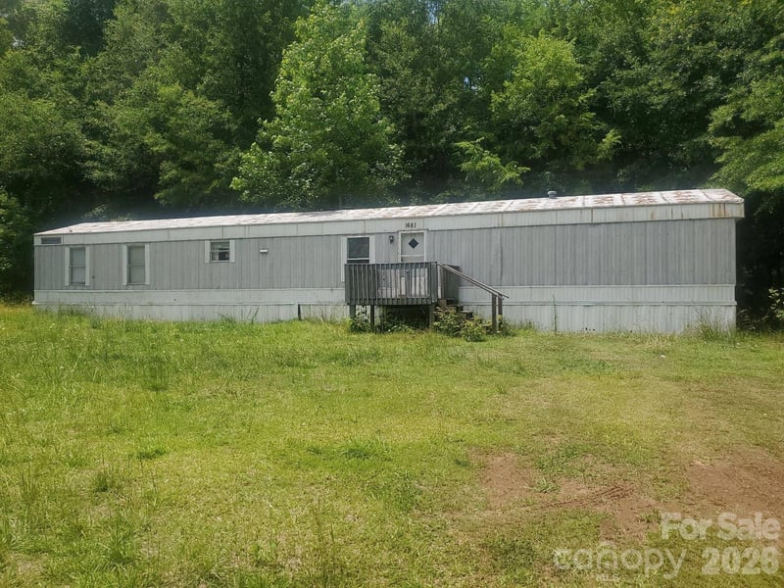
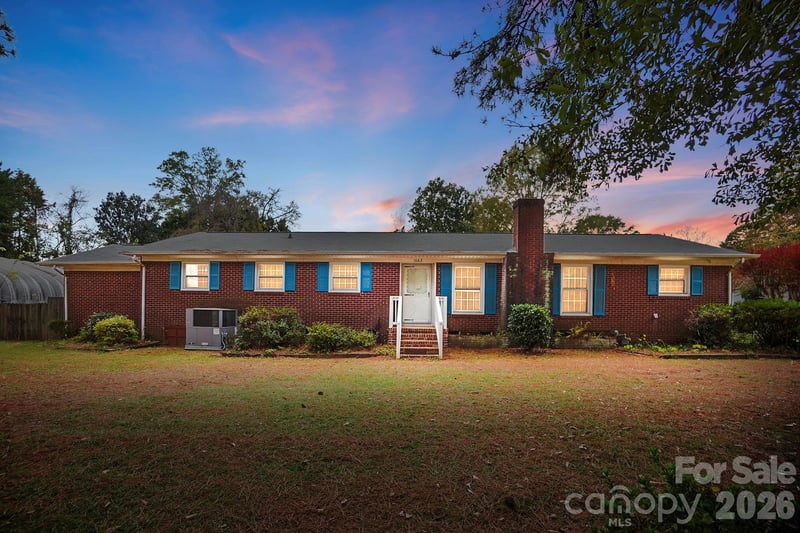
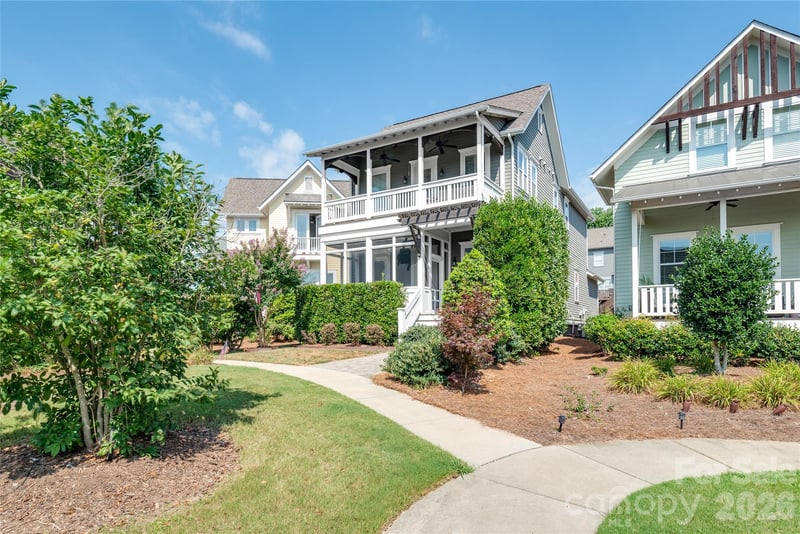
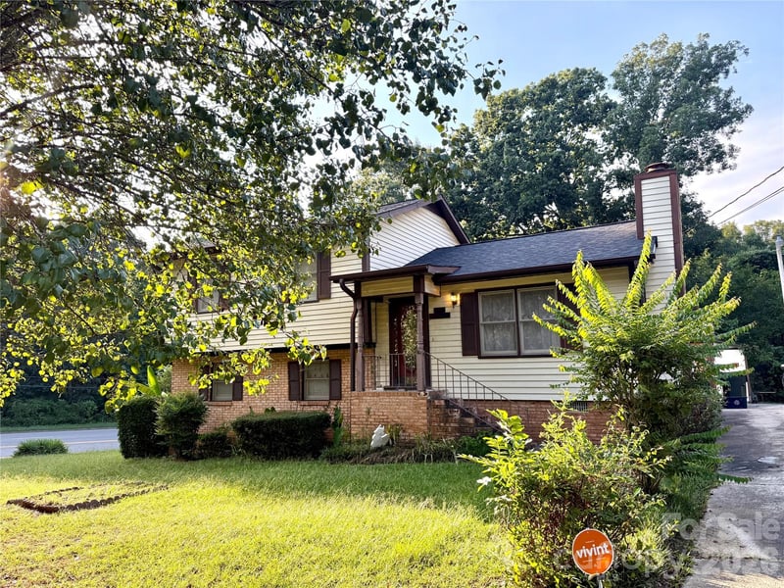
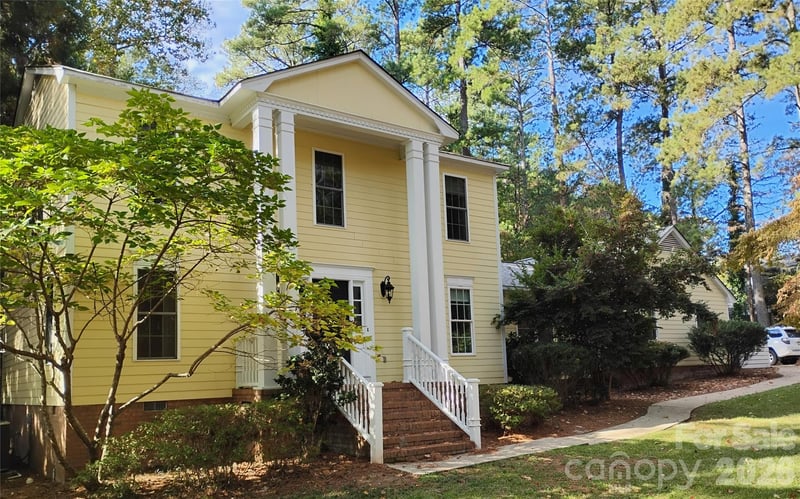
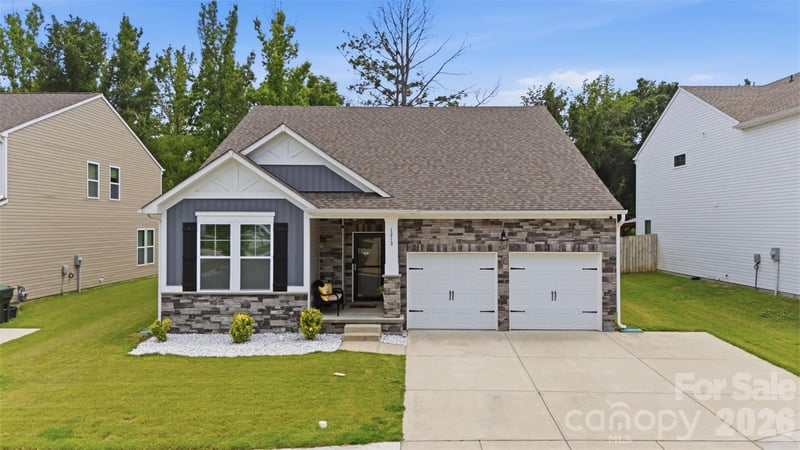
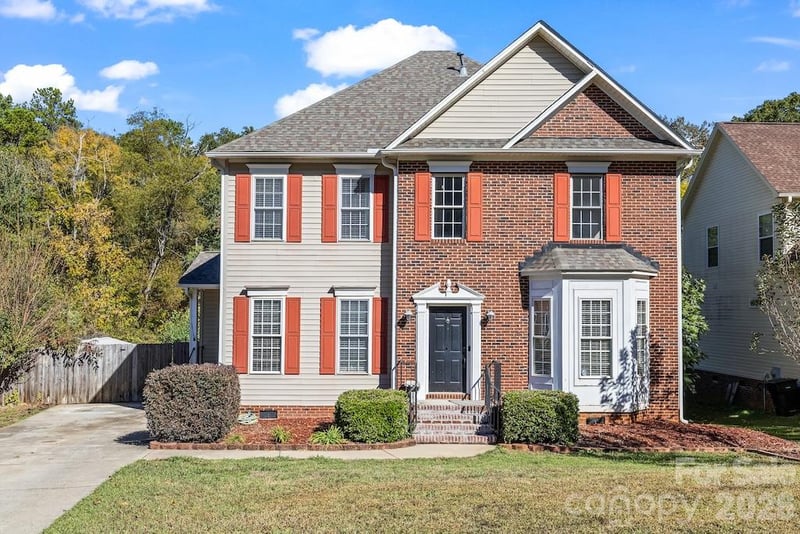
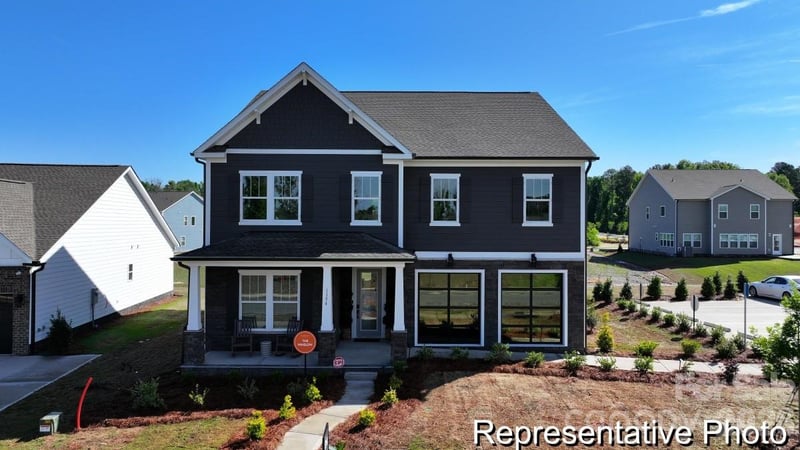
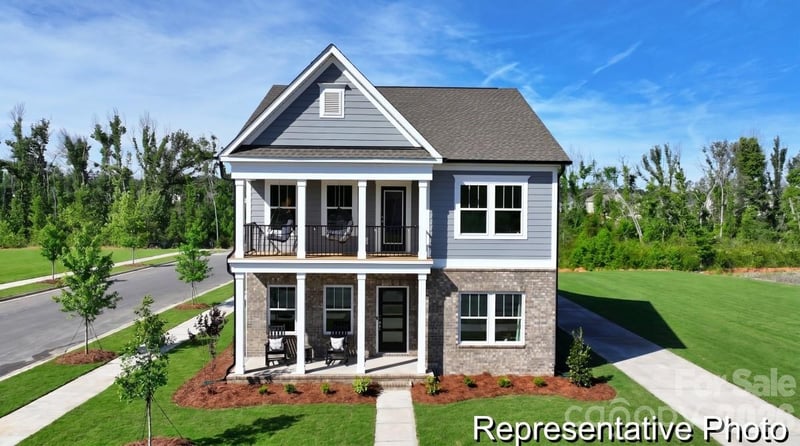
$419,900
Est. Payment: $2,158/mo
Illustrative estimate only, not an offer of credit. Assumes 20% down and a 30-year fixed loan at 6.5%, plus estimated property tax, insurance, and HOA. Actual rate, APR, and payment will vary.
Adjust down payment, rate & terms
Rock Hill, SC 29730
3
bedrooms
2.5
baths
2,791
sq.ft.
$150
price per sf

Presented By
Carnarri Cofield
REALTOR®
Office: (980) 272-8547
Listings courtesy of Canopy MLS as distributed by MLS GRID.
No guarantee, warranty or representation of any kind is made regarding the completeness or accuracy of descriptions or measurements (including square footage measurements and property condition), such should be independently verified, and Citadel Cofield, its subsidiaries, affiliates and their agents and associated third parties expressly disclaims any liability in connection therewith. Photos may be virtually staged or digitally enhanced and may not reflect actual property conditions. Offers of compensation are subject to change at the discretion of the seller. No financial or legal advice provided.
Listing Courtesy of Howard Hanna Allen Tate Fort Mill
Properties displayed may be listed or sold by various participants in the MLS. Based on information submitted to the MLS GRID. All data is obtained from various sources and may not have been verified by broker or MLS GRID. Supplied Open House Information is subject to change without notice. All information should be independently reviewed and verified for accuracy. Properties may or may not be listed by the office/agent presenting the information. Information deemed reliable but not guaranteed. Equal Housing Opportunity.
Listing information © 2026 Canopy MLS. All rights reserved.