
$660,000
8128 Madrigal Ct, Waxhaw, NC 28173
5 bed · 3 bath · 3,197 sq ft

5
bedrooms
3
baths
3,197
sq.ft.
$206
price per sf
Presented by Citadel Cofield · Office (980) 272-8547
About This Property
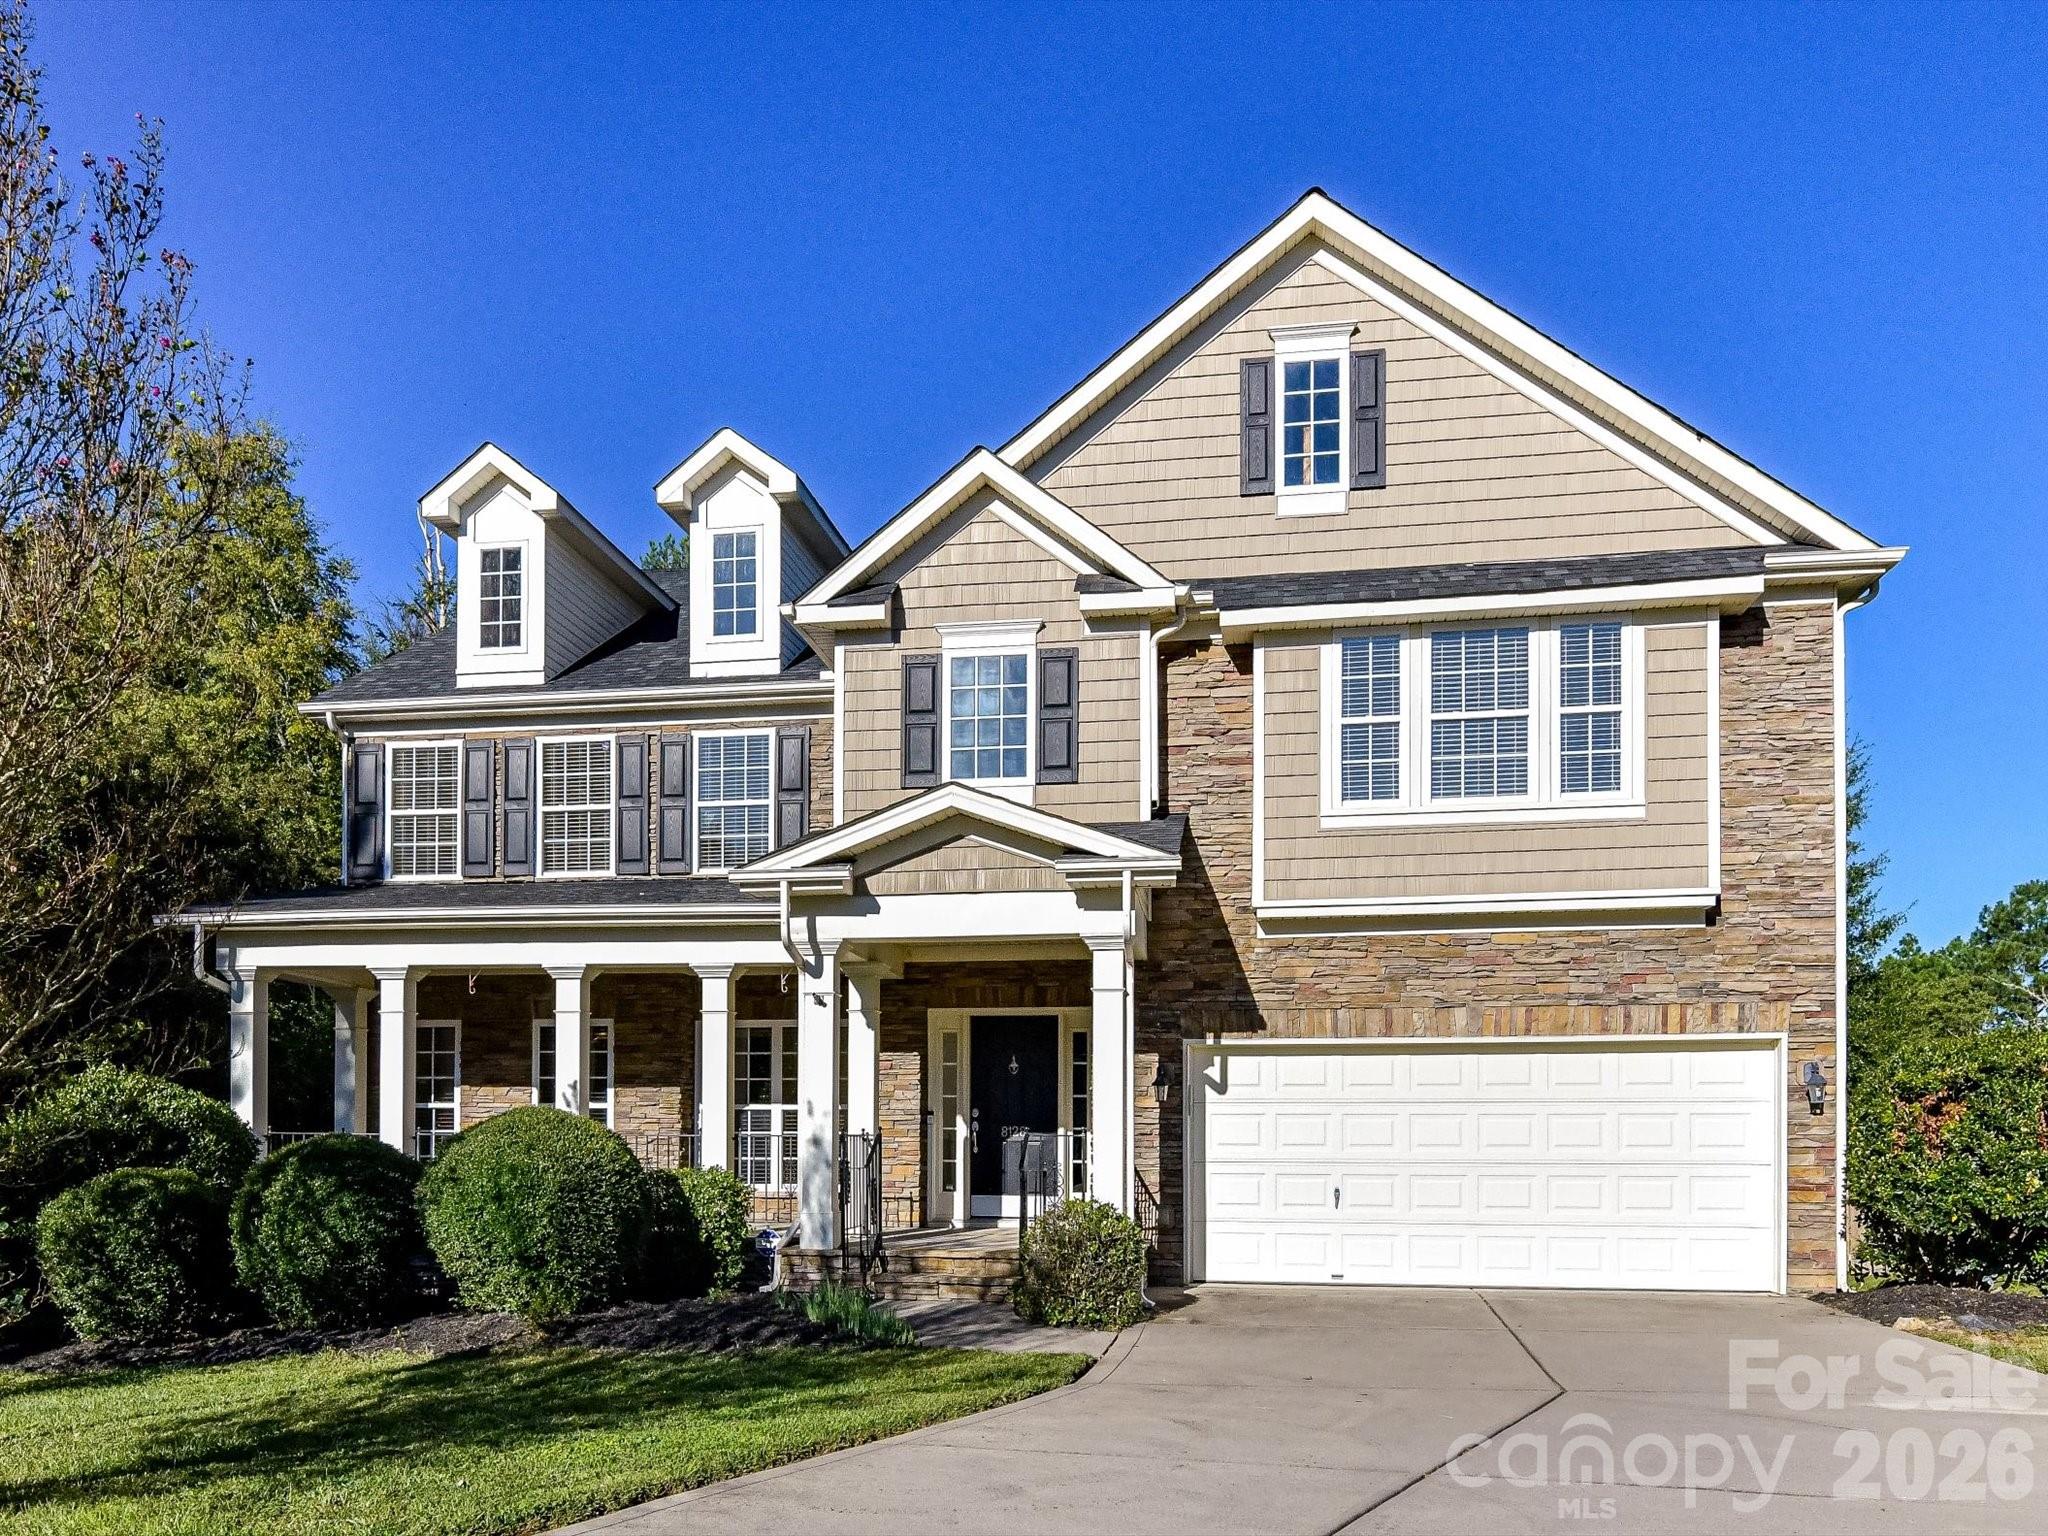
Celebrate the upcoming holiday season in this updated, east-facing two-story home. Traditionally associated with financial growth, renewal, and good health, its orientation also lets you enjoy the morning sun from the spacious front porch—an inviting spot for coffee and a natural start to your day. Guests will appreciate the first-floor bedroom with private access to a full bath. New, popular light colored laminate flooring extends throughout the main living area, providing a neutral backdrop for your décor. Gracious formal rooms span the front of the home, where deep windows add natural light and the formal dining room features a decorative tray ceiling. The kitchen cabinetry was selected in popular colors that complement the warm tones and bold movement of the granite countertops. At the heart of the home, the spacious great room offers a gas fireplace for warmth as summer turns to fall and plenty of room to gather. A split staircase, framed by windows overlooking the wooded backyard, leads to the second floor. The generous owner’s suite includes a decorative tray ceiling, two walk-in closets, and a primary bath with a jetted garden tub, step-in shower, private commode, and expansive vanities. A conveniently located second-floor laundry is nearby. Double doors off the hallway open to a spacious bonus room, while three additional bedrooms share a second full bath. The .63-acre property includes a fenced area that covers only a small portion of the lot; please review the property survey to appreciate its full size. A very small area—.008 acre—may be affected by the planned Providence Road expansion. The 18' x 13' deck has been cleaned and freshly stained for the new owner. Enjoy the turnkey quality of this home and access to some of Union County’s most sought-after schools. See the listing attachments for the NC Report Cards, which show A ratings for all schools. Waverly Town Center’s modern conveniences are minutes to the north, and historic downtown Waxhaw is only a few minutes south.
This listing shows the Down Payment Resource indicator in Canopy MLS. Explore programs through the link above. Eligibility is not guaranteed. Browse all homes with down payment assistance.
About the Neighborhood
Homes for sale in 28173 place buyers in Waxhaw, one of Union County's most charming and rapidly growing small towns, approximately 20 miles south of Charlotte via Providence Road and US-521, defined by its beautifully preserved historic downtown, antique district reputation, and a genuine village atmosphere that distinguishes it within the broader Charlotte suburban landscape. The residential landscape ranges from traditional and Craftsman-inspired homes in established in-town neighborhoods surrounding the historic Downtown Waxhaw corridor to expansive new construction executive communities on Union County's generous lots. Downtown Waxhaw's Main Street delivers one of the most authentic small-town retail and dining experiences in the metro, lined with independent antique dealers, local restaurants, and boutique shops that attract visitors from across the region. Cane Creek Park, one of Union County's premier outdoor recreation destinations featuring lake access, equestrian trails, and athletic facilities, is directly within the zip code. The 28173 market includes a large share of newer construction, and the US-521 drive places Uptown Charlotte approximately 30–35 minutes away.
Property Features
Property Description
- Beds Total: 5
- Bathrooms: 3 Full
- Year Built: 2005
- Living Area: 3,197 sqft
- New Construction: No
- MLS #: 4429672
Additional Home Features
- Subdivision: Providence Grove
- Neighborhood: Providence Grove
Association
- Association Fee: $258
- Association Fee Frequency: Quarterly
- Association Name: Cedar Management
- Association Phone: 877-252-3327
- HOA Required: Yes
Utilities
- Cable Connected
- Electricity Connected
- Fiber Optics
- Natural Gas
- Phone Connected
- Satellite Internet Available
- Underground Power Lines
- Underground Utilities
- Wired Internet Available
Interior Features
- Attic Stairs Pulldown
- Breakfast Bar
- Cable Prewire
- Entrance Foyer
- Garden Tub
- Kitchen Island
- Open Floorplan
- Pantry
- Split Bedroom
- Walk-In Closet(s)
- Heating: Central, Forced Air
- Cooling: Ceiling Fan(s), Central Air, Electric
- Electric Dryer Hookup
- Upper Level
- Washer Hookup
Appliances
- Dishwasher
- Disposal
- Dryer
- Electric Range
- Gas Water Heater
- Ice Maker
- Microwave
- Refrigerator with Ice Maker
- Self Cleaning Oven
- Washer
- Washer/Dryer
Construction Materials
- Stone
- Vinyl
- Foundation: Crawl Space
- Roof: Architectural Shingle
Cooling
- Ceiling Fan(s)
- Central Air
- Electric
Foundation Details
- Crawl Space
Heating
- Central
- Forced Air
Laundry Features
- Electric Dryer Hookup
- Upper Level
- Washer Hookup
Levels
- Two
Parking Features
- Driveway
- Attached Garage
- Garage Door Opener
- Keypad Entry
- Garage Spaces: 2
Exterior Features
- Fencing: Back Yard, Partial
- Patio/Porch: Deck, Front Porch
Road
- Road Responsibility: Publicly Maintained Road
- Road Surface Type: Concrete
Sewer
- County Sewer
WaterSource
- County Water
Community Features
- Cabana
- Outdoor Pool
- Playground
Architectural Style
- Traditional
Security Features
- Carbon Monoxide Detector(s)
- Security System
- Smoke Detector(s)
Flooring
- Carpet
- Laminate
- Vinyl
Window Features
- Insulated Window(s)
- Window Treatments
Fireplace
- Fireplace: Yes
- Gas
- Gas Vented
- Great Room
Tax and Financial Info
- Listing Terms: Cash, Conventional, FHA, VA Loan
Location
Similar homes nearby
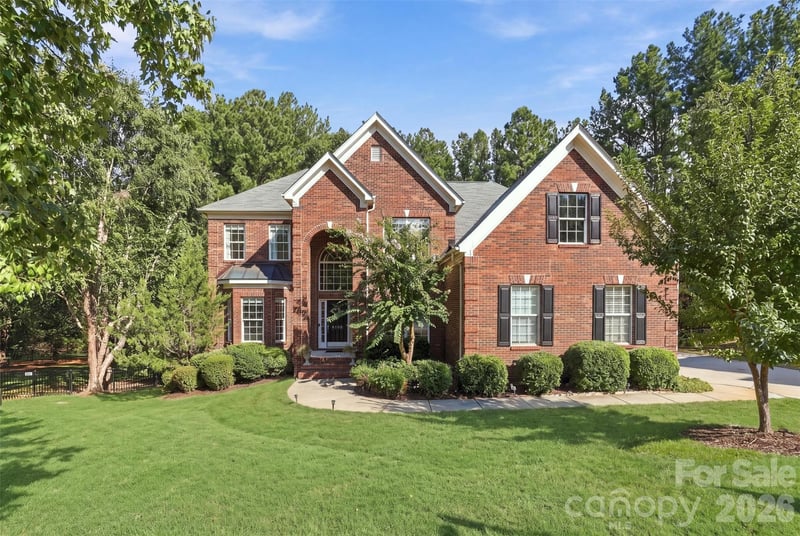
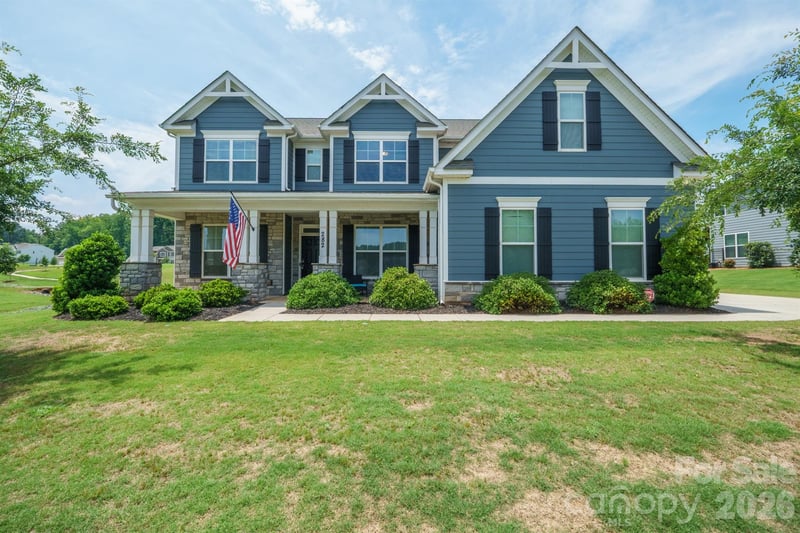
LISTING COURTESY OF: RE/MAX EXECUTIVE
karinhull@remax.net

$660,000
Est. Payment: $3,392/mo
Illustrative estimate only, not an offer of credit. Assumes 20% down and a 30-year fixed loan at 6.5%, plus estimated property tax, insurance, and HOA. Actual rate, APR, and payment will vary.
Adjust down payment, rate & terms
Waxhaw, NC 28173
5
bedrooms
3
baths
3,197
sq.ft.
$206
price per sf

Presented By
Carnarri Cofield
REALTOR®
Office: (980) 272-8547
Listings courtesy of Canopy MLS as distributed by MLS GRID.
No guarantee, warranty or representation of any kind is made regarding the completeness or accuracy of descriptions or measurements (including square footage measurements and property condition), such should be independently verified, and Citadel Cofield, its subsidiaries, affiliates and their agents and associated third parties expressly disclaims any liability in connection therewith. Photos may be virtually staged or digitally enhanced and may not reflect actual property conditions. Offers of compensation are subject to change at the discretion of the seller. No financial or legal advice provided.
Listing Courtesy of RE/MAX Executive
Properties displayed may be listed or sold by various participants in the MLS. Based on information submitted to the MLS GRID. All data is obtained from various sources and may not have been verified by broker or MLS GRID. Supplied Open House Information is subject to change without notice. All information should be independently reviewed and verified for accuracy. Properties may or may not be listed by the office/agent presenting the information. Information deemed reliable but not guaranteed. Equal Housing Opportunity.
Listing information © 2026 Canopy MLS. All rights reserved.