
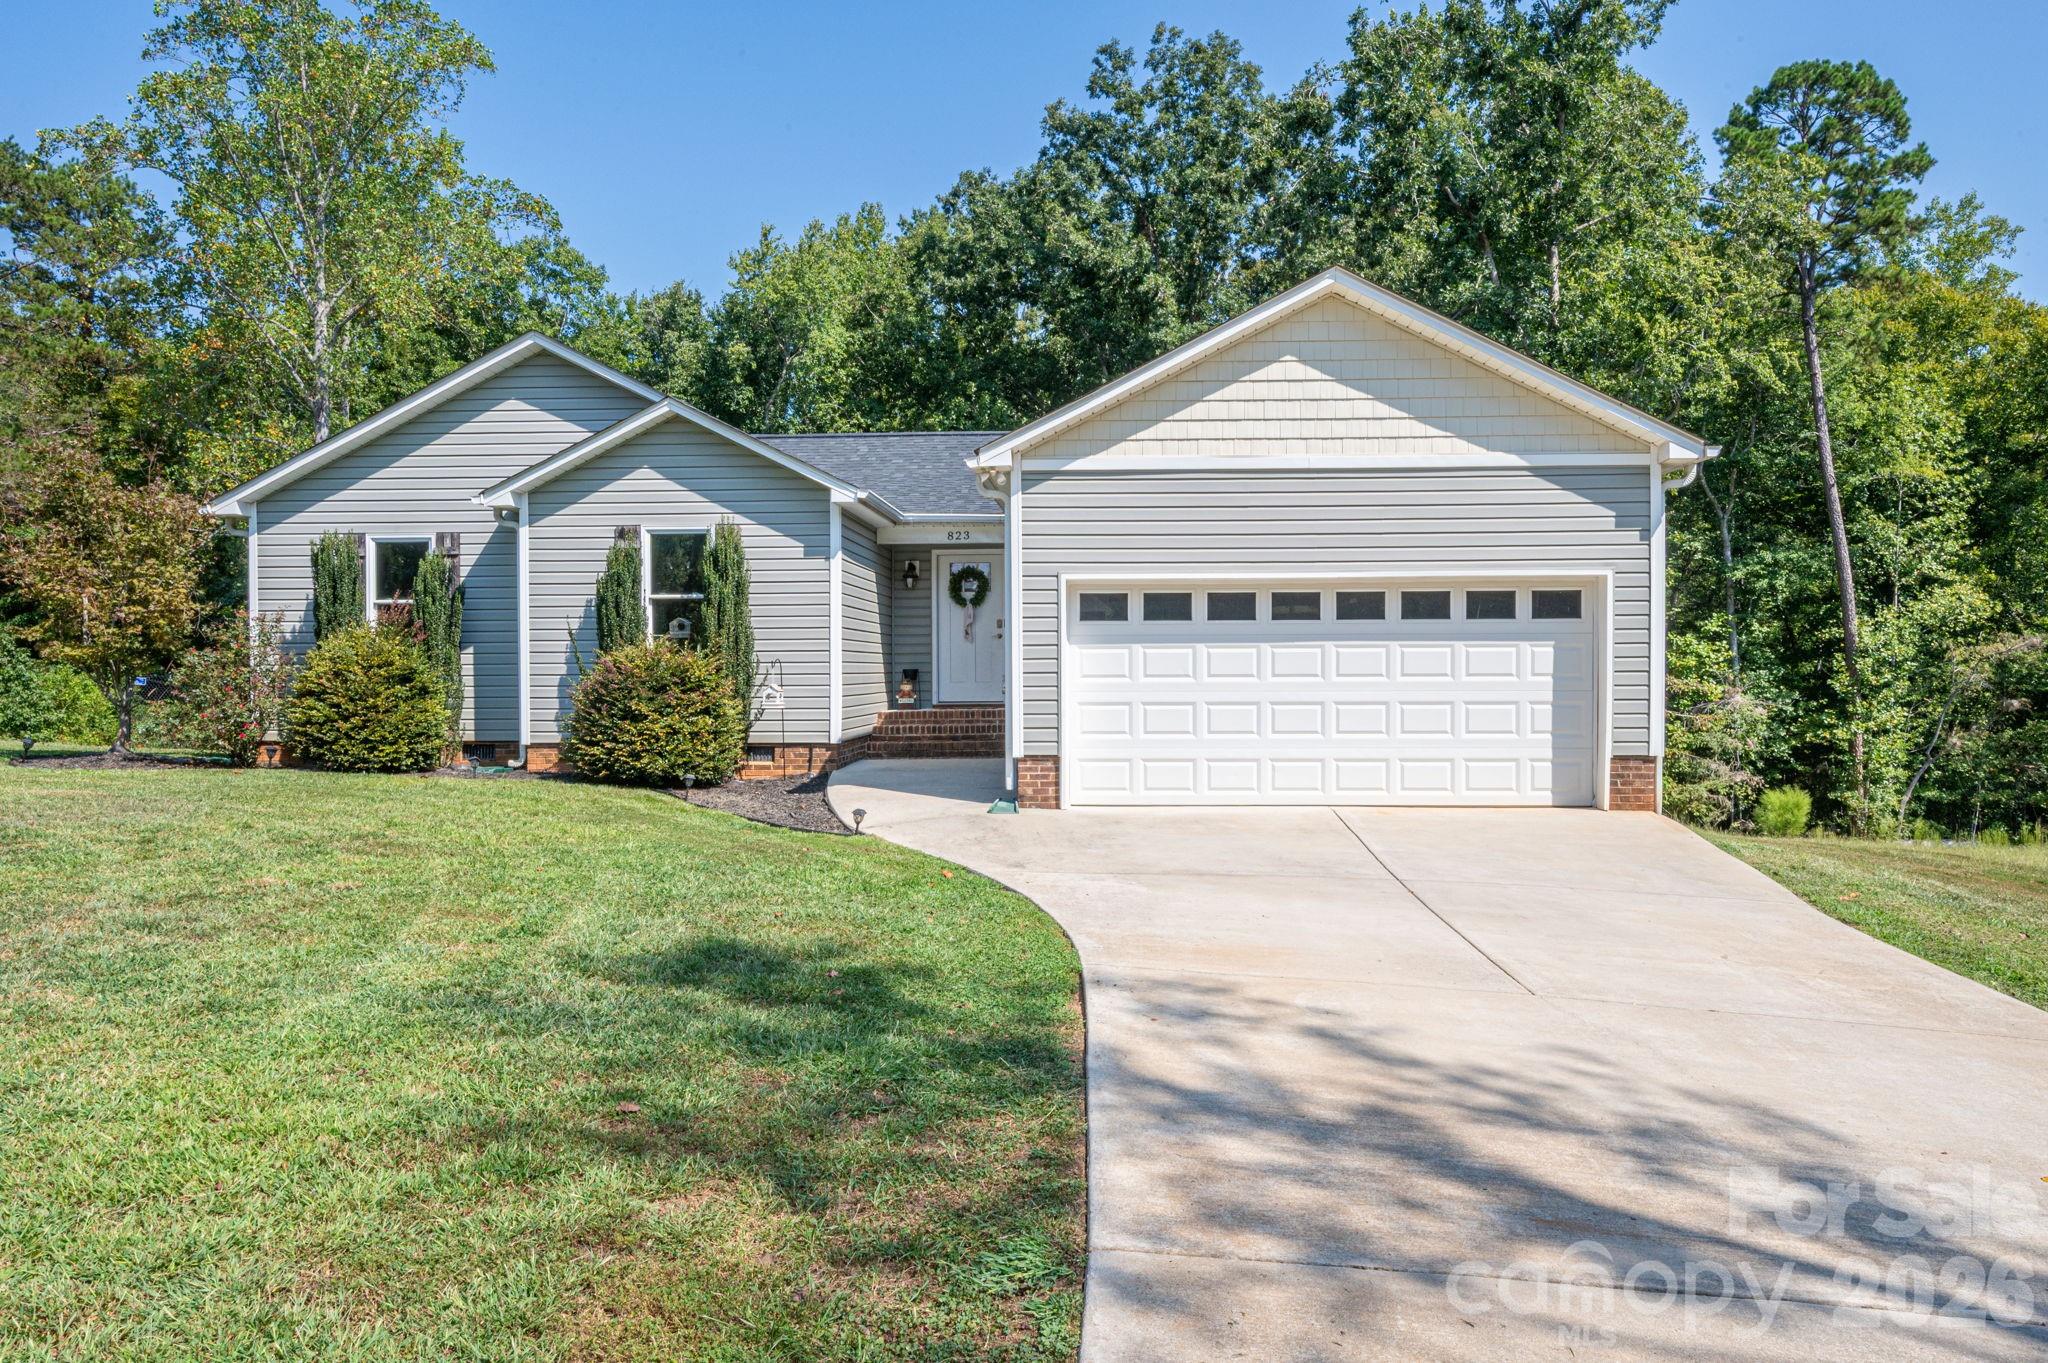
$322,000
823 Limerick Dr Apt 71, Dallas, NC 28034
3 bed · 2 bath · 1,320 sq ft

3
bedrooms
2
baths
1,320
sq.ft.
$244
price per sf
Presented by Citadel Cofield · Office (980) 272-8547
About This Property
Welcome Home to Peaceful Living in Dallas! If you’ve been searching for a peaceful retreat away from the hustle and bustle, yet still want the convenience of a short commute, look no further! This beautifully maintained 2020-built home sits on nearly half an acre in the desirable Dallas area and offers plenty of space, privacy, and modern comfort. Step inside to a bright and inviting open-concept floor plan that seamlessly connects the kitchen, dining area, and living room—perfect for everyday living and entertaining. The well-appointed kitchen features granite countertops, a breakfast bar with seating for multiple guests, and a full suite of stainless steel appliances. Beautiful weathered-gray LVP flooring flows throughout the home, complemented by tasteful neutral finishes and a warm, welcoming atmosphere. The spacious primary suite offers plenty of room for a large king-size bedroom set and features a generous walk-in closet and a beautifully designed en-suite bathroom. Two additional bedrooms provide ample space for family, guests, a home office, or hobbies, while maintaining the home’s clean and modern farmhouse aesthetic. Step outside and discover one of the home’s standout features—a large, fully fenced backyard with plenty of room to relax, play, garden, or entertain. The expansive deck overlooks the backyard and creates the perfect setting for morning coffee, weekend gatherings, or relaxing evenings outdoors. Built in 2020, this home offers the peace of mind that comes with newer construction while providing the space and privacy of a larger lot. If you’re looking for the best of both worlds—peaceful, spacious living with convenient access to everything you need—this home deserves a closer look! Come see why this could be the home you’ve been waiting for!
This listing shows the Down Payment Resource indicator in Canopy MLS. Explore programs through the link above. Eligibility is not guaranteed. Browse all homes with down payment assistance.
LISTING COURTESY OF: NORTHGROUP REAL ESTATE LLC
matthewchuffman@gmail.com

About the Neighborhood
Homes for sale in 28034 offer buyers an authentic small-town Piedmont lifestyle in Alexis and the broader western Gaston County corridor, approximately 25–30 miles west of Charlotte via US-321 and NC-274. The residential character is defined by modest ranch homes, traditional brick cottages, and newer construction on generous rural and semi-rural lots that reflect the area's agricultural and working-community roots. Crowders Mountain State Park, one of the most visited state parks in North Carolina, featuring dramatic monadnock rock faces and panoramic Piedmont views. sits directly within reach of 28034 residents, providing world-class hiking and rock climbing minutes from residential streets. The South Fork River corridor offers additional outdoor recreation, and the growing retail and dining base along US-321 in Gastonia provides everyday convenience. The 28034 real estate market delivers some of the most competitive price points in the greater Charlotte metro, attracting buyers seeking larger lots, newer construction value, and outdoor recreation access with a manageable 35–45 minute commute to Charlotte via I-85 or US-321.
Property Features
Property Description
- Beds Total: 3
- Bathrooms: 2 Full
- Year Built: 2020
- Living Area: 1,320 sqft
- New Construction: No
- MLS #: 4428382
Additional Home Features
- Subdivision: Goodwill Acres
- Neighborhood: Goodwill Acres
Association
- HOA Required: No
Interior Features
- Attic Stairs Pulldown
- Breakfast Bar
- Entrance Foyer
- Open Floorplan
- Walk-In Closet(s)
- Heating: Central
- Cooling: Central Air
- In Hall
Appliances
- Electric Cooktop
- Electric Oven
- ENERGY STAR Qualified Dishwasher
- ENERGY STAR Qualified Refrigerator
Construction Materials
- Vinyl
- Foundation: Crawl Space
- Roof: Architectural Shingle
Cooling
- Central Air
Foundation Details
- Crawl Space
Heating
- Central
Laundry Features
- In Hall
Levels
- One
Parking Features
- Attached Garage
- Garage Spaces: 2
Exterior Features
- Fencing: Back Yard, Chain Link
Road
- Road Responsibility: Publicly Maintained Road
- Road Surface Type: Concrete, Paved
Sewer
- Septic Installed
WaterSource
- Well
Architectural Style
- Ranch
Flooring
- Vinyl
Window Features
- Insulated Window(s)
Fireplace
- Fireplace: No
Tax and Financial Info
- Listing Terms: Cash, Conventional, FHA, USDA Loan, VA Loan
Location
Similar homes nearby

$322,000
Est. Payment: $1,655/mo
Illustrative estimate only, not an offer of credit. Assumes 20% down and a 30-year fixed loan at 6.5%, plus estimated property tax, insurance, and HOA. Actual rate, APR, and payment will vary.
Adjust down payment, rate & terms
Dallas, NC 28034
3
bedrooms
2
baths
1,320
sq.ft.
$244
price per sf

Presented By
Carnarri Cofield
REALTOR®
Office: (980) 272-8547
Listings courtesy of Canopy MLS as distributed by MLS GRID.
No guarantee, warranty or representation of any kind is made regarding the completeness or accuracy of descriptions or measurements (including square footage measurements and property condition), such should be independently verified, and Citadel Cofield, its subsidiaries, affiliates and their agents and associated third parties expressly disclaims any liability in connection therewith. Photos may be virtually staged or digitally enhanced and may not reflect actual property conditions. Offers of compensation are subject to change at the discretion of the seller. No financial or legal advice provided.
Listing Courtesy of NorthGroup Real Estate LLC
Properties displayed may be listed or sold by various participants in the MLS. Based on information submitted to the MLS GRID. All data is obtained from various sources and may not have been verified by broker or MLS GRID. Supplied Open House Information is subject to change without notice. All information should be independently reviewed and verified for accuracy. Properties may or may not be listed by the office/agent presenting the information. Information deemed reliable but not guaranteed. Equal Housing Opportunity.
Listing information © 2026 Canopy MLS. All rights reserved.