
$265,000
83 Farm Ln, Mills River, NC 28759
3 bed · 3.5 bath · 1,804 sq ft

3
bedrooms
3.5
baths
1,804
sq.ft.
$147
price per sf
Presented by Citadel Cofield · Office (980) 272-8547
About This Property
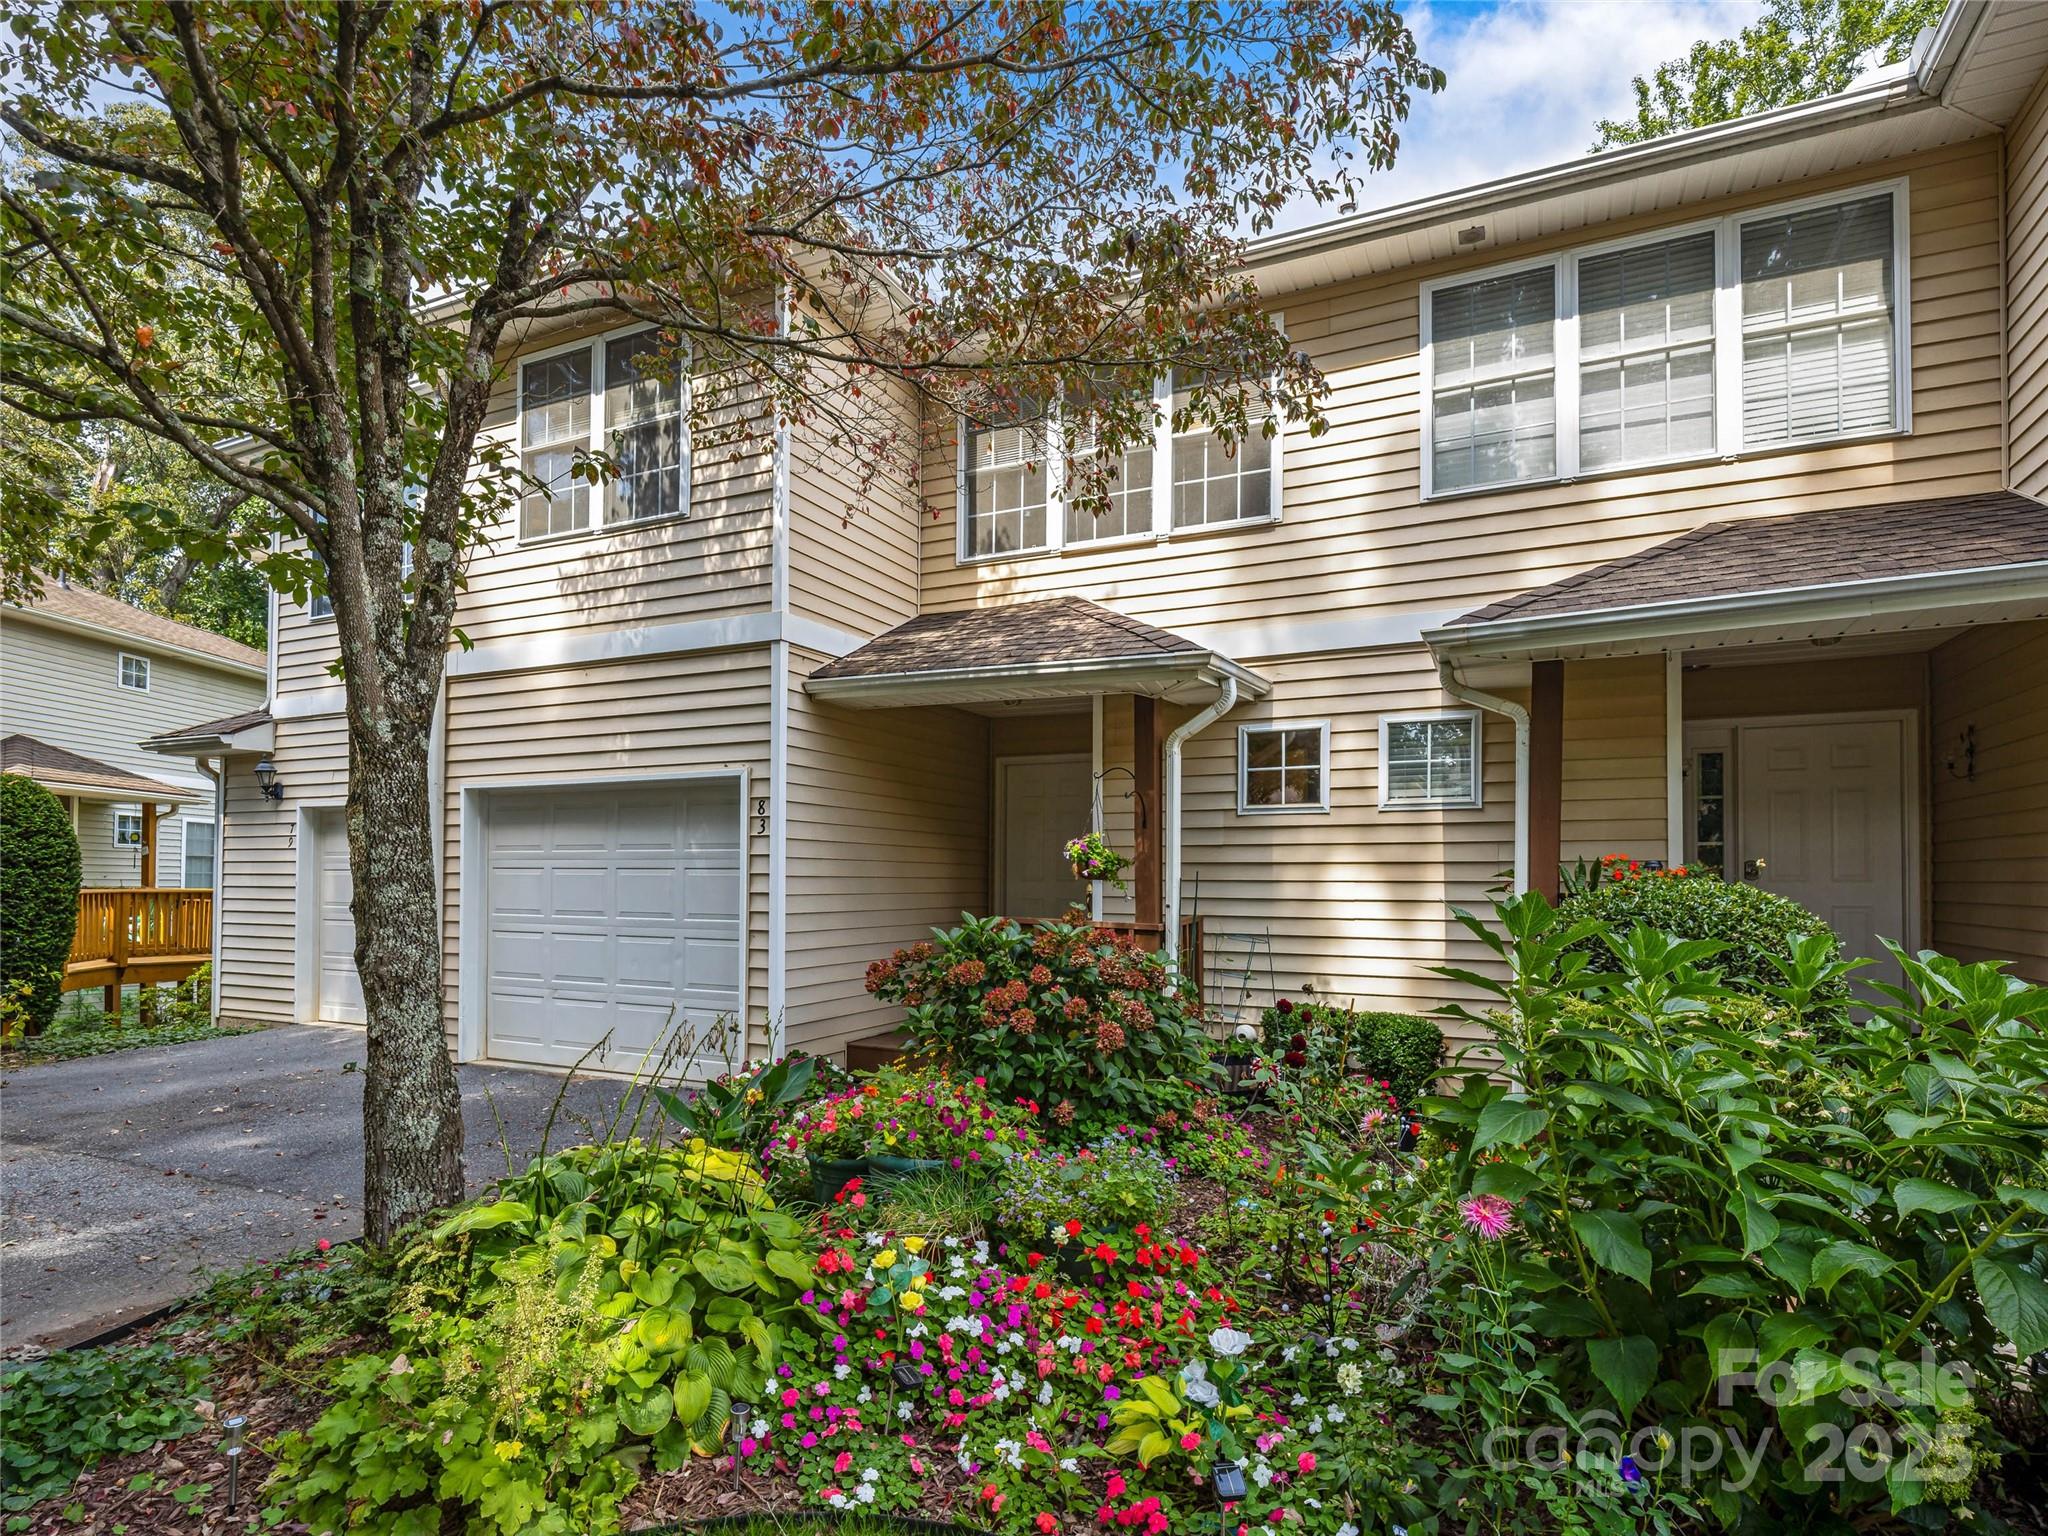
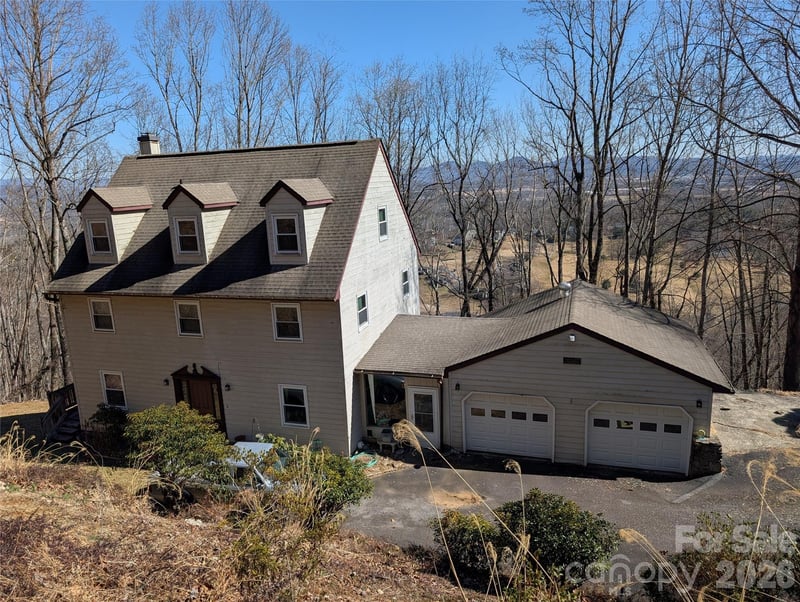
Looking for low-maintenance living without sacrificing space? This Mills River condo offers a flexible floor plan, inviting outdoor spaces, and community amenities in a convenient location between Asheville and Hendersonville. With the airport, Sierra Nevada Brewing, and everyday conveniences just minutes away, you can spend less time getting there and more time enjoying where you are. Inside, the freshly painted main level feels bright and welcoming, with an open layout that brings the kitchen, dining area, and living room together. Gather around the kitchen's breakfast bar, enjoy the natural light pouring through walls of windows, or relax beneath the cathedral ceilings. When the weather calls, step onto the deck for morning coffee, an evening unwind, or dinner outdoors. Upstairs include a spacious primary suite with a private bath and walk-in closet, along with a second bedroom and full hall bath. Need more room? The finished basement adds a whole new dimension to the home, with a spacious family, an additional bedroom, a full bath, and a laundry room. Whether you're hosting overnight guests, creating a work-from-home setup, or simply craving a little extra breathing room, this versatile space gives you options. A second deck offers another spot to enjoy the outdoors. And there's more to enjoy beyond your front door. Take a dip in the community pool, stroll by the pond, settle in with a book in the clubhouse library, or fit in a workout at the fitness room.
This listing shows the Down Payment Resource indicator in Canopy MLS. Explore programs through the link above. Eligibility is not guaranteed. Browse all homes with down payment assistance.
LISTING COURTESY OF: KELLER WILLIAMS PROFESSIONALS
michael@sellAVL.com

About the Neighborhood
Homes for sale in 28759 place buyers in Mills River, one of Henderson County's most scenic and rapidly growing communities, situated in the broad river valley between the Blue Ridge and Pisgah ridgelines approximately 15 miles south of Asheville via I-26. The residential landscape features newer construction communities, custom homes on pastoral valley lots, and established ranches reflecting Mills River's evolution from a primarily agricultural community into a mix of farmland and residential neighborhoods. The Mills River Park, the Town of Mills River's greenway network, and direct French Broad River access provide exceptional outdoor recreation, while the Pisgah National Forest's recreational gateway, including the Davidson River corridor's celebrated trout fishing and Sliding Rock natural waterslide, is within 20 minutes via US-276. Sierra Nevada Brewing Company's East Coast flagship brewery and taproom anchors a growing craft beverage and agritourism corridor along Silvers Road. I-26 puts Asheville roughly 20 minutes away, depending on traffic and location.
Property Features
Property Description
- Beds Total: 3
- Bathrooms: 3 Full | 1 Half
- Year Built: 2001
- Living Area: 1,804 sqft
- New Construction: No
- MLS #: 4303324
Additional Home Features
- Subdivision: Glens of Aberdeen
Association
- Association Fee: $325
- Association Fee Frequency: Monthly
- Association Name: Cedar Management Group
- HOA Required: Yes
Interior Features
- Heating: Forced Air, Natural Gas
- Cooling: Central Air
- In Basement
- Utility Room
Appliances
- Dishwasher
- Electric Range
- Electric Water Heater
- Microwave
- Refrigerator
Construction Materials
- Vinyl
- Foundation: Crawl Space
- Roof: Composition
Cooling
- Central Air
Foundation Details
- Crawl Space
Heating
- Forced Air
- Natural Gas
Laundry Features
- In Basement
- Utility Room
Levels
- Three
Parking Features
- Driveway
- Attached Garage
- Garage Spaces: 1
Exterior Features
- Patio/Porch: Balcony, Rear Porch
Pets Allowed
- Yes,Size Limit
Road
- Road Responsibility: Private Maintained Road
- Road Surface Type: Concrete, Paved
Sewer
- Public Sewer
WaterSource
- City
Community Features
- Clubhouse
- Fitness Center
- Outdoor Pool
- Pond
Flooring
- Carpet
- Linoleum
Fireplace
- Fireplace: No
Tax and Financial Info
- Listing Terms: Cash, Conventional, FHA, USDA Loan, VA Loan
Location
Schools
Elementary
Glen Marlow
Middle
Rugby
High School
West Henderson
Similar homes nearby
$265,000
Est. Payment: $1,687/mo
Illustrative estimate only, not an offer of credit. Assumes 20% down and a 30-year fixed loan at 6.5%, plus estimated property tax, insurance, and HOA. Actual rate, APR, and payment will vary.
Adjust down payment, rate & terms
Mills River, NC 28759
3
bedrooms
3.5
baths
1,804
sq.ft.
$147
price per sf

Presented By
Carnarri Cofield
REALTOR®
Office: (980) 272-8547
Listings courtesy of Canopy MLS as distributed by MLS GRID.
No guarantee, warranty or representation of any kind is made regarding the completeness or accuracy of descriptions or measurements (including square footage measurements and property condition), such should be independently verified, and Citadel Cofield, its subsidiaries, affiliates and their agents and associated third parties expressly disclaims any liability in connection therewith. Photos may be virtually staged or digitally enhanced and may not reflect actual property conditions. Offers of compensation are subject to change at the discretion of the seller. No financial or legal advice provided.
Listing Courtesy of Keller Williams Professionals
Properties displayed may be listed or sold by various participants in the MLS. Based on information submitted to the MLS GRID. All data is obtained from various sources and may not have been verified by broker or MLS GRID. Supplied Open House Information is subject to change without notice. All information should be independently reviewed and verified for accuracy. Properties may or may not be listed by the office/agent presenting the information. Information deemed reliable but not guaranteed. Equal Housing Opportunity.
Listing information © 2026 Canopy MLS. All rights reserved.