
$199,900
850 8th St NE E, Hickory, NC 28601
2 bed · 1.5 bath · 1,296 sq ft

2
bedrooms
1.5
baths
1,296
sq.ft.
$154
price per sf
Presented by Citadel Cofield · Office (980) 272-8547
About This Property
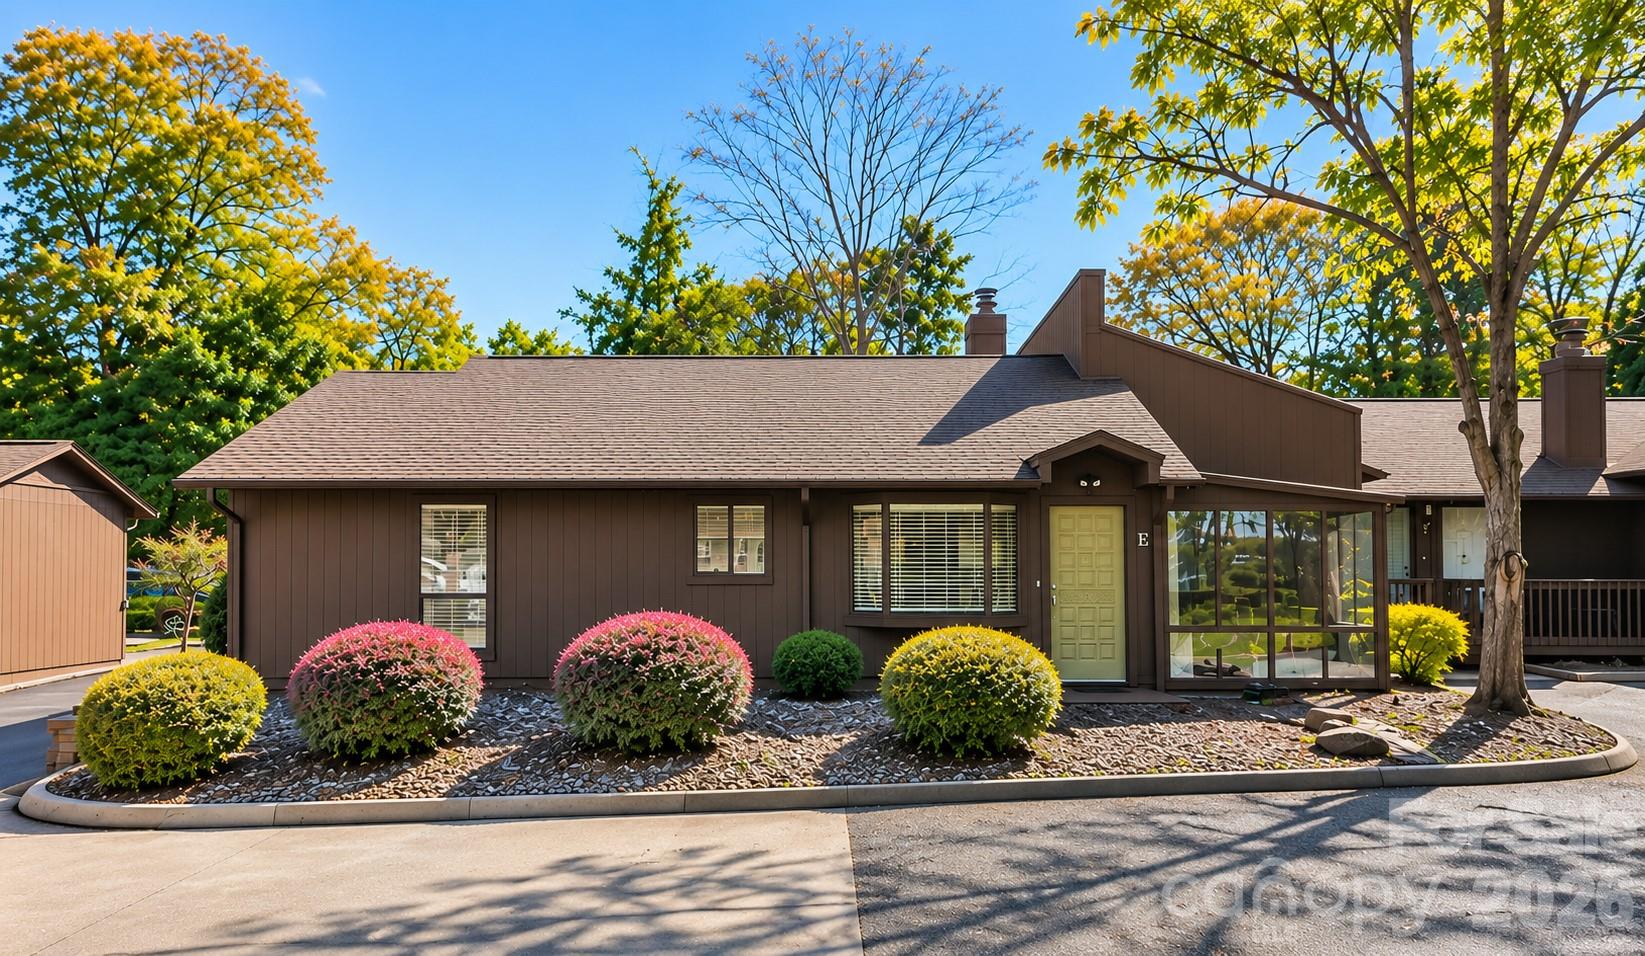
SO MUCH POTENTIAL IN VILLA LA SERRE! Discover easy, one-level condo living in a fantastic Hickory location, within walking distance of Lenoir-Rhyne University and just minutes from downtown Hickory, shopping, restaurants, and more! This 2BR/1.5BA condo offers an open floor plan with a cool, contemporary vibe and plenty of character! NO CARPET—stylish painted concrete floors throughout, with tile flooring in the sunroom. The spacious great room features a vaulted ceiling, contemporary ceiling fan, electric fireplace, and skylight for additional natural light. The dining area boasts a charming bay window. The kitchen offers abundant cabinetry, a pantry closet, PLUS an additional pantry cabinet with convenient pull-out storage! The primary bedroom features TWO spacious closets and direct access to the full bath with tub/shower combo. A second bedroom, half bath, and hallway laundry closet complete the layout. Enjoy the inviting sunroom, a wonderful space to relax and unwind! Step outside to a quaint, private covered patio with easy access to TWO assigned parking spaces. A charming greenhouse along the side adds even more character! Roof replaced in 2014 (per HOA) and HVAC in 2016. Pull down attic access in hallway with some flred area for storage. Monthly HOA dues of $170 include water, sewer, trash, lawn care, exterior security lighting, parking lot maintenance, and management fees. With its unique style, convenient location, and opportunity to add your personal touches, this Villa La Serre condo has SO MUCH TO OFFER! Selling AS IS.
This listing shows the Down Payment Resource indicator in Canopy MLS. Explore programs through the link above. Eligibility is not guaranteed. Browse all homes with down payment assistance.
LISTING COURTESY OF: COLDWELL BANKER BOYD & HASSELL
kathryniherman@gmail.com

About the Neighborhood
Homes for sale in 28601 place buyers in Hickory, the Catawba County seat and one of the most economically diverse and culturally rich small cities in the North Carolina Piedmont, approximately 60 miles northwest of Charlotte via I-40. Hickory's residential landscape spans a remarkable architectural range, from the stately Colonial Revival and Craftsman homes of the Oakwood Historic District and the grand early 20th-century estates along Third Avenue NE to mid-century brick ranches in established neighborhoods and newer construction responding to continued growth. The revitalized Downtown Hickory corridor along Union Square delivers an increasingly celebrated independent restaurant and craft beverage scene, while the Hickory Metro Convention Center and Lenoir-Rhyne University anchor significant employment and cultural activity. The Catawba Science Center and the SALT Block cultural campus provide distinctive arts and educational anchors unique to the region. Major employers including Corning, CommScope, and a robust furniture and advanced manufacturing base make Hickory one of the most employment-diverse cities in western North Carolina. The 28601 real estate market delivers substantial architectural character and genuine urban amenity at price points that remain highly competitive relative to Charlotte's suburban markets.
Property Features
Property Description
- Beds Total: 2
- Bathrooms: 1 Full | 1 Half
- Year Built: 1980
- Living Area: 1,296 sqft
- New Construction: No
- MLS #: 4442079
Additional Home Features
- Subdivision: Villa La Serre
- Neighborhood: Villa La Serre
Association
- Association Fee: $170
- Association Fee Frequency: Monthly
- Association Name: Villa La Serre HOA
- Association Phone: 704-281-2526
- HOA Required: Yes
Interior Features
- Attic Stairs Pulldown
- Open Floorplan
- Pantry
- Storage
- Heating: Electric, Heat Pump, Other - See Remarks
- Cooling: Ceiling Fan(s), Heat Pump
- Electric Dryer Hookup
- In Hall
- In Unit
- Inside
- Laundry Closet
- Main Level
- Washer Hookup
Appliances
- Dishwasher
- Disposal
- Electric Range
Construction Materials
- Wood
- Foundation: Slab
- Roof: Architectural Shingle
Cooling
- Ceiling Fan(s)
- Heat Pump
Foundation Details
- Slab
Heating
- Electric
- Heat Pump
- Other - See Remarks
Laundry Features
- Electric Dryer Hookup
- In Hall
- In Unit
- Inside
- Laundry Closet
- Main Level
- Washer Hookup
Levels
- One
Parking Features
- Assigned
- Parking Lot
- Parking Space(s)
- Shared Driveway
- Other - See Remarks 00
Exterior Features
- Other - See Remarks
- Fencing: Partial, Privacy, Wood
- Patio/Porch: Covered, Front Porch, Patio, Rear Porch, Other - See Remarks
Other Structures
- Greenhouse
Pets Allowed
- Number Limit
Road
- Road Responsibility: Private Maintained RoadOther - See Remarks
- Road Surface Type: Asphalt, Paved
Sewer
- Public Sewer
WaterSource
- City
Fireplace
- Fireplace: Yes
- Great Room
- Other - See Remarks
Location
Similar homes nearby
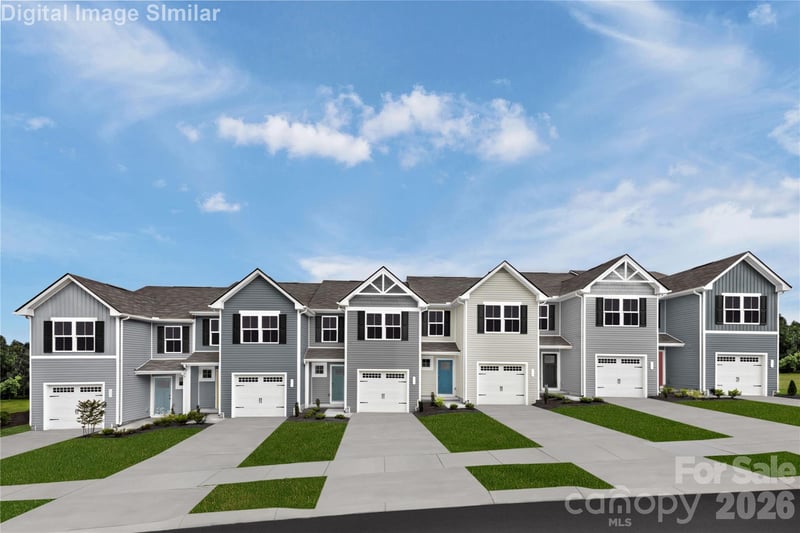
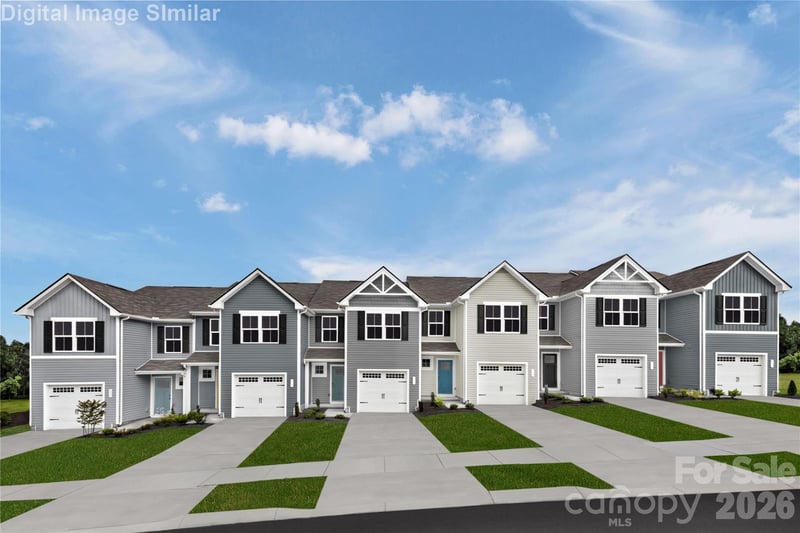
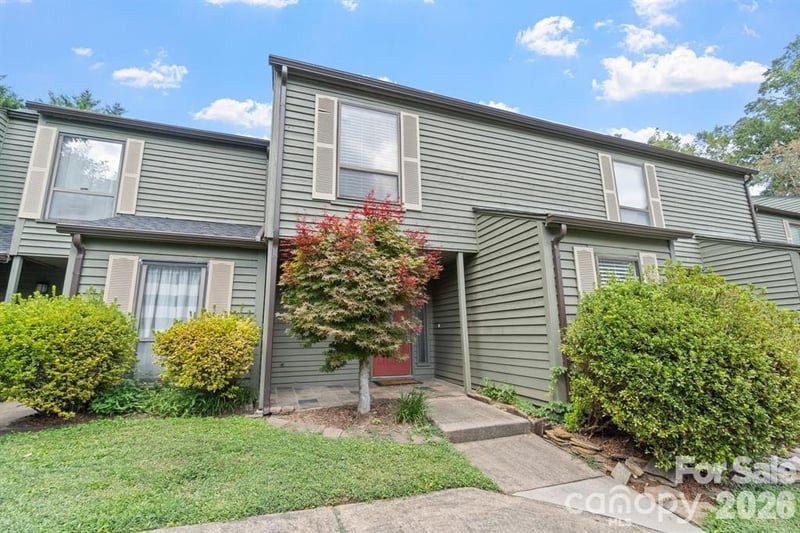
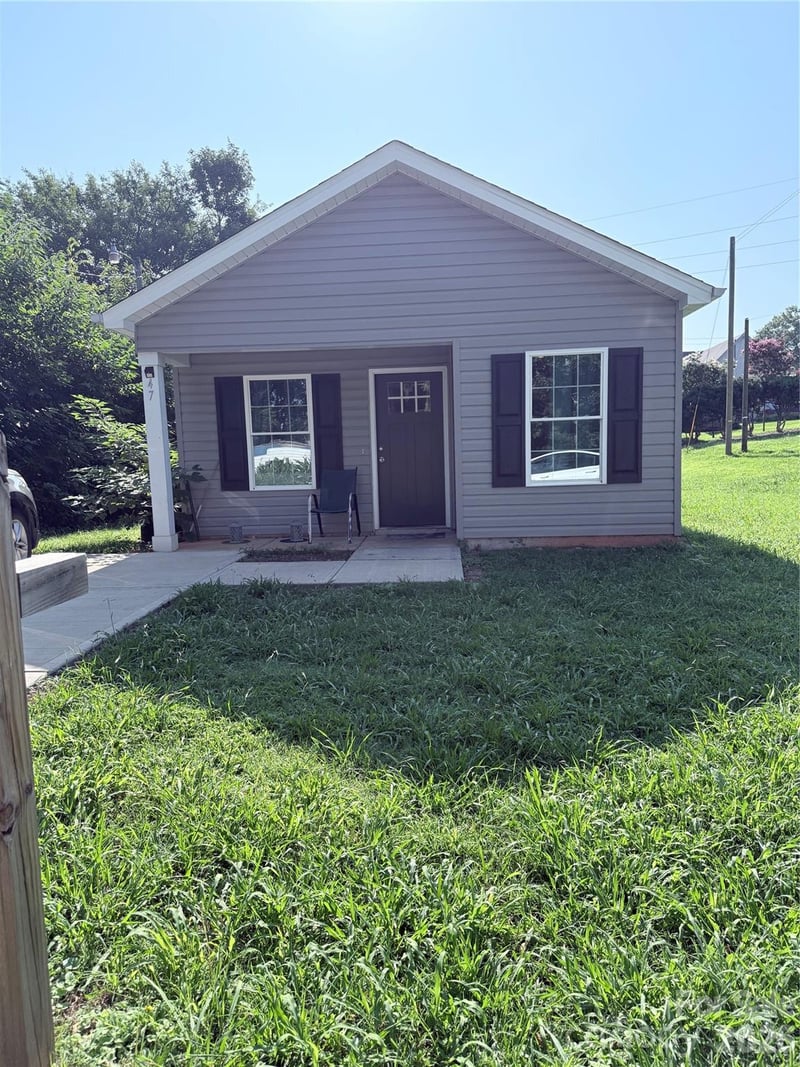
$199,900
Est. Payment: $1,027/mo
Illustrative estimate only, not an offer of credit. Assumes 20% down and a 30-year fixed loan at 6.5%, plus estimated property tax, insurance, and HOA. Actual rate, APR, and payment will vary.
Adjust down payment, rate & terms
Hickory, NC 28601
2
bedrooms
1.5
baths
1,296
sq.ft.
$154
price per sf

Presented By
Carnarri Cofield
REALTOR®
Office: (980) 272-8547
Listings courtesy of Canopy MLS as distributed by MLS GRID.
No guarantee, warranty or representation of any kind is made regarding the completeness or accuracy of descriptions or measurements (including square footage measurements and property condition), such should be independently verified, and Citadel Cofield, its subsidiaries, affiliates and their agents and associated third parties expressly disclaims any liability in connection therewith. Photos may be virtually staged or digitally enhanced and may not reflect actual property conditions. Offers of compensation are subject to change at the discretion of the seller. No financial or legal advice provided.
Listing Courtesy of Coldwell Banker Boyd & Hassell
Properties displayed may be listed or sold by various participants in the MLS. Based on information submitted to the MLS GRID. All data is obtained from various sources and may not have been verified by broker or MLS GRID. Supplied Open House Information is subject to change without notice. All information should be independently reviewed and verified for accuracy. Properties may or may not be listed by the office/agent presenting the information. Information deemed reliable but not guaranteed. Equal Housing Opportunity.
Listing information © 2026 Canopy MLS. All rights reserved.