
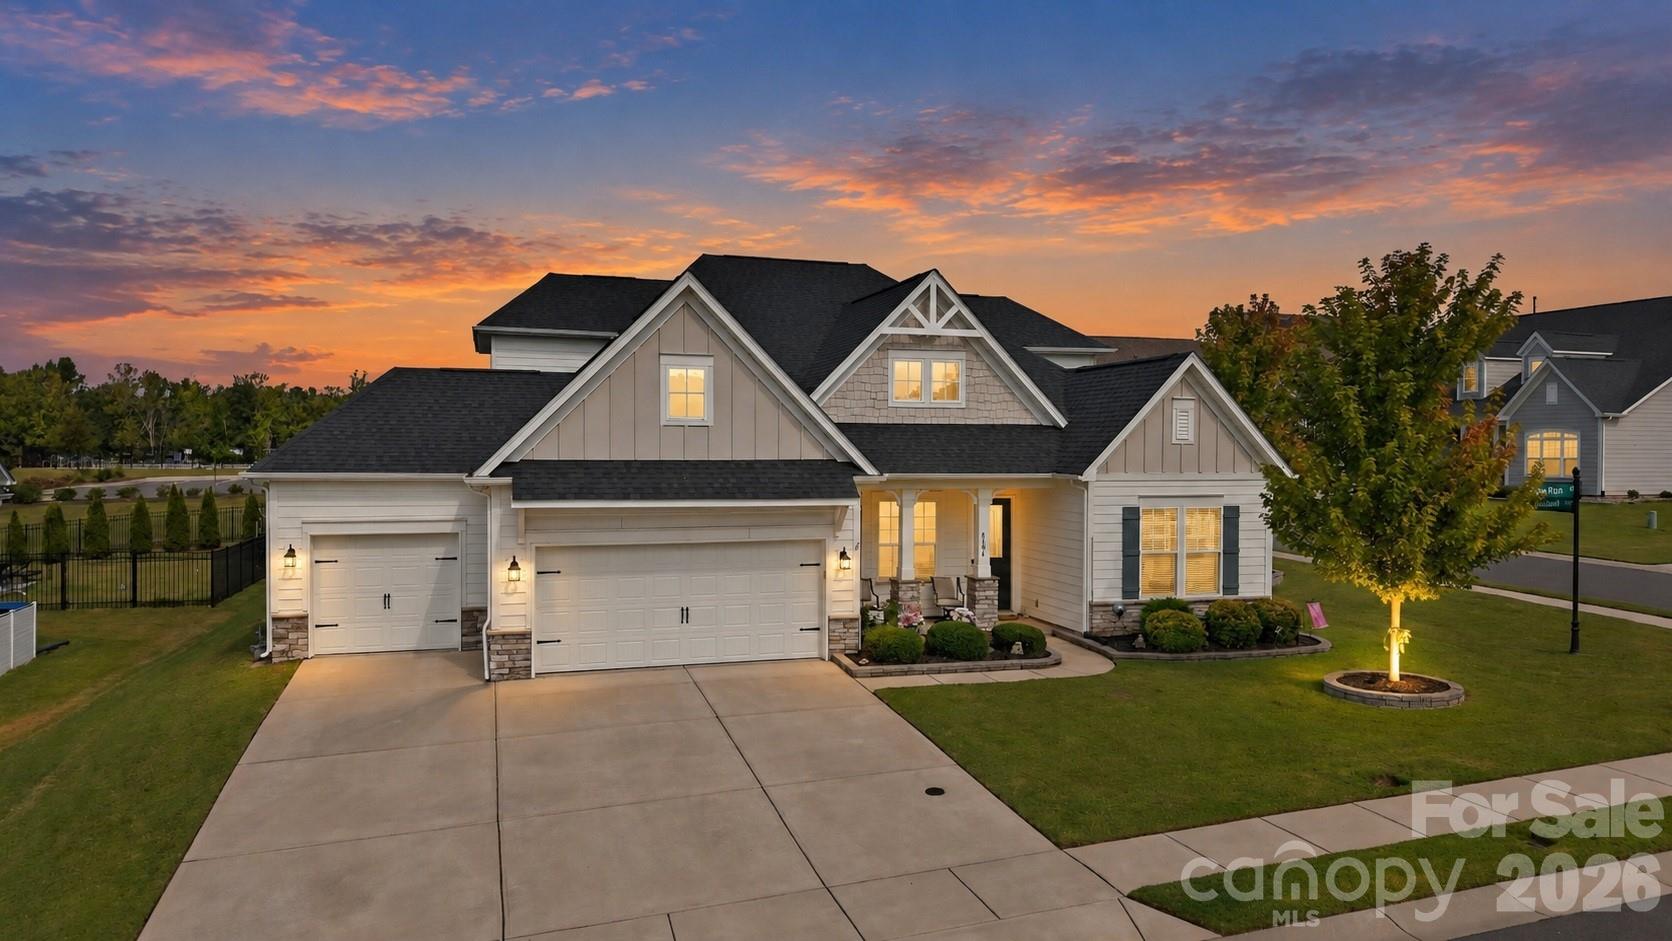
$699,900
8504 Hope Run Ct, Indian Land, SC 29707
6 bed · 4 bath · 3,461 sq ft

6
bedrooms
4
baths
3,461
sq.ft.
$202
price per sf
Presented by Citadel Cofield · Office (980) 272-8547
About This Property
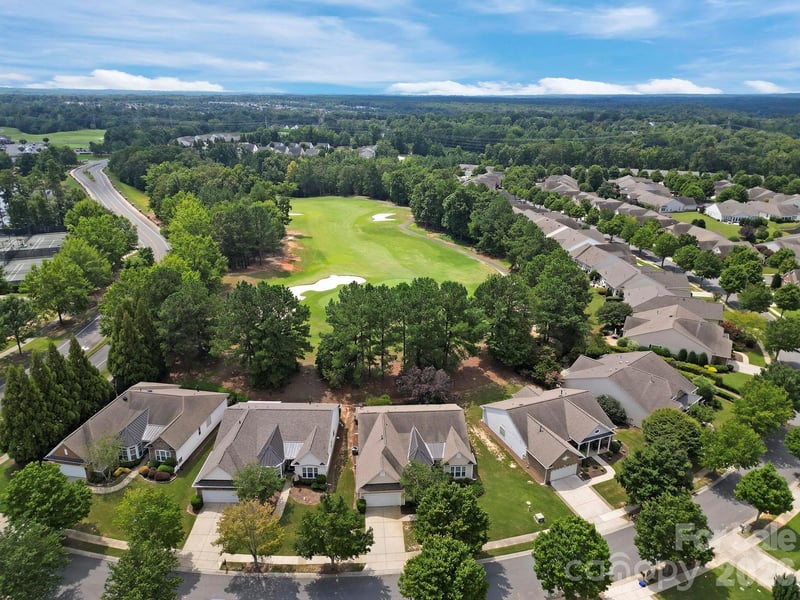
$10,000 in flex money from the seller PLUS a 1% lender credit? That's a great way to stretch your homebuying dollars! Use the $10,000 toward closing costs or to buy down your mortgage interest rate. A 1% lender credit is also available with preferred lender. Together, they can reduce your upfront expenses or lower your monthly mortgage payments, making this spacious six-bedroom home even more affordable. And there's plenty more to appreciate about this move-in ready home beyond the financial benefits. With six bedrooms and a remarkably flexible floor plan, 8504 Hope Run Court offers space that can adapt to the way you live. Need two home offices? A crafts room? A music room? Space for extended family? A main-level primary suite? A comfortable main-level guest suite for someone who has difficulty navigating stairs? Separate space upstairs for family or guests? Or how about a home gym? This home can accommodate all that and more—without compromising the primary living spaces. Even better, this 1.5-story home makes it possible to live primarily on the main floor, with the second level there when you need it. The primary suite is on the main level, along with an additional bedroom suite, while two more bedrooms at the front of the home can easily become separate home offices. Upstairs, two spacious bedrooms and a loft create a separate area ideal for family or overnight guests, with room for studying, relaxing, hobbies or recreation. And the flexibility doesn’t stop with the bedrooms. The open, flowing main level is designed for the way people actually live—whether that means a quiet weeknight at home, holiday dinner for 12 or a weekend gathering with a house full of friends and family. The kitchen is made for both. A huge island seats six, while the adjoining breakfast area comfortably accommodates another 6-8. Custom cabinetry, granite counters, a walk-in pantry and stainless appliances provide plenty of workspace and storage. The kitchen opens directly to the great room, while the formal dining room gives larger dinners and special occasions their own space. Outdoor living is just as inviting. A Champion sunroom/screened porch extends the living space to a brick paver patio with a dedicated grilling center and custom pergola—giving you multiple places to relax, dine and entertain outside. A covered rocking-chair front porch adds yet another. Then there’s the garage: approximately 800 square feet with three bays, a 4-foot extension and epoxy flooring. There’s room for three vehicles without giving up the extra space buyers want for storage, equipment, projects or a workshop. More than $145,000 in upgraded features have been added throughout the home, including wide-plank wood flooring, upgraded carpet and pad, tile bathroom and laundry floors, raised-height vanities, an oversized frameless primary shower and 72-inch soaking tub, upgraded front full bath with extended shower and grab bars, custom kitchen storage, Rinnai tankless water heater, 2-inch faux-wood blinds, lever-style door handles, rocker-style switches, laundry room with cabinetry and utility sink, drop zone and in-ground irrigation, whole house surge protection. What sets 8504 Hope Run Court apart is not simply how much space it offers, but how many different ways that space can work—today and as your needs change.
This listing shows the Down Payment Resource indicator in Canopy MLS. Explore programs through the link above. Eligibility is not guaranteed. Browse all homes with down payment assistance.
LISTING COURTESY OF: COLDWELL BANKER REALTY
nina@ninahollander.com

About the Neighborhood
Homes for sale in 29707 place buyers in Indian Land, one of the most remarkable growth stories in the entire Charlotte metro, a Lancaster County community that has transformed from rural South Carolina farmland into a thriving planned residential destination in less than two decades, situated just 12–15 miles south of Uptown Charlotte via US-521. The residential landscape is defined almost entirely by newer construction, with planned communities featuring Craftsman, transitional, and traditional architecture on well-amenitized streets reflecting the zip code's sustained development momentum. Sun City Carolina Lakes is in Indian Land. This community is age-restricted (55+) under the builder's rules. Confirm eligibility with the builder. Newer mixed-use and retail development along US-521 and Harrisburg Road continues to build out the zip code's commercial infrastructure. Major employers in the I-77 Fort Mill corporate corridor and the broader Charlotte south metro are within 20–25 minutes. The 29707 real estate market leverages South Carolina's favorable tax structure, Lancaster County's competitive price points relative to York and Mecklenburg counties, and exceptional US-521 Charlotte connectivity to deliver one of the region's strongest value propositions for buyers seeking newer construction in a rapidly maturing community.
Property Features
Property Description
- Beds Total: 6
- Bathrooms: 4 Full
- Year Built: 2021
- Living Area: 3,461 sqft
- New Construction: No
- MLS #: 4424754
Additional Home Features
- Subdivision: The Overlook At Barber Rock
- Neighborhood: The Overlook At Barber Rock
Association
- Association Fee: $1400
- Association Fee Frequency: Annually
- Association Name: Kuester
- Association Phone: 704-973-9109
- HOA Required: Yes
Utilities
- Cable Connected
- Underground Power Lines
Interior Features
- Attic Stairs Pulldown
- Breakfast Bar
- Cable Prewire
- Drop Zone
- Entrance Foyer
- Garden Tub
- Kitchen Island
- Open Floorplan
- Pantry
- Split Bedroom
- Walk-In Closet(s)
- Walk-In Pantry
- Heating: Central, Forced Air, Zoned
- Cooling: Ceiling Fan(s), Central Air, Zoned
- Electric Dryer Hookup
- Laundry Room
- Main Level
- Sink
Appliances
- Convection Microwave
- Dishwasher
- Disposal
- Dryer
- Gas Range
- Ice Maker
- Refrigerator with Ice Maker
- Self Cleaning Oven
- Tankless Water Heater
- Washer/Dryer
Construction Materials
- Fiber Cement
- Foundation: Slab
Cooling
- Ceiling Fan(s)
- Central Air
- Zoned
Foundation Details
- Slab
Heating
- Central
- Forced Air
- Zoned
Laundry Features
- Electric Dryer Hookup
- Laundry Room
- Main Level
- Sink
Levels
- One and One Half
Parking Features
- Attached Garage
- Garage Door Opener
- Garage Faces Front
- Keypad Entry
- Garage Spaces: 3
Exterior Features
- In-Ground Irrigation
- Other - See Remarks
- Patio/Porch: Covered, Front Porch, Rear Porch, Screened
Other Structures
- Gazebo
Road
- Road Responsibility: Private Maintained Road
- Road Surface Type: Concrete
Sewer
- County Sewer
WaterSource
- County Water
Community Features
- Cabana
- Outdoor Pool
- Sidewalks
- Street Lights
Architectural Style
- Transitional
Security Features
- Carbon Monoxide Detector(s)
- Smoke Detector(s)
Flooring
- Carpet
- Hardwood
- Tile
Window Features
- Insulated Window(s)
- Window Treatments
Fireplace
- Fireplace: Yes
- Gas
- Gas Log
- Great Room
Tax and Financial Info
- Listing Terms: Cash, Conventional, VA Loan
Location
Similar homes nearby
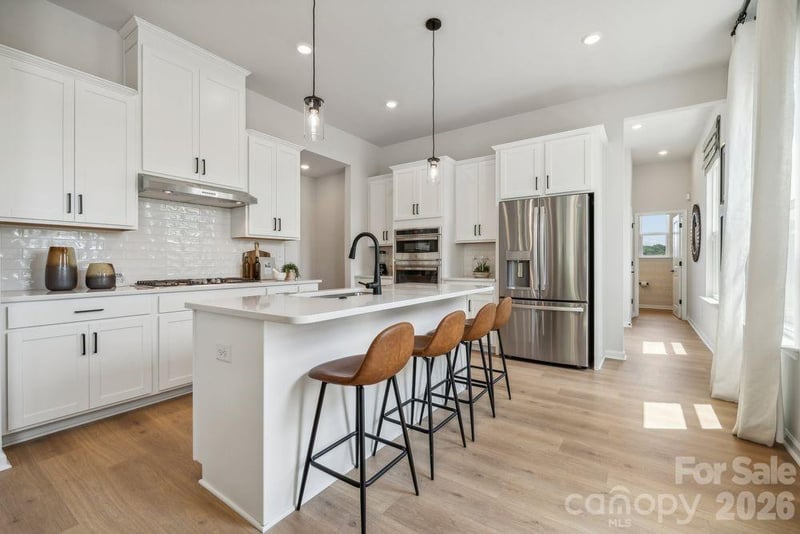
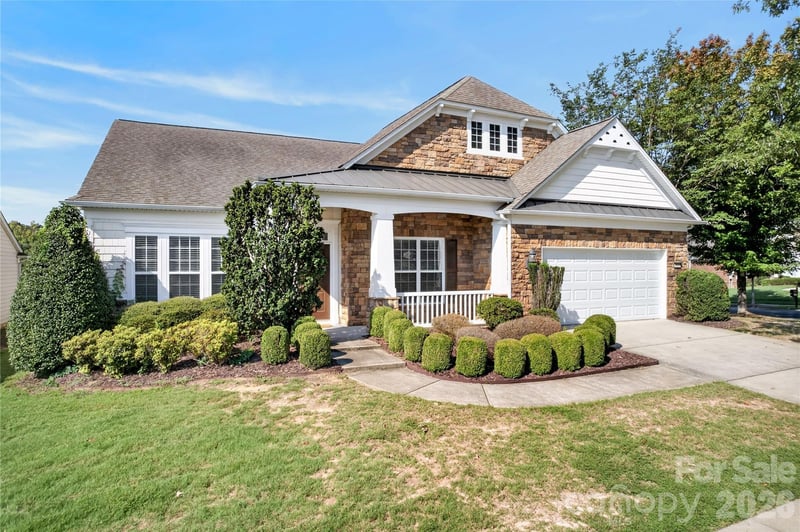
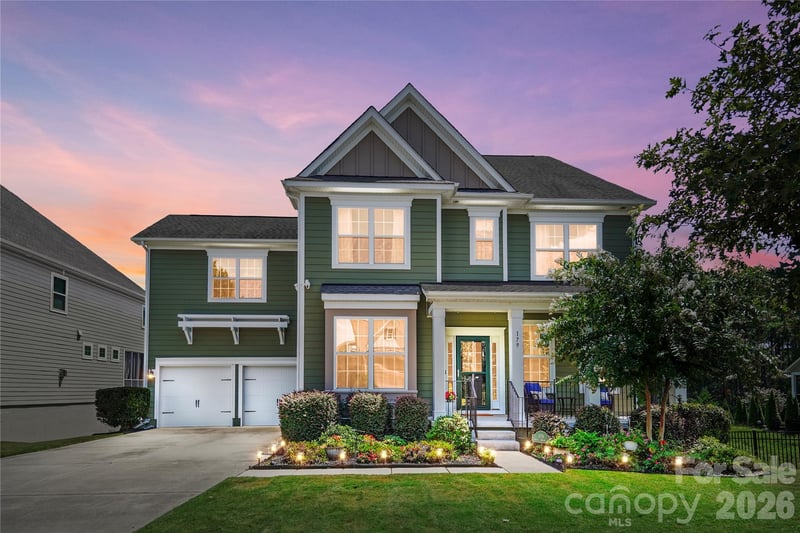
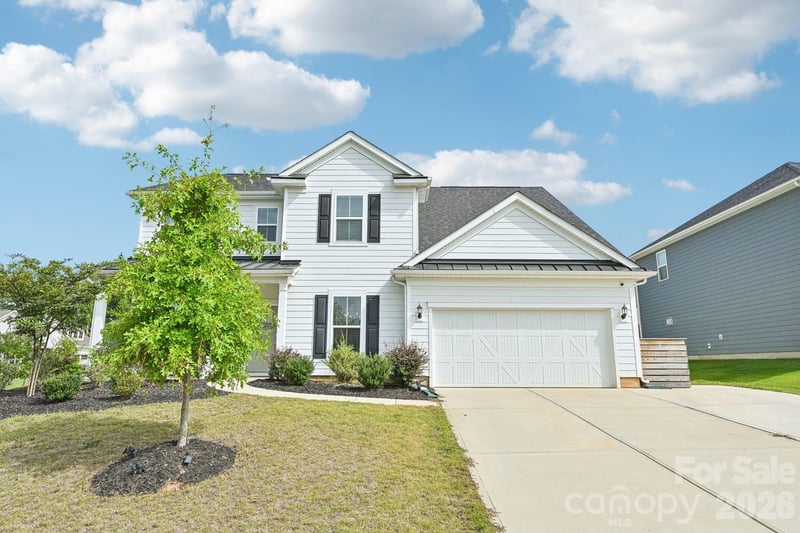
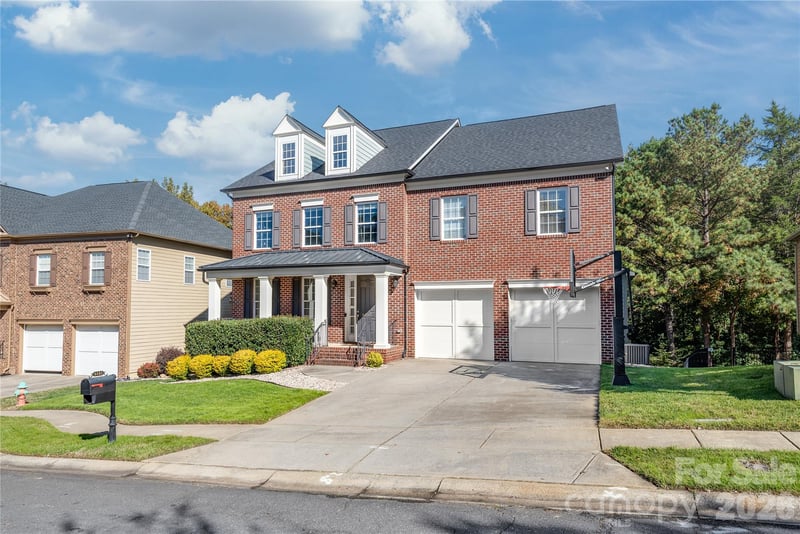
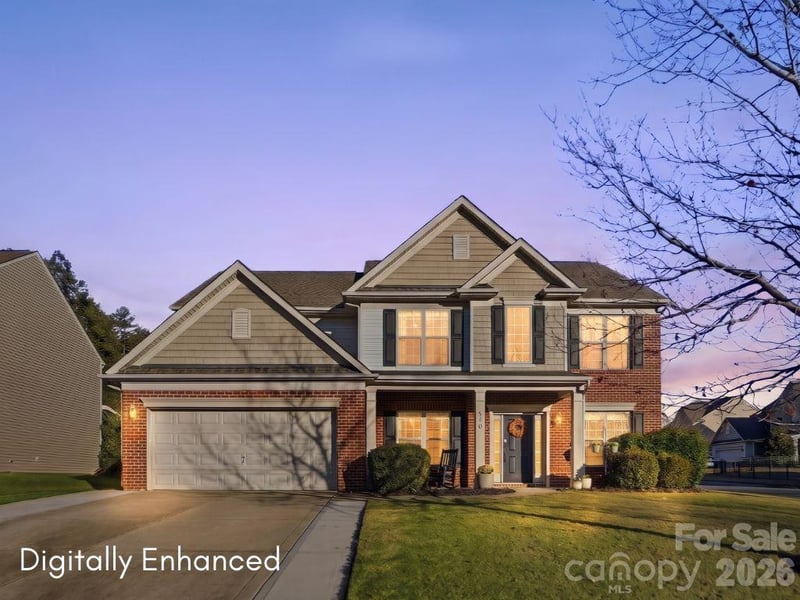

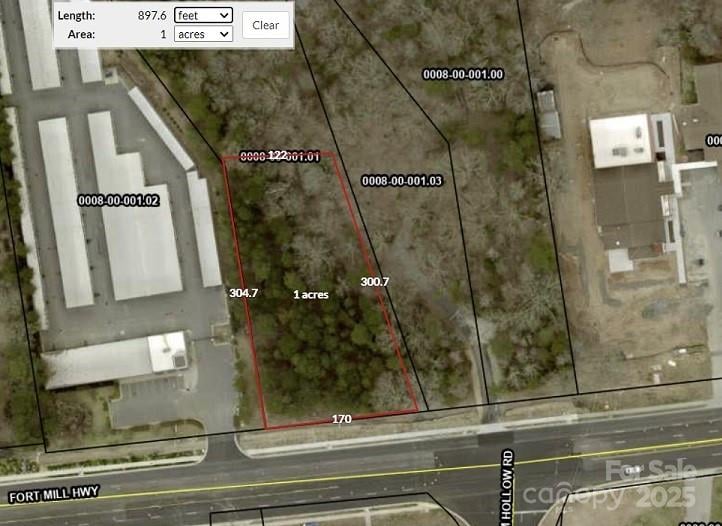
$699,900
Est. Payment: $3,597/mo
Illustrative estimate only, not an offer of credit. Assumes 20% down and a 30-year fixed loan at 6.5%, plus estimated property tax, insurance, and HOA. Actual rate, APR, and payment will vary.
Adjust down payment, rate & terms
Indian Land, SC 29707
6
bedrooms
4
baths
3,461
sq.ft.
$202
price per sf

Presented By
Carnarri Cofield
REALTOR®
Office: (980) 272-8547
Listings courtesy of Canopy MLS as distributed by MLS GRID.
No guarantee, warranty or representation of any kind is made regarding the completeness or accuracy of descriptions or measurements (including square footage measurements and property condition), such should be independently verified, and Citadel Cofield, its subsidiaries, affiliates and their agents and associated third parties expressly disclaims any liability in connection therewith. Photos may be virtually staged or digitally enhanced and may not reflect actual property conditions. Offers of compensation are subject to change at the discretion of the seller. No financial or legal advice provided.
Listing Courtesy of Coldwell Banker Realty
Properties displayed may be listed or sold by various participants in the MLS. Based on information submitted to the MLS GRID. All data is obtained from various sources and may not have been verified by broker or MLS GRID. Supplied Open House Information is subject to change without notice. All information should be independently reviewed and verified for accuracy. Properties may or may not be listed by the office/agent presenting the information. Information deemed reliable but not guaranteed. Equal Housing Opportunity.
Listing information © 2026 Canopy MLS. All rights reserved.