
$799,000
9095 Pitcairn Dr, Tega Cay, SC 29708
5 bed · 3.5 bath · 3,246 sq ft

5
bedrooms
3.5
baths
3,246
sq.ft.
$246
price per sf
Presented by Citadel Cofield · Office (980) 272-8547
About This Property
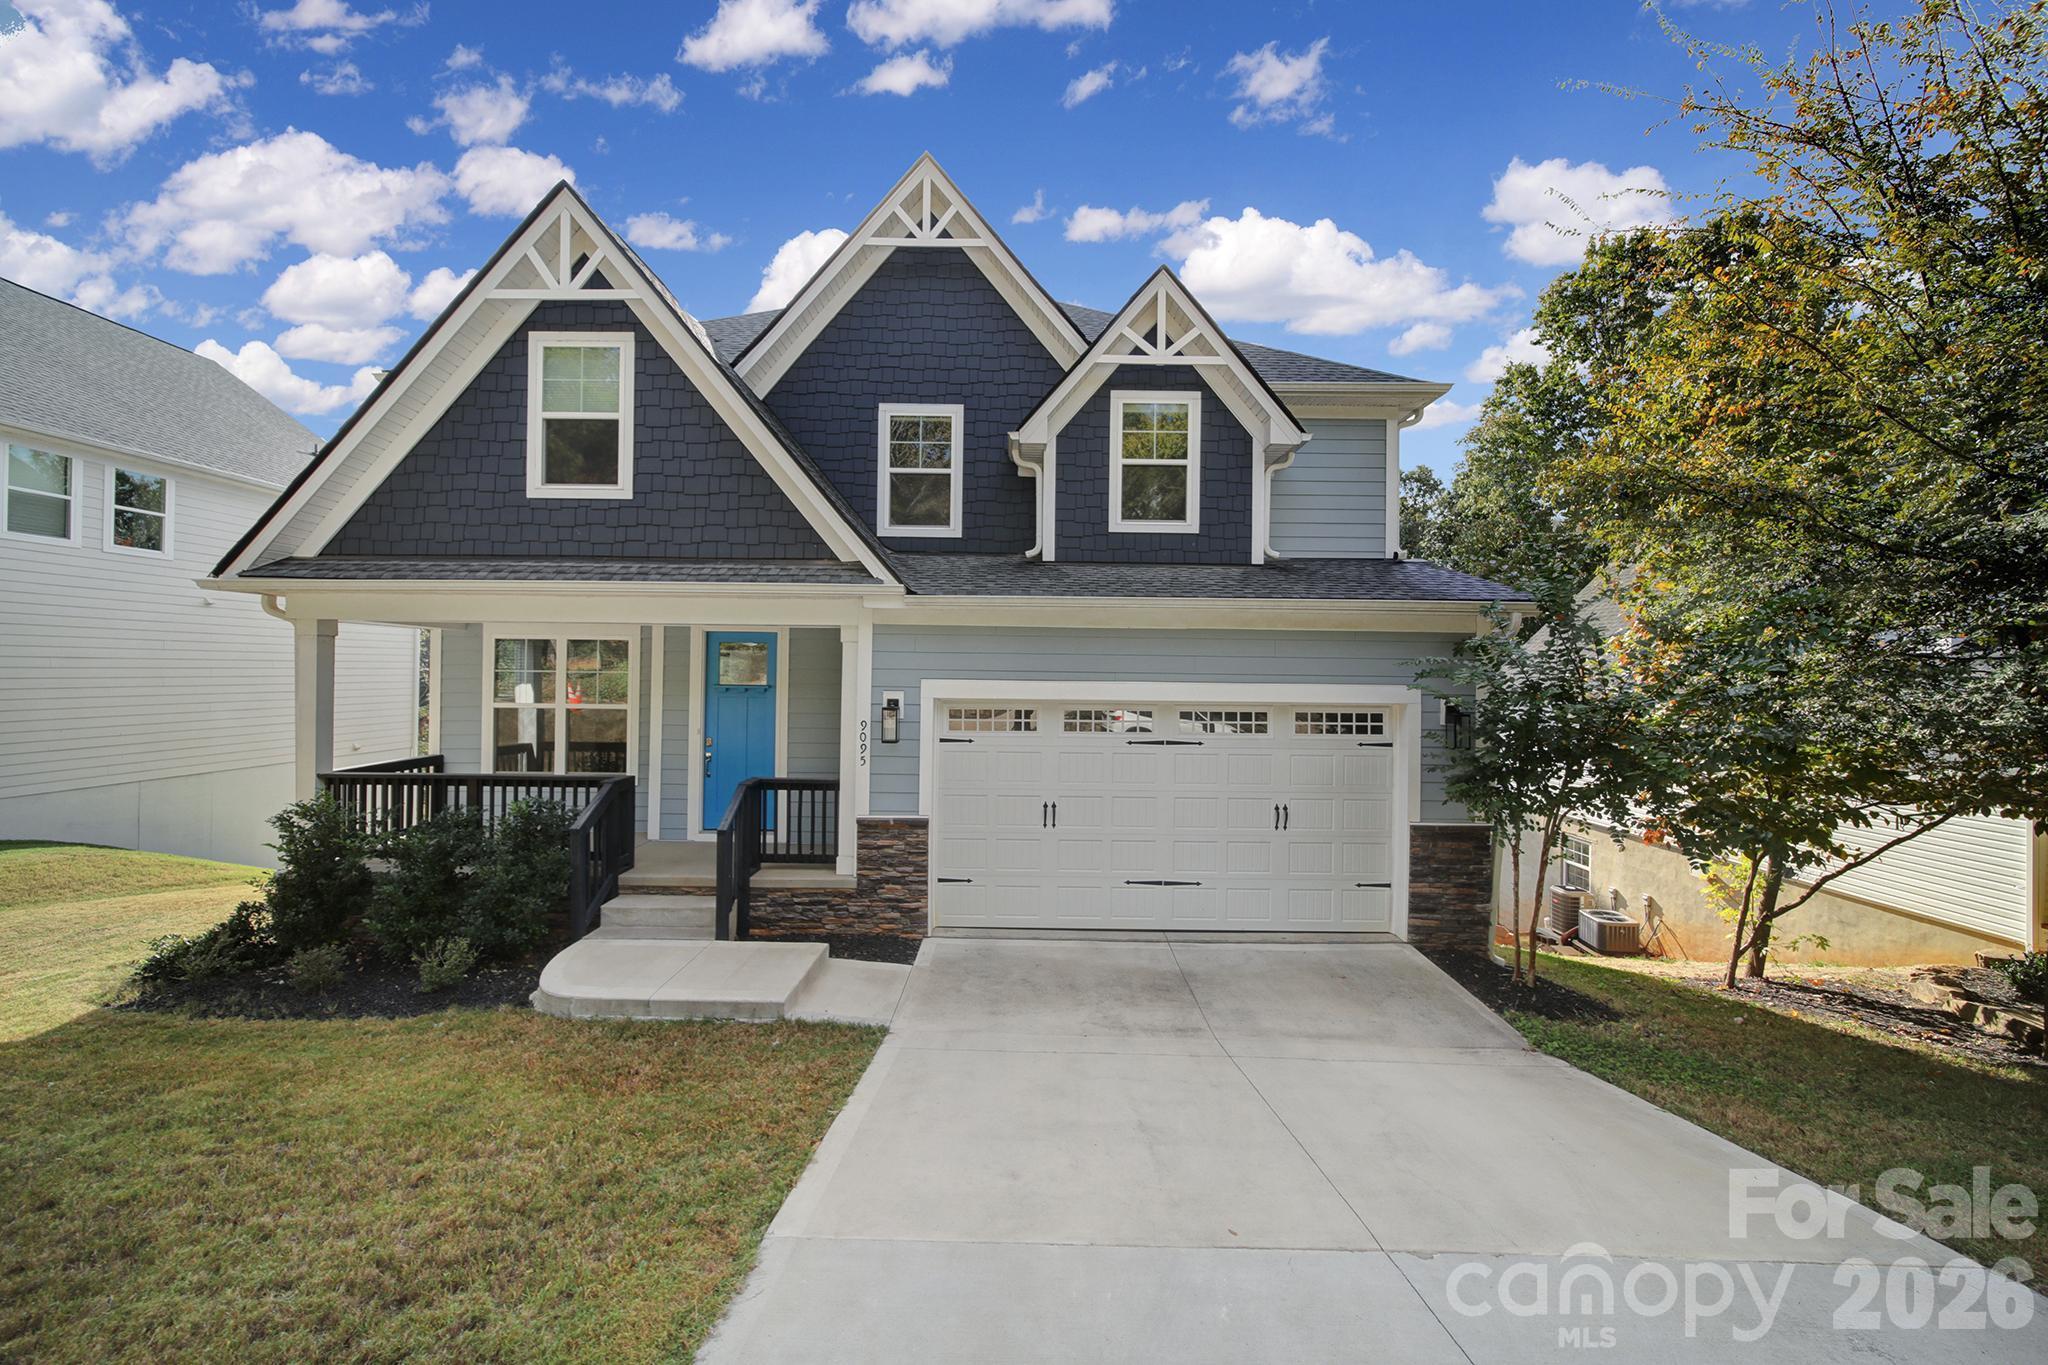
Discover a rare opportunity to own a newer-build home in the highly desirable Tega Cay community, where modern design, thoughtful features, and scenic golf course views come together! Overlooking the #3 tee box, this exceptional property offers a unique setting that is hard to find, combining the appeal of newer construction with the charm and lifestyle of one of the area's most sought-after communities. Inside, you'll find a spacious, thoughtfully designed layout featuring 9-foot ceilings on the main level that create an open, airy feel, while the impressive 12-foot ceilings in the basement provide an incredible sense of space and endless possibilities for additional living, entertaining, recreation, or a home gym. Adding to the home's functionality and convenience are dual laundry rooms, offering flexibility for busy households, multigenerational living, or simply making everyday chores easier. An EV charging hookup is another modern touch, providing added convenience for electric vehicle owners. Beyond the home itself, enjoy all that Tega Cay has to offer, from its golf course setting and outdoor recreation to its community amenities and welcoming atmosphere. Conveniently located near shopping, dining, parks, and everyday essentials, this home also falls within the award-winning Fort Mill School District, making it an appealing choice for those seeking both lifestyle and location. Newer construction, distinctive golf course views, impressive ceiling heights, and a host of desirable modern features make this a truly special opportunity to experience the best of Tega Cay living. Don't miss your chance to make this exceptional property your next home!
This listing shows the Down Payment Resource indicator in Canopy MLS. Explore programs through the link above. Eligibility is not guaranteed. Browse all homes with down payment assistance.
LISTING COURTESY OF: ASSIST2SELL BUYERS & SELLERS 1ST CHOICE LLC
843-290-2368

About the Neighborhood
Homes for sale in 29708 place buyers at the heart of Fort Mill and Tega Cay, two York County, South Carolina communities situated just across the North Carolina state line approximately 15–20 miles south of Uptown Charlotte via I-77. The residential landscape spans a broad spectrum, from planned communities like Baxter Village and Kingsley, featuring New Urbanist and Craftsman-inspired architecture on walkable, amenity-rich streets, to Tega Cay's distinctive peninsula communities along Lake Wylie's shoreline offering genuine waterfront and water-access living. Baxter Village Town Center delivers a celebrated walkable retail and dining hub, and Tega Cay Golf Club and the city's extensive Lake Wylie shoreline park system provide exceptional outdoor recreation. Major employers along the I-77 corporate corridor, including Lowe's Companies' regional offices, provide strong local employment anchoring and support steady buyer demand. Parts of 29708 have Lake Wylie access and planned communities, and I-77 connects to Charlotte in approximately 20–25 minutes.
Property Features
Property Description
- Beds Total: 5
- Bathrooms: 3 Full | 1 Half
- Year Built: 2023
- Living Area: 3,246 sqft
- New Construction: No
- MLS #: 4439128
Additional Home Features
- Subdivision: None
- Neighborhood: None
Association
- HOA Required: No
Utilities
- Electricity Connected
Interior Features
- Attic Stairs Pulldown
- Breakfast Bar
- Drop Zone
- Kitchen Island
- Pantry
- Storage
- Walk-In Closet(s)
- Heating: Electric, Heat Pump, Zoned
- Cooling: Ceiling Fan(s), Central Air, Electric, Multi Units, Zoned
- Electric Dryer Hookup
- In Basement
- Inside
- Laundry Room
- Multiple Locations
- Sink
- Upper Level
- Washer Hookup
Appliances
- Dishwasher
- Disposal
- Electric Range
- Electric Water Heater
- Microwave
Construction Materials
- Fiber Cement
- Foundation: Basement
Cooling
- Ceiling Fan(s)
- Central Air
- Electric
- Multi Units
- Zoned
Foundation Details
- Basement
Heating
- Electric
- Heat Pump
- Zoned
Laundry Features
- Electric Dryer Hookup
- In Basement
- Inside
- Laundry Room
- Multiple Locations
- Sink
- Upper Level
- Washer Hookup
Levels
- Two
Parking Features
- Driveway
- Electric Vehicle Charging Station(s)
- Attached Garage
- Garage Door Opener
- Garage Faces Front
- Garage Spaces: 2
Exterior Features
- Fencing: Back Yard, Fenced, Full
- Patio/Porch: Covered, Deck, Front Porch, Patio, Porch
Other Structures
- None
Road
- Road Responsibility: Publicly Maintained Road
- Road Surface Type: Concrete, Paved
Sewer
- Public Sewer
WaterSource
- City
Community Features
- Boat Storage
- Game Court
- Lake Access
- Picnic Area
- Playground
- Recreation Area
- Sidewalks
- Sport Court
- Street Lights
- Tennis Court(s)
- Walking Trails
Architectural Style
- Traditional
View
- Golf Course
Flooring
- Carpet
- Tile
- Vinyl
Fireplace
- Fireplace: Yes
- Living Room
Tax and Financial Info
- Listing Terms: Cash, Conventional, FHA, VA Loan
Location
Similar homes nearby
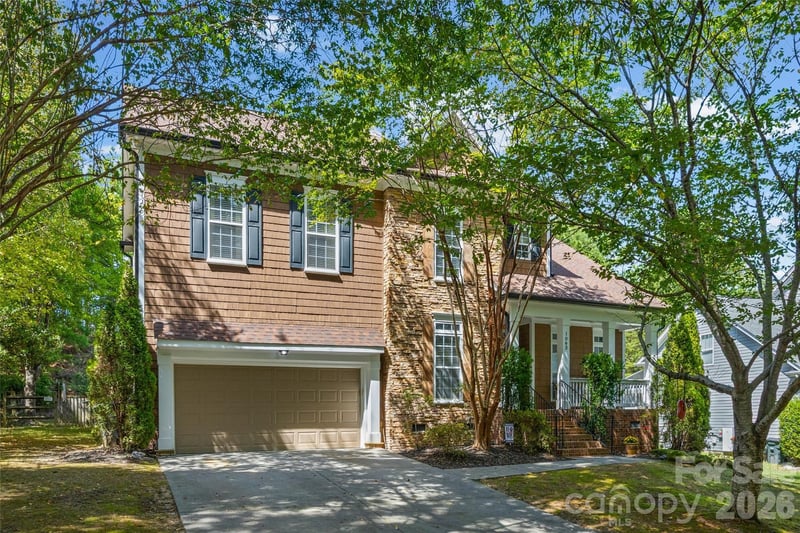
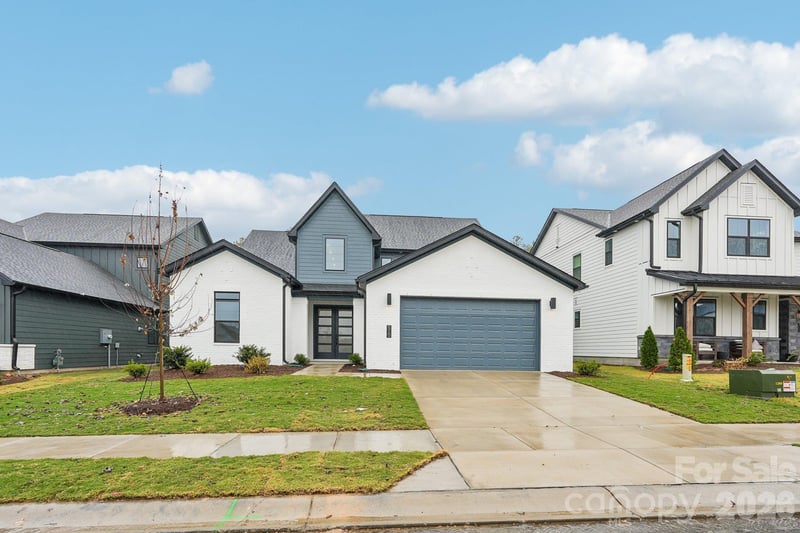
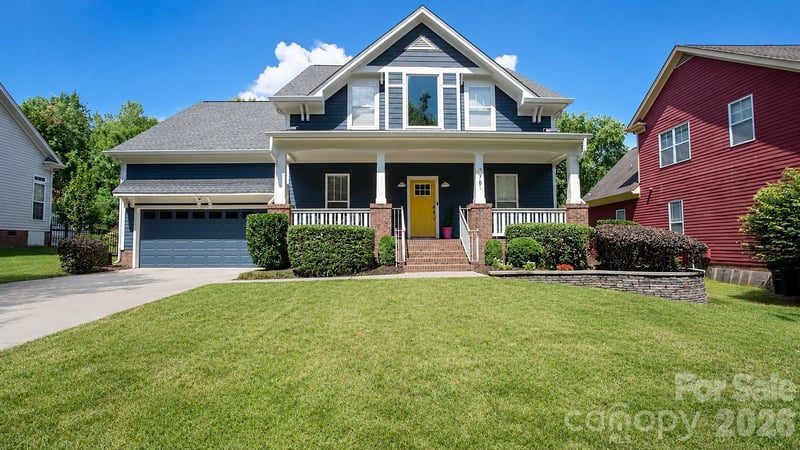
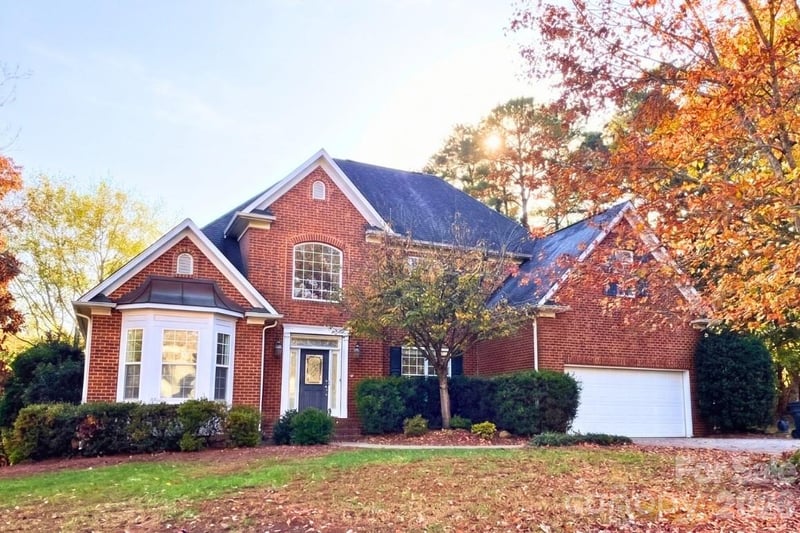
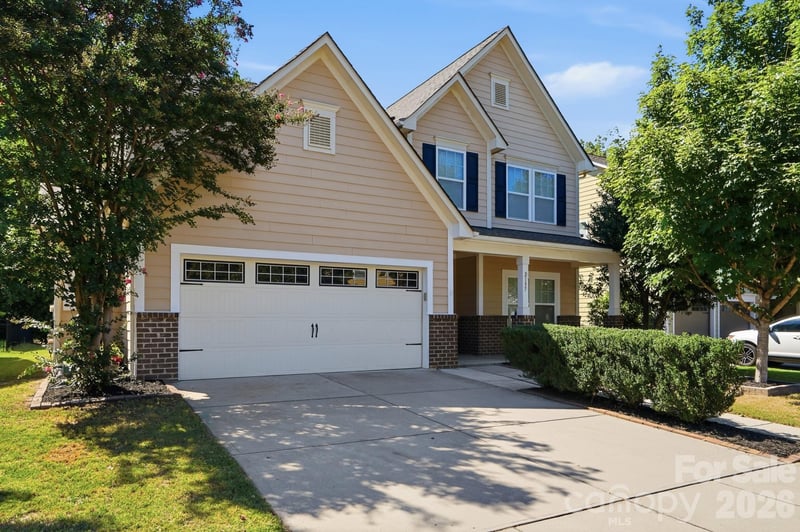
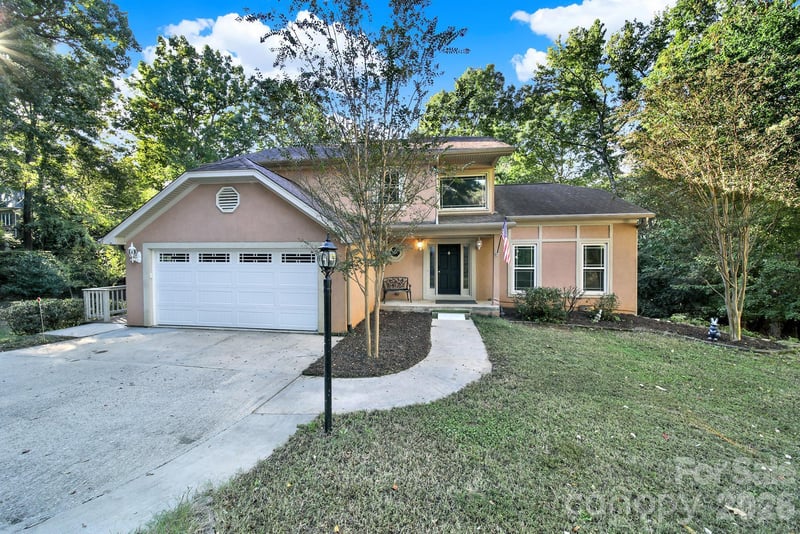
$799,000
Est. Payment: $4,107/mo
Illustrative estimate only, not an offer of credit. Assumes 20% down and a 30-year fixed loan at 6.5%, plus estimated property tax, insurance, and HOA. Actual rate, APR, and payment will vary.
Adjust down payment, rate & terms
Tega Cay, SC 29708
5
bedrooms
3.5
baths
3,246
sq.ft.
$246
price per sf

Presented By
Carnarri Cofield
REALTOR®
Office: (980) 272-8547
Listings courtesy of Canopy MLS as distributed by MLS GRID.
No guarantee, warranty or representation of any kind is made regarding the completeness or accuracy of descriptions or measurements (including square footage measurements and property condition), such should be independently verified, and Citadel Cofield, its subsidiaries, affiliates and their agents and associated third parties expressly disclaims any liability in connection therewith. Photos may be virtually staged or digitally enhanced and may not reflect actual property conditions. Offers of compensation are subject to change at the discretion of the seller. No financial or legal advice provided.
Listing Courtesy of Assist2sell Buyers & Sellers 1st Choice LLC
Properties displayed may be listed or sold by various participants in the MLS. Based on information submitted to the MLS GRID. All data is obtained from various sources and may not have been verified by broker or MLS GRID. Supplied Open House Information is subject to change without notice. All information should be independently reviewed and verified for accuracy. Properties may or may not be listed by the office/agent presenting the information. Information deemed reliable but not guaranteed. Equal Housing Opportunity.
Listing information © 2026 Canopy MLS. All rights reserved.