
$315,000
912 Davie Ave Unit D, Statesville, NC 28677
2 bed · 2 bath · 1,713 sq ft

2
bedrooms
2
baths
1,713
sq.ft.
$184
price per sf
Presented by Citadel Cofield · Office (980) 272-8547
About This Property
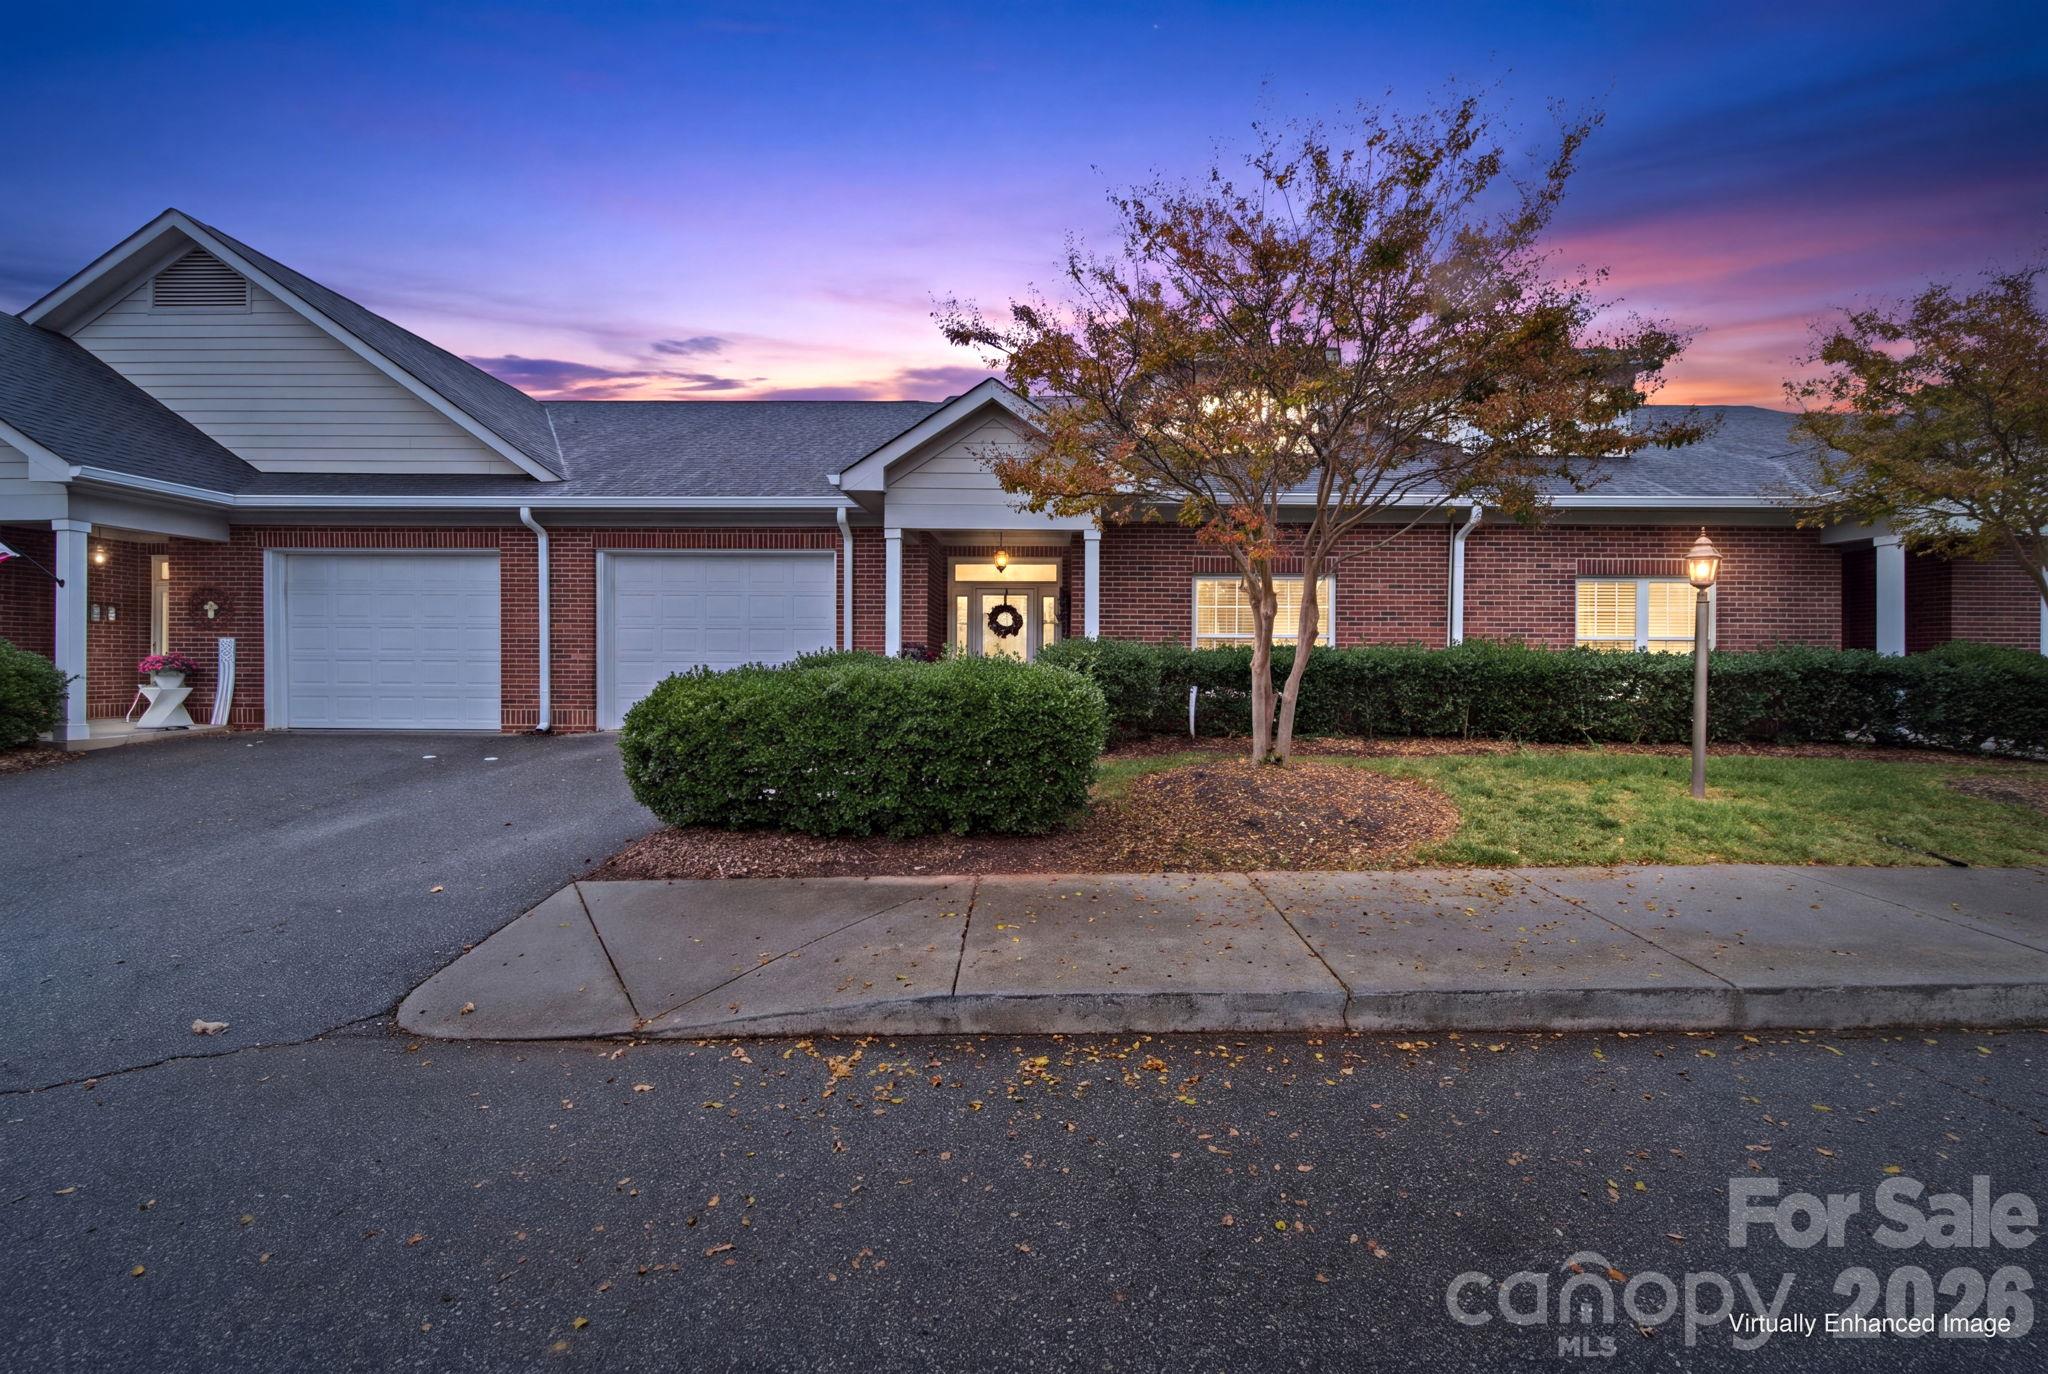
Discover the perfect blend of comfort, convenience, and effortless living in this beautifully maintained one-level brick townhome, ideally situated just moments from the heart of historic downtown Statesville. Spend your mornings strolling to local coffee shops, your evenings enjoying downtown dining and community events, and your weekends taking a short bike ride to nearby tennis and pickleball courts. From its charming location to its easy access to recreation and entertainment, this home offers a lifestyle that is both vibrant and relaxed. From the moment you enter, you'll be welcomed by an open and inviting floor plan designed for both everyday comfort and easy entertaining. Sunlight pours through the home, creating a warm, airy atmosphere that enhances the spacious living areas and thoughtful design. At the heart of the home, the well-appointed kitchen combines elegance and function with granite countertops, and abundant cabinetry, that can be customized to fit your lifestyle. Whether preparing a quiet dinner or entertaining loved ones, this space is sure to impress. Directly off from the spacious living room there is access to one of the home's most delightful features, a bright and inviting sunroom. This cozy space is perfect for morning coffee, afternoon reading, or simply enjoying a quiet moment surrounded by natural light. Step outside to your private fenced patio where relaxation comes naturally. Complete with a retractable awning, this outdoor oasis offers the perfect setting for morning conversations, evening gatherings, or simply unwinding while enjoying the fresh air in comfort. The desirable split-bedroom layout offers privacy and flexibility. The spacious primary suite serves as a peaceful retreat with a large walk-in closet, and private bath. A generously sized secondary bedroom and full bath provide comfortable accommodations for guests, a home office, or hobbies. Move-in ready and thoughtfully designed for low-maintenance living, this home offers the ideal combination of quality, comfort, and location. Whether you're downsizing, purchasing your first home, or searching for an easy-care residence close to everything Statesville has to offer, this exceptional townhome presents an opportunity to enjoy a carefree lifestyle in one of the area's most convenient and charming locations.
This listing shows the Down Payment Resource indicator in Canopy MLS. Explore programs through the link above. Eligibility is not guaranteed. Browse all homes with down payment assistance.
LISTING COURTESY OF: MADISON & COMPANY REALTY
lisa@madisoncorealtync.com

About the Neighborhood
Homes for sale in 28677 offer buyers a compelling combination of historic small-city character and Lake Norman-adjacent lifestyle in Statesville, the Iredell County seat approximately 40 miles north of Charlotte via I-77. The residential landscape blends beautifully preserved Victorian, Colonial Revival, and Craftsman homes in the Fort Dobbs and Statesville Historic Districts with mid-century brick ranches in established neighborhoods and newer construction executive communities on the city's expanding corridors. The revitalizing Downtown Statesville corridor along Centre Street and Broad Street delivers independent restaurants, breweries, and boutique retailers reflecting genuine urban reinvestment, while the South Iredell sports and recreation corridor and Fort Dobbs State Historic Site provide distinctive outdoor and cultural anchors. Major employers including Lowes Foods headquarters, a robust I-77 logistics and advanced manufacturing corridor, and the Lake Norman Corporate Park anchor strong and diverse local employment. The 28677 real estate market delivers historic architectural character and newer construction value at price points well below comparable Lake Norman communities, with I-77 providing direct Charlotte connectivity in approximately 40–45 minutes.
Property Features
Property Description
- Beds Total: 2
- Bathrooms: 2 Full
- Year Built: 2007
- Living Area: 1,713 sqft
- New Construction: No
- MLS #: 4440009
Additional Home Features
- Subdivision: The Oaks on Davie
- Neighborhood: The Oaks on Davie
Association
- Association Fee: $200
- Association Fee Frequency: Monthly
- Association Name: Trina Sharpe
- Association Phone: 704-450-1718
- HOA Required: Yes
Utilities
- Cable Connected
- Electricity Connected
Interior Features
- Heating: Heat Pump
- Cooling: Central Air
- Laundry Room
Appliances
- Dishwasher
- Disposal
- Electric Cooktop
- Electric Oven
- Electric Water Heater
- Microwave
- Self Cleaning Oven
- Washer/Dryer
Construction Materials
- Brick Full
- Vinyl
- Foundation: Slab
- Roof: Architectural Shingle
Cooling
- Central Air
Foundation Details
- Slab
Heating
- Heat Pump
Laundry Features
- Laundry Room
Levels
- One
Parking Features
- Driveway
- Garage Spaces: 1
Exterior Features
- Fencing: Fenced
- Patio/Porch: Patio
Pets Allowed
- Yes
Road
- Road Responsibility: Private Maintained Road
- Road Surface Type: Concrete, Paved
Sewer
- Public Sewer
WaterSource
- City
Community Features
- Sidewalks
Flooring
- Carpet
- Hardwood
- Tile
Fireplace
- Fireplace: No
Tax and Financial Info
- Listing Terms: Cash, Conventional, FHA, VA Loan
Location
Similar homes nearby
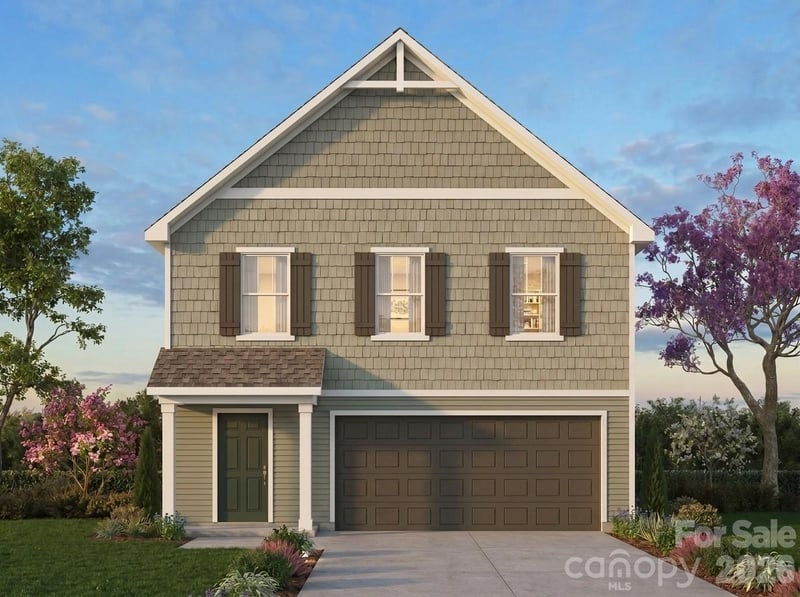
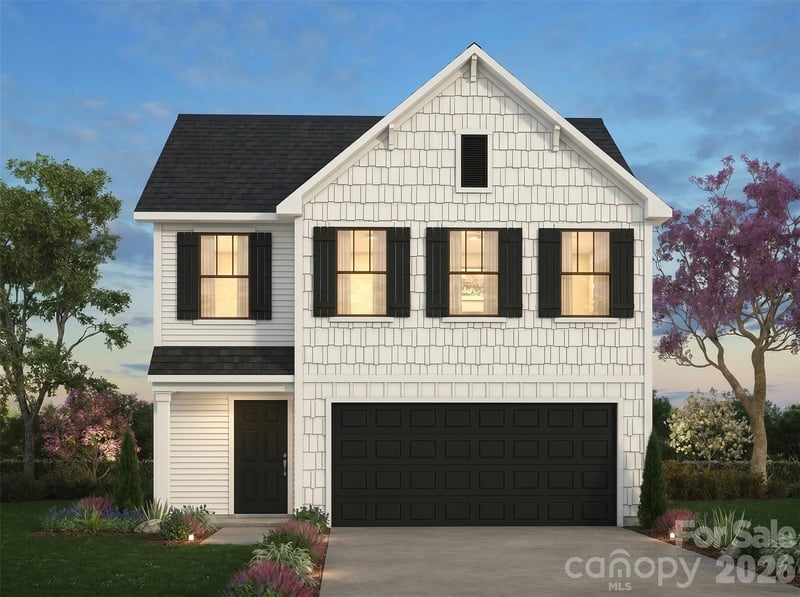
$315,000
Est. Payment: $1,619/mo
Illustrative estimate only, not an offer of credit. Assumes 20% down and a 30-year fixed loan at 6.5%, plus estimated property tax, insurance, and HOA. Actual rate, APR, and payment will vary.
Adjust down payment, rate & terms
Statesville, NC 28677
2
bedrooms
2
baths
1,713
sq.ft.
$184
price per sf

Presented By
Carnarri Cofield
REALTOR®
Office: (980) 272-8547
Listings courtesy of Canopy MLS as distributed by MLS GRID.
No guarantee, warranty or representation of any kind is made regarding the completeness or accuracy of descriptions or measurements (including square footage measurements and property condition), such should be independently verified, and Citadel Cofield, its subsidiaries, affiliates and their agents and associated third parties expressly disclaims any liability in connection therewith. Photos may be virtually staged or digitally enhanced and may not reflect actual property conditions. Offers of compensation are subject to change at the discretion of the seller. No financial or legal advice provided.
Listing Courtesy of Madison & Company Realty
Properties displayed may be listed or sold by various participants in the MLS. Based on information submitted to the MLS GRID. All data is obtained from various sources and may not have been verified by broker or MLS GRID. Supplied Open House Information is subject to change without notice. All information should be independently reviewed and verified for accuracy. Properties may or may not be listed by the office/agent presenting the information. Information deemed reliable but not guaranteed. Equal Housing Opportunity.
Listing information © 2026 Canopy MLS. All rights reserved.