
Tri Pointe Homes · Fort Mill, SC
Camryn at Southbridge
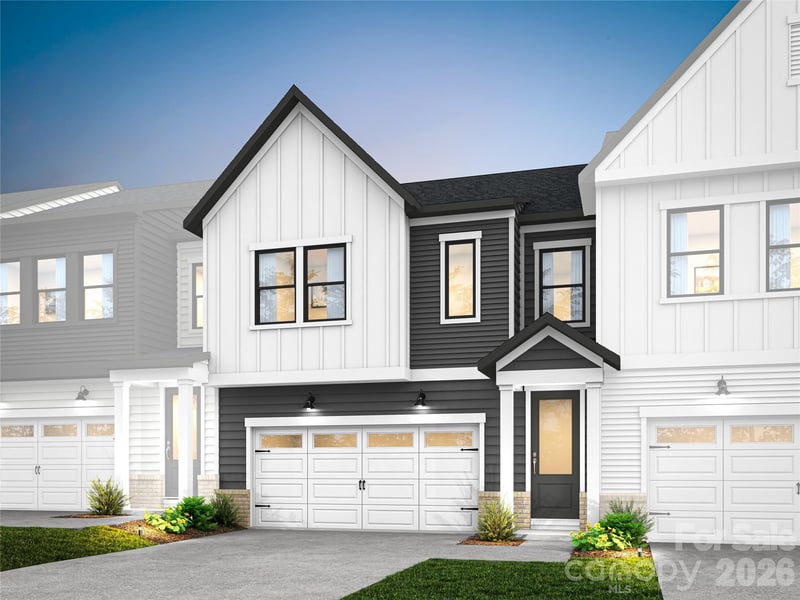
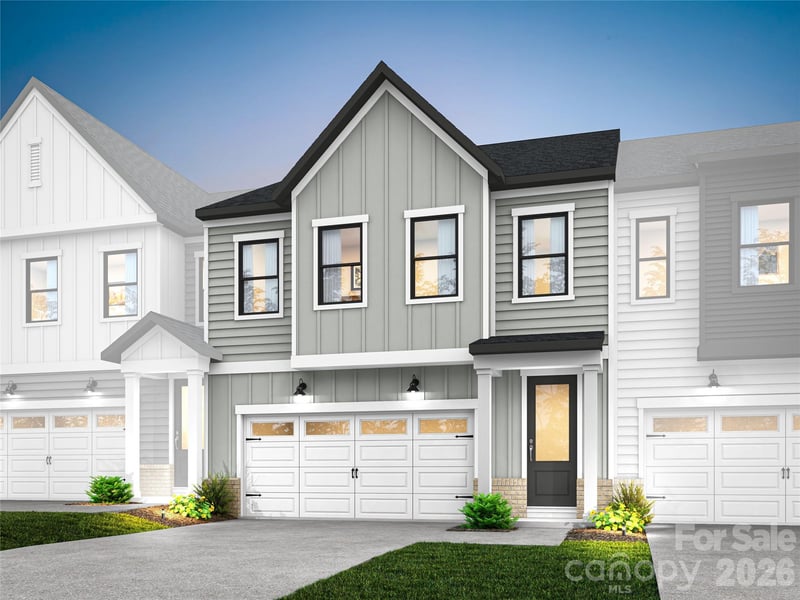
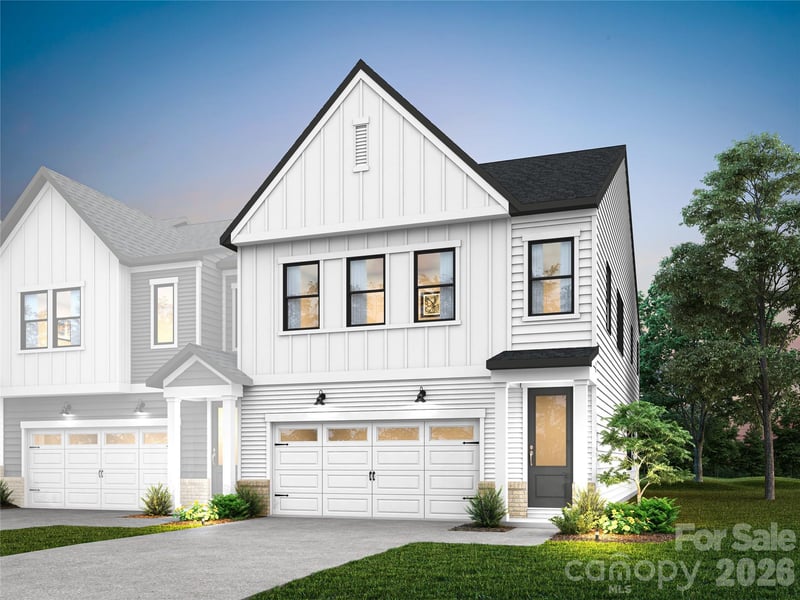
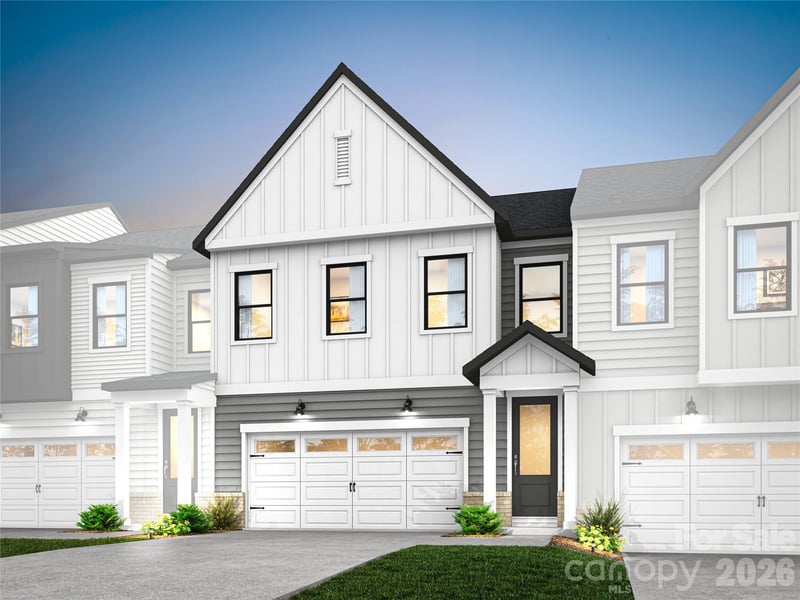
Camryn is the townhome phase of Tri Pointe Homes’ Southbridge planned community in Fort Mill. Two-story plans run about 2,055 to 2,181 square feet with three to four bedrooms and two-bay front-load garages across 44 townhomes. The phase includes the Southbridge playground and walking trail plus access to the Anne Springs Close Greenway, with downtown Fort Mill and Kingsley Town Center close by.
South Carolina community. Agency terms are settled before your first builder contact. Ask us for the current disclosure process on any SC purchase.
Register with Citadel before you tour or fill out a builder form. We introduce you and advocate on price, upgrades, warranty, and the contract. Any closing credit is paid only from compensation we actually receive, needs lender approval, follows the minimum service fee in your written buyer agency agreement, and fees are negotiable.
Credit is not a rebate, not guaranteed, and not why you hire us. Compensation depends on what that builder and community actually pay. Broker compensation is not set by law and is fully negotiable. Some builders pay reduced or flat compensation. We confirm each community in writing before you tour.
Browse for fit only. Do not submit a builder registration form. Send us the list and we register you first.
Register with us before you visit Tri Pointe
Do not fill out a builder form, book a tour, or walk in alone. One click in the wrong place can lock out representation on this community.
Register with Citadel before you tourAvailable homes
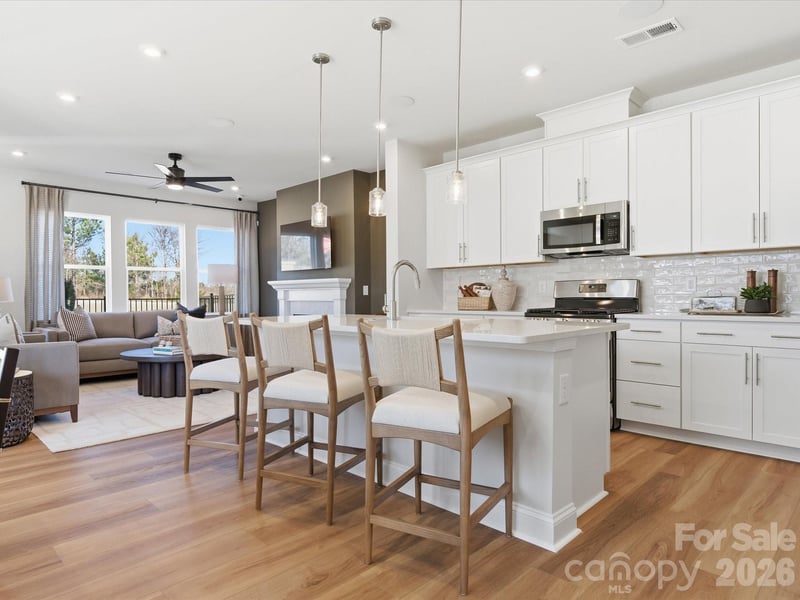
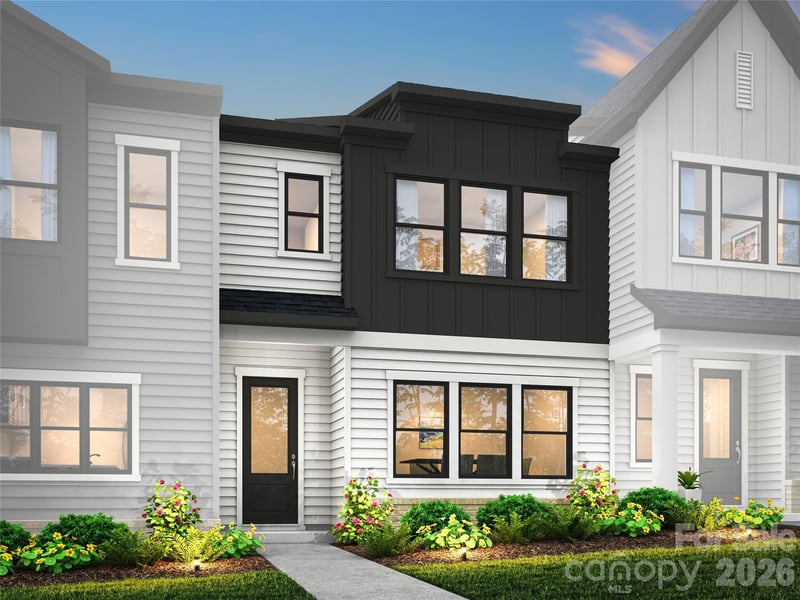
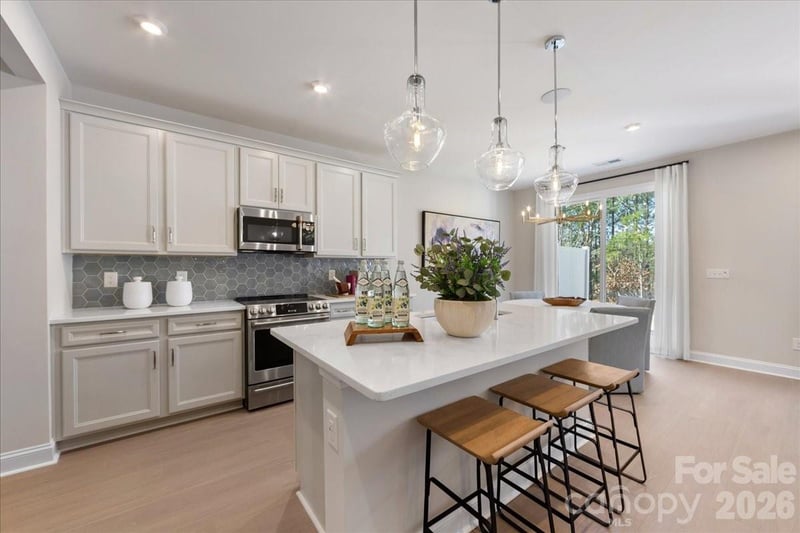
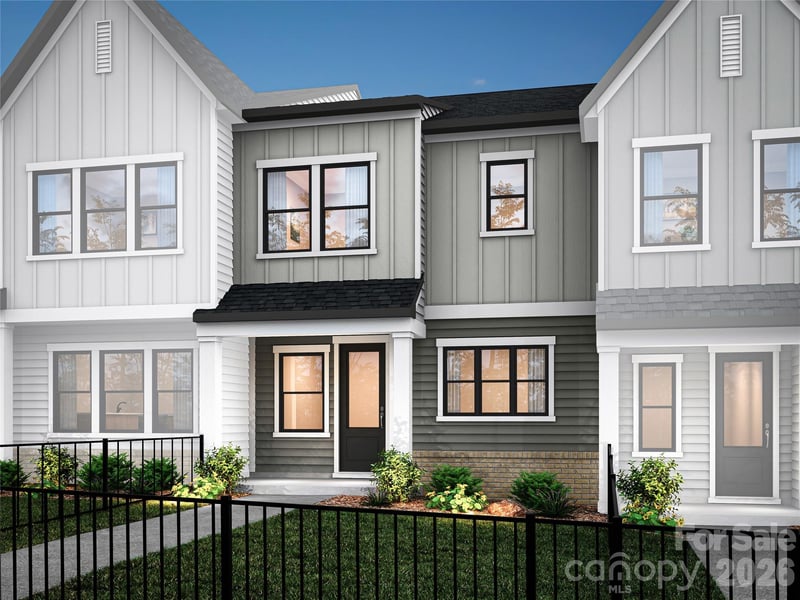
These are active Canopy MLS listings for this community in Fort Mill.



Listings courtesy of Canopy MLS as distributed by MLS GRID.
Listing data last updated .
No guarantee, warranty or representation of any kind is made regarding the completeness or accuracy of descriptions or measurements (including square footage measurements and property condition), such should be independently verified, and Citadel Cofield, its subsidiaries, affiliates and their agents and associated third parties expressly disclaims any liability in connection therewith. Photos may be virtually staged or digitally enhanced and may not reflect actual property conditions.
Properties displayed may be listed or sold by various participants in the MLS. Based on information submitted to the MLS GRID. All data is obtained from various sources and may not have been verified by broker or MLS GRID. Supplied Open House Information is subject to change without notice. All information should be independently reviewed and verified for accuracy. Properties may or may not be listed by the office/agent presenting the information. Information deemed reliable but not guaranteed. Equal Housing Opportunity.
Listing information © 2026 Canopy MLS. All rights reserved.
Represented-Buyer Credit
How the credit works if you buy here
Builder compensation to a buyer's broker varies by community and is confirmed in writing before you tour. When we represent you and are paid, we retain a minimum service fee, set in your written buyer agency agreement to fund the work on your file, and what we collect above that may come back to you as a credit at closing, subject to your lender's approval. Fees are negotiable. Credit is not a rebate and not guaranteed.
Broker compensation is not set by law and is fully negotiable. We do not publish a credit figure for this community because what we actually collect varies by builder and what your lender allows varies by loan. You get the fee and the credit calculation in writing in your buyer agency agreement before you tour, and the community's compensation confirmed in writing before you write an offer.
Credited at closing. Subject to lender approval. Paid only from commissions actually received. May be reduced or unavailable when a builder pays reduced or flat compensation. This is a closing credit, not a rebate and not a guaranteed cash-back amount.
At a glance
Verified from builder and community pages. Plan availability and finishes change. Confirm everything on tour.
- Sales office
- 135 Landy St, Fort Mill, SC 29715
- County
- York County, SC
- Product
- Two-story townhomes
- Square footage
- About 2,055 to 2,181 sq ft
- Beds and baths
- 3 to 4 bedrooms, 2.5 baths
- Garage
- 2-bay front load
- Community size
- 44 townhomes
- Schools
- Fort Mill School District (York 4). Verify assignment by address.
- Published plans
- Falcon, Knight
What buyers like about Camryn at Southbridge
- ·44 townhomes inside the larger Southbridge community
- ·Two-story plans about 2,055 to 2,181 sq ft with 3 to 4 bedrooms
- ·Community playground and walking trail, plus Anne Springs Close Greenway access
- ·Minutes to downtown Fort Mill and Kingsley Town Center
Related communities
Other communities buyers often weigh against this one.
- Aberdeen at Wilson Farms· PRESPRO
- Elizabeth· Lennar
What to verify before you write
Builder incentives change. These are the questions we pressure-test on every file. Current rates, closing costs, and HOA are shared on consult, not on this page.
- Tri Pointe registration and whether we must accompany your first visit
- Falcon vs Knight plan fit and which homesites remain in the 44-home phase
- Which move-in ready townhomes are actually finished vs still under construction
- HOA dues and any one-time capital contribution at closing
Compare with other communities
This is a townhome community. Compare it to other townhomes on the comparison page, not to single-family plans on a different budget.
Questions about Camryn at Southbridge
How big is Camryn, and does that matter?
It is a small townhome phase of 44 homes inside the larger Southbridge planned community. A small phase means limited homesites and a shorter sell-out window, so availability on the plan and lot you want can change quickly. It also means less repetition of the same elevation down the street.
What is the difference between Camryn and the rest of Southbridge?
Camryn is the townhome phase. Southbridge is the broader planned community around it, which is where the playground, walking trail, and Anne Springs Close Greenway access come from. Confirm which amenities are complete on your tour date rather than assuming the full community is finished.
What schools serve Camryn at Southbridge?
Published school assignment for this address is Springfield Elementary, Springfield Middle, and Nation Ford High, within Fort Mill School District. Verify assignment for the exact homesite before you write, because boundaries can change as the area grows.
Should I contact Tri Pointe directly about a move-in ready home here?
No. That first contact is what determines whether representation and any closing credit remain possible at this community. Send us the home you are watching and we handle the introduction, including the first visit where the builder requires it.
From the brief
Deeper reading on this market from our own research notes.
Next step
Request a consult for Camryn at Southbridge
Tell us if you have already contacted the builder. We reply with registration steps before any tour.
The Citadel Represented-Buyer Credit is offered by Citadel Cofield, a licensed real estate brokerage in North Carolina and South Carolina (NC Firm License C31339, SC Firm License 23860). Broker compensation is not set by law and is fully negotiable. The service fee Citadel Cofield retains, and any resulting credit, are set in your written buyer agency agreement. The credit is paid only from commissions actually received by Citadel Cofield on the transaction and is subject to your lender's approval. It must be disclosed to your lender and shown on your closing statement. It cannot be applied to your down payment and cannot be paid outside of closing. The credit amount depends on the compensation actually collected and on your closing costs and prepaid expenses. It may be reduced or unavailable on some transactions, including builders that pay reduced or flat compensation. This is not tax or legal advice. Please consult your own tax advisor regarding any credit you receive.
All new construction · Community comparison · All Fort Mill new construction