
$500,000
10 Thornwood Ct, Lake Wylie, SC 29710
3 bed · 2.5 bath · 2,247 sq ft

3
bedrooms
2.5
baths
2,247
sq.ft.
$223
price per sf
Presented by Citadel Cofield · Office (980) 272-8547
About This Property
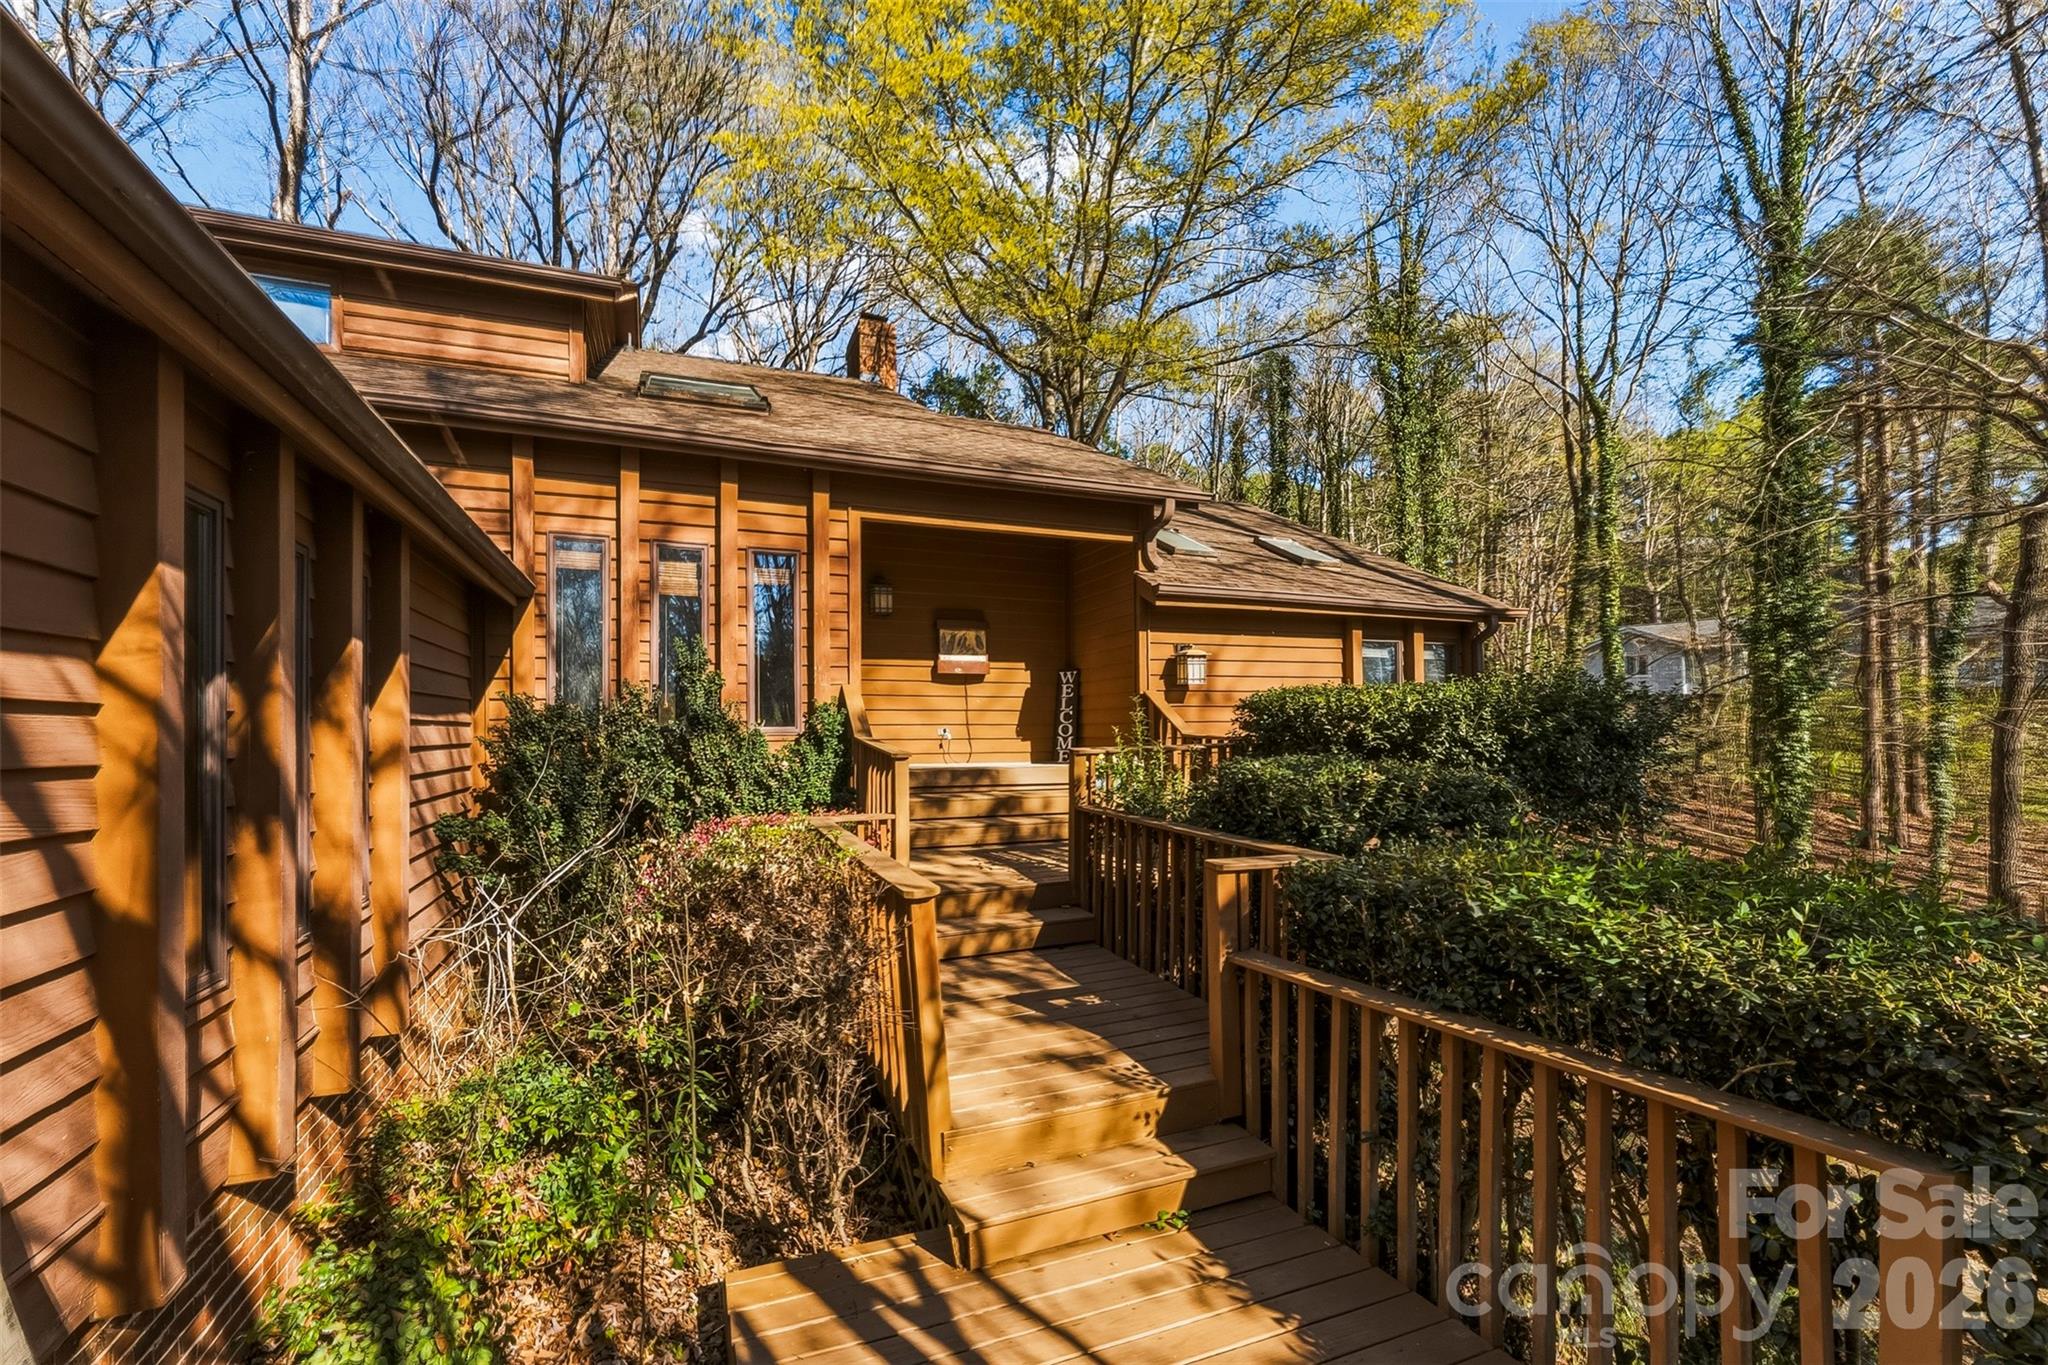
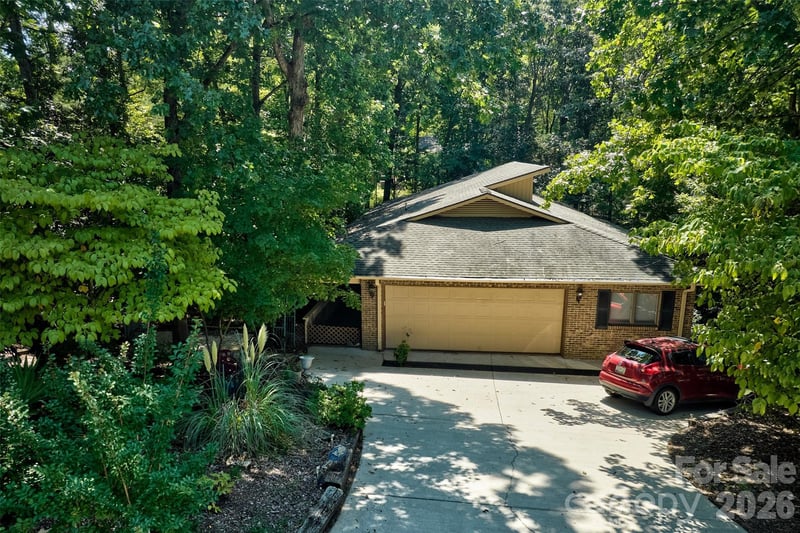
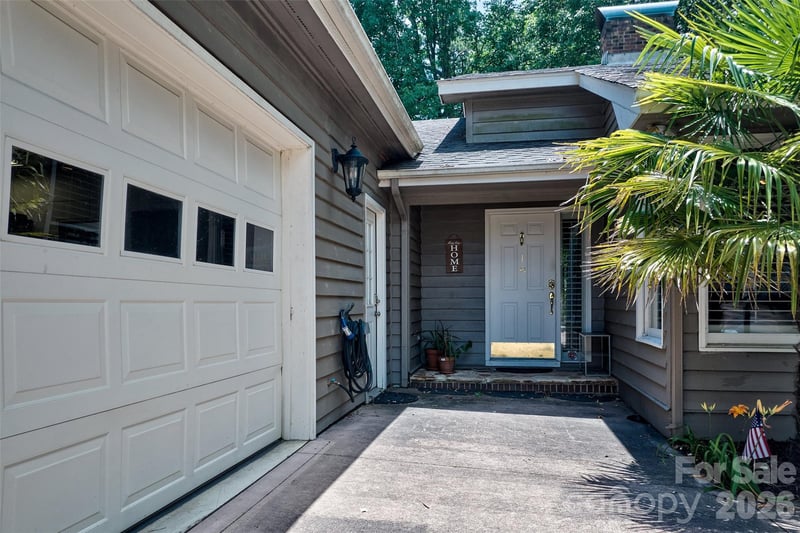
10 Thornwood Court is a 3-bedroom, 2.5-bathroom single-family home in River Hills, a gated golf and lake community in Clover, SC, zoned for Lake Wylie High School. The home sits on a 0.50-acre cul-de-sac lot and offers 2,247 square feet of living space, built in 1985. Recent updates: The second floor has brand-new carpet throughout, and the main-level primary suite ensuite has new flooring. Interior highlights: The main level features hardwood floors in the foyer, kitchen, dining room, and living room, a stone wood-burning fireplace, and a kitchen with a center island, solid surface countertops, and a sunlit breakfast area adjacent to a sunroom. The main-level primary suite includes a large walk-in closet. Main-level laundry is included. Upstairs offers two bedrooms sharing a full bath with double sinks, a loft, and a flex room suited for a home office, playroom, studio, or fourth sleeping area. Outdoor features: The home includes an expansive rear deck, a 40-jet hot tub, and a large unfinished basement with storage and workshop potential. The lot is wooded and private, with mature hardwoods, azaleas, and dogwood trees. River Hills community amenities: Gated entry, golf course, tennis and pickleball courts, fitness center, community garden, walking trails, and private beach access to Lake Wylie. The home is within walking distance of Camp Thunderbird and it's equestrian facilities and South Point Beach & Park which is exclusive to River Hills residents. Schools: Crowders Creek Elementary, Oakridge Middle, brand new Lake Wylie High School. Why buyers choose this home: privacy, a rare wooded cul-de-sac lot in a gated lake community, and direct access to top-tier River Hills amenities.
This listing shows the Down Payment Resource indicator in Canopy MLS. Explore programs through the link above. Eligibility is not guaranteed. Browse all homes with down payment assistance.
About the Neighborhood
Homes for sale in 29710 deliver one of the most sought-after lake lifestyle addresses in the entire Charlotte metro, encompassing the Clover and Lake Wylie communities of southern York County along Lake Wylie's western and southern shorelines approximately 20–25 miles southwest of Uptown Charlotte via I-85 and SC-274. The residential landscape ranges from established lakefront estates with private docks and deepwater access to newer construction communities in Clover's expanding residential corridors, offering buyers a spectrum of Lake Wylie lifestyle options at varied price points. Lake Wylie's 325-mile shoreline provides boating, fishing, and water recreation, while Crowders Mountain State Park. just across the North Carolina line. offers exceptional hiking with panoramic Piedmont views. Downtown Clover's revitalizing Main Street corridor delivers a genuine small-town commercial identity, and major employers along the I-85 Gaston County corridor and the broader York County industrial base are within 20–30 minutes. The 29710 real estate market offers authentic Lake Wylie waterfront and water-access opportunities at price points that remain more competitive than Lake Norman alternatives, with South Carolina's favorable tax structure providing additional buyer appeal.
Property Features
Property Description
- Beds Total: 3
- Bathrooms: 2 Full | 1 Half
- Year Built: 1985
- Living Area: 2,247 sqft
- New Construction: No
- MLS #: 4354264
Additional Home Features
- Subdivision: River Hills
- Neighborhood: River Hills
Association
- Association Fee: $610
- Association Fee Frequency: Quarterly
- Association Name: River Hills Community Association
- Association Phone: 803-831-8214
- HOA Required: Yes
Interior Features
- Attic Walk In
- Built-in Features
- Drop Zone
- Hot Tub
- Kitchen Island
- Walk-In Closet(s)
- Other - See Remarks
- Heating: Central
- Cooling: Central Air
- Laundry Room
Appliances
- Dishwasher
- Disposal
- Electric Range
- Washer/Dryer
Construction Materials
- Wood
- Foundation: Basement, Crawl Space
- Roof: Architectural Shingle
Cooling
- Central Air
Foundation Details
- Basement
- Crawl Space
Heating
- Central
Laundry Features
- Laundry Room
Levels
- Two
Parking Features
- Attached Garage
- Garage Door Opener
- Garage Spaces: 2
Exterior Features
- Hot Tub
- Fencing: Fenced
- Patio/Porch: Deck, Enclosed, Rear Porch
Road
- Road Responsibility: Publicly Maintained Road
- Road Surface Type: Concrete
Sewer
- County Sewer
WaterSource
- County Water
Community Features
- Clubhouse
- Dog Park
- Fitness Center
- Gated
- Golf
- Lake Access
- Outdoor Pool
- Pickleball
- Picnic Area
- Playground
- Recreation Area
- Sidewalks
- Street Lights
- Walking Trails
Architectural Style
- Traditional
Flooring
- Tile
- Vinyl
- Wood
Window Features
- Insulated Window(s)
- Skylight(s)
Fireplace
- Fireplace: Yes
- Living Room
- Wood Burning
Tax and Financial Info
- Listing Terms: Cash, Conventional, FHA, VA Loan
Location
Similar homes nearby
LISTING COURTESY OF: REAL BROKER, LLC
jen@ReloProHomes.com

$500,000
Est. Payment: $2,570/mo
Adjust down payment, rate & terms
Lake Wylie, SC 29710
3
bedrooms
2.5
baths
2,247
sq.ft.
$223
price per sf

Presented By
Carnarri Cofield
REALTOR®
Office: (980) 272-8547
Listings courtesy of Canopy MLS as distributed by MLS GRID
No guarantee, warranty or representation of any kind is made regarding the completeness or accuracy of descriptions or measurements (including square footage measurements and property condition), such should be independently verified, and Citadel Cofield, its subsidiaries, affiliates and their agents and associated third parties expressly disclaims any liability in connection therewith. Photos may be virtually staged or digitally enhanced and may not reflect actual property conditions. Offers of compensation are subject to change at the discretion of the seller. No financial or legal advice provided. Equal Housing Opportunity.
Listing Courtesy of Real Broker, LLC
Properties displayed may be listed or sold by various participants in the MLS. Based on information submitted to the MLS GRID. All data is obtained from various sources and may not have been verified by broker or MLS GRID. Supplied Open House Information is subject to change without notice. All information should be independently reviewed and verified for accuracy. Properties may or may not be listed by the office/agent presenting the information.