
$755,000
116 Ivy Rd, Mills River, NC 28759
3 bed · 4 bath · 3,086 sq ft

3
bedrooms
4
baths
3,086
sq.ft.
$245
price per sf
Presented by Citadel Cofield · Office (980) 272-8547
About This Property
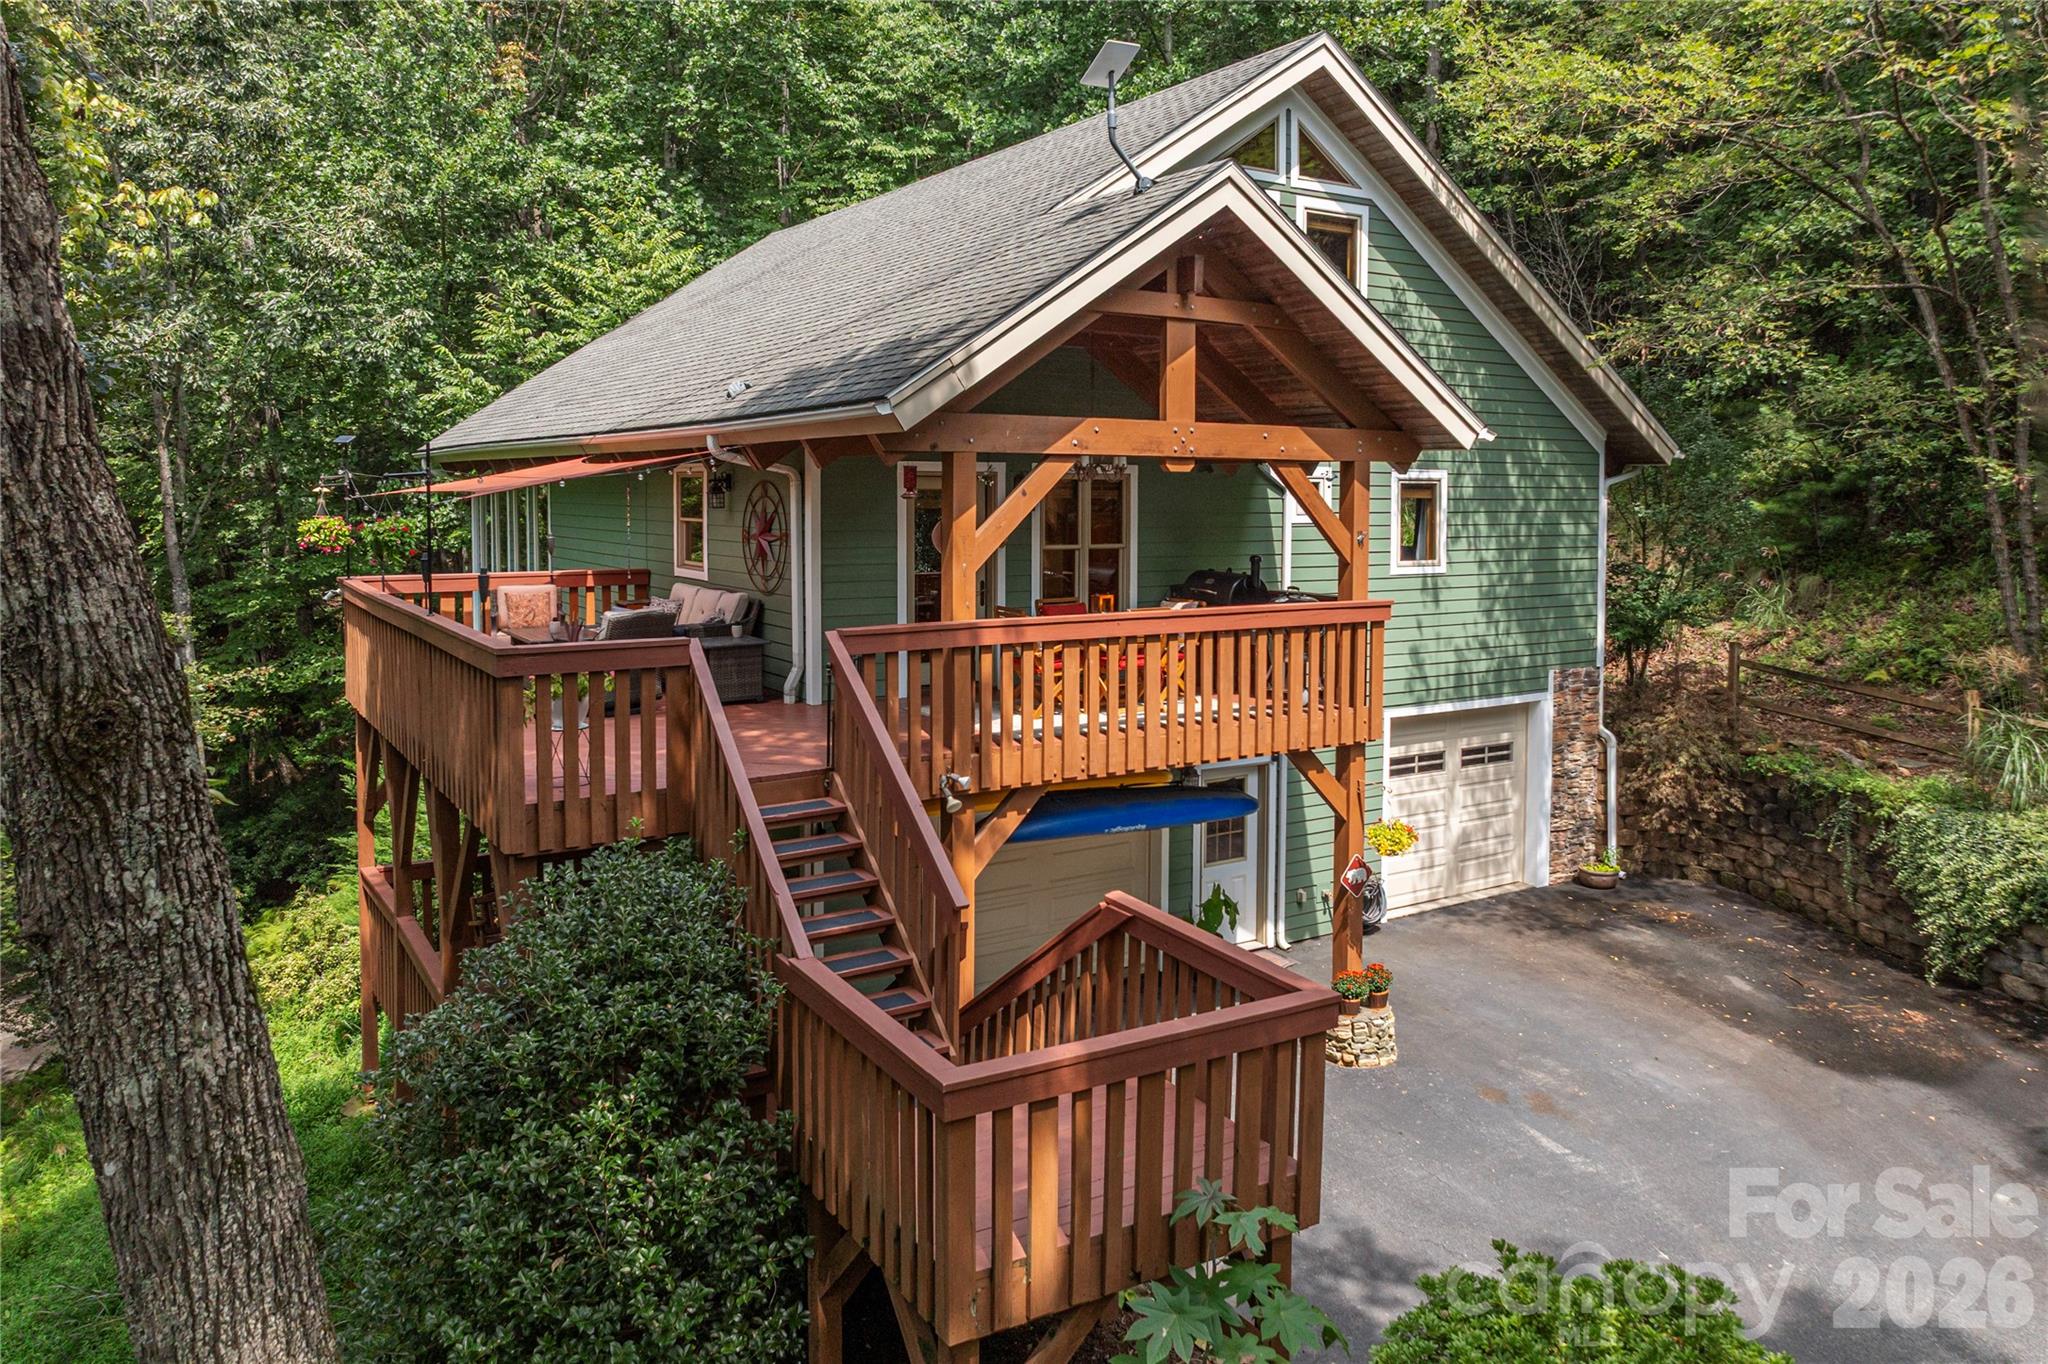
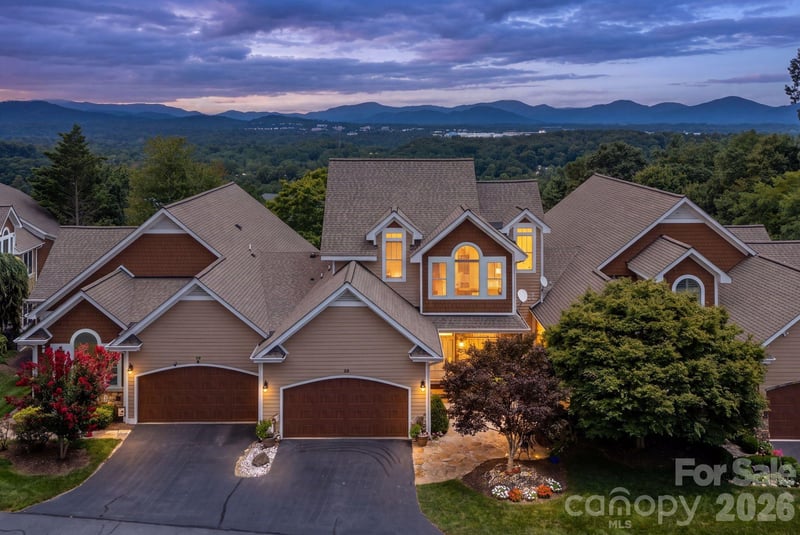
Tucked away in complete privacy just half a mile from High Vista's back entrance, this inviting mountain retreat offers quiet seclusion with everyday convenience—now with fiber optic internet available, so you can enjoy remote work or streaming without missing a beat. Surrounded by woods with seasonal winter views, the home features a spacious wraparound deck ideal for gatherings or simply enjoying the peaceful forest setting. The home is configured with four bedrooms (served by a three-bedroom septic system), offering flexibility for guests, office space, or hobbies. The main floor features the primary suite, a second bedroom and full bath, along with the kitchen, dining space, and a family room with a soaring post and beam ceiling and stone, gas fireplace. Upstairs you'll find another bedroom, a full bath, and a flexible loft, while the lower level includes a spacious guest suite along with the game room. The standout game room is ready for fun from day one—complete with a home cinema projector and eight-foot screen, seating, bar with a built-in beer tap and refrigerator, and an available brand new pool table. Whether hosting friends or enjoying a cozy night in, this space delivers. As an added bonus, a membership to the High Vista Amenities Association is included with the house purchase, providing access to the pool, tennis and pickleball courts, a neighborhood pub, and a full calendar of community events. The home is less than ten minutes from everyday essentials, including a new Publix, an Ingles and four local breweries.
This listing shows the Down Payment Resource indicator in Canopy MLS. Explore programs through the link above. Eligibility is not guaranteed. Browse all homes with down payment assistance.
LISTING COURTESY OF: PREFERRED PROPERTIES
lenoirm@preferredprop.com

About the Neighborhood
Homes for sale in 28759 place buyers in Mills River, one of Henderson County's most scenic and rapidly growing communities, situated in the broad river valley between the Blue Ridge and Pisgah ridgelines approximately 15 miles south of Asheville via I-26. The residential landscape features newer construction communities, custom homes on pastoral valley lots, and established ranches reflecting Mills River's evolution from a primarily agricultural community into a mix of farmland and residential neighborhoods. The Mills River Park, the Town of Mills River's greenway network, and direct French Broad River access provide exceptional outdoor recreation, while the Pisgah National Forest's recreational gateway, including the Davidson River corridor's celebrated trout fishing and Sliding Rock natural waterslide, is within 20 minutes via US-276. Sierra Nevada Brewing Company's East Coast flagship brewery and taproom anchors a growing craft beverage and agritourism corridor along Silvers Road. I-26 puts Asheville roughly 20 minutes away, depending on traffic and location.
Property Features
Property Description
- Beds Total: 3
- Bathrooms: 4 Full
- Year Built: 2005
- Living Area: 3,086 sqft
- New Construction: No
- MLS #: 4422954
Additional Home Features
- Subdivision: High Vista
- Neighborhood: High Vista
Association
- Association Fee: $1125
- Association Fee Frequency: Annually
- Association Name: IPM Management
- Association Phone: 828-650-6875
- HOA Required: Yes
Utilities
- Fiber Optics
- Satellite Internet Available
- Underground Power Lines
- Underground Utilities
Interior Features
- Built-in Features
- Open Floorplan
- Walk-In Closet(s)
- Heating: Forced Air, Heat Pump, Propane
- Cooling: Heat Pump
- Main Level
Appliances
- Dishwasher
- Disposal
- Double Oven
- Electric Water Heater
- Exhaust Hood
- Gas Oven
- Gas Range
- Microwave
Construction Materials
- Hardboard Siding
- Stone Veneer
- Foundation: Basement
- Roof: Composition
Cooling
- Heat Pump
Foundation Details
- Basement
Heating
- Forced Air
- Heat Pump
- Propane
Laundry Features
- Main Level
Levels
- One and One Half
Parking Features
- Basement
- Attached Garage
- Garage Spaces: 2
Exterior Features
- Other - See Remarks
- Patio/Porch: Covered, Front Porch, Rear Porch
Road
- Road Responsibility: Private Maintained Road
- Road Surface Type: Asphalt, Paved
Sewer
- Septic Installed
WaterSource
- Public
Community Features
- Clubhouse
- Gated
- Golf
- Outdoor Pool
- Picnic Area
- Playground
- Putting Green
- Tennis Court(s)
- Other
Architectural Style
- Contemporary
View
- Long Range
- Mountain(s)
Flooring
- Carpet
- Tile
- Wood
Window Features
- Insulated Window(s)
Fireplace
- Fireplace: Yes
- Gas Vented
- Living Room
- Propane
Location
Similar homes nearby
$755,000
Est. Payment: $3,881/mo
Illustrative estimate only, not an offer of credit. Assumes 20% down and a 30-year fixed loan at 6.5%, plus estimated property tax, insurance, and HOA. Actual rate, APR, and payment will vary.
Adjust down payment, rate & terms
Mills River, NC 28759
3
bedrooms
4
baths
3,086
sq.ft.
$245
price per sf

Presented By
Carnarri Cofield
REALTOR®
Office: (980) 272-8547
Listings courtesy of Canopy MLS as distributed by MLS GRID.
No guarantee, warranty or representation of any kind is made regarding the completeness or accuracy of descriptions or measurements (including square footage measurements and property condition), such should be independently verified, and Citadel Cofield, its subsidiaries, affiliates and their agents and associated third parties expressly disclaims any liability in connection therewith. Photos may be virtually staged or digitally enhanced and may not reflect actual property conditions. Offers of compensation are subject to change at the discretion of the seller. No financial or legal advice provided.
Listing Courtesy of Preferred Properties
Properties displayed may be listed or sold by various participants in the MLS. Based on information submitted to the MLS GRID. All data is obtained from various sources and may not have been verified by broker or MLS GRID. Supplied Open House Information is subject to change without notice. All information should be independently reviewed and verified for accuracy. Properties may or may not be listed by the office/agent presenting the information. Information deemed reliable but not guaranteed. Equal Housing Opportunity.
Listing information © 2026 Canopy MLS. All rights reserved.